Our Projects

Explore our portfolio of construction projects across multiple markets and regions.
Filters
MArket
Tags
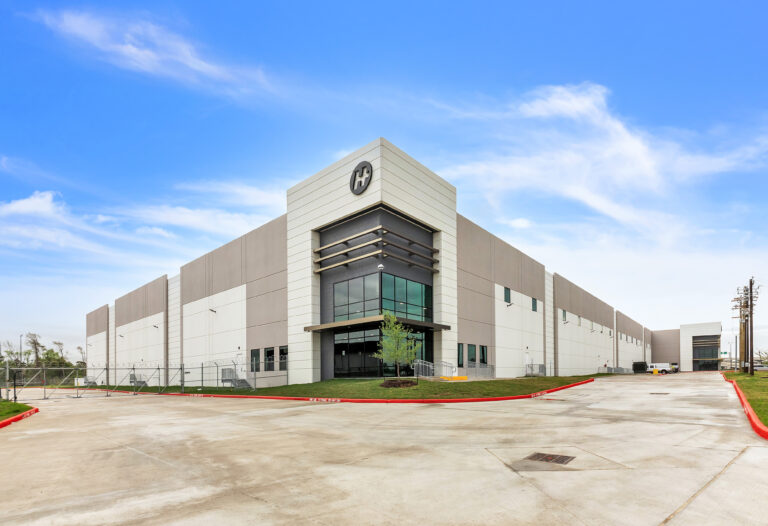
A large, modern warehouse building with a prominent “H” logo on the corner facade and a concrete parking lot in the foreground.
Houston, TX

Hermann TDS East Belt Industrial Build-to-Suit

Rycon was the design-builder for a warehouse featuring tilt-up concrete panels, steel framing, 36’ clear height, high-density storage, 40 loading docks, and a 22,000 sf high-end office. HVAC and site systems support operations. Site work included stormwater management and landscaping.
Design-Build
Tilt-Up
High-Capacity Systems
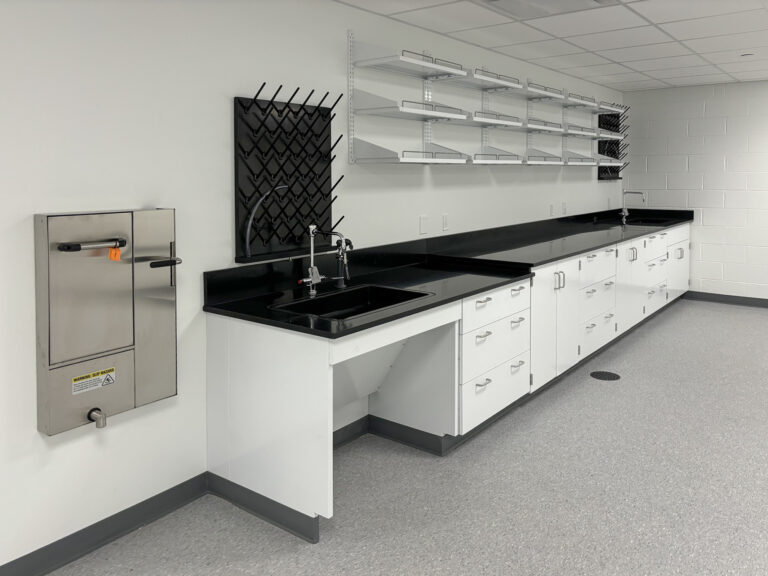
Laboratory workstation with white cabinets, a black countertop, a sink, wall-mounted drying racks, and a stainless steel wall-mounted cabinet with a warning label.
Philadelphia, PA

Monell Chemical Senses Center Basement

Rycon led the renovation as the design-builder. Work included selective demo, cabinetry/countertops, acoustical ceiling, new lighting, power/data, HVAC upgrades, and finishes. The spaces included swing space/flexible lab, storage areas, break room, lobby, mechanical, and IT space.
Design-Build
Renovation
Flex Lab
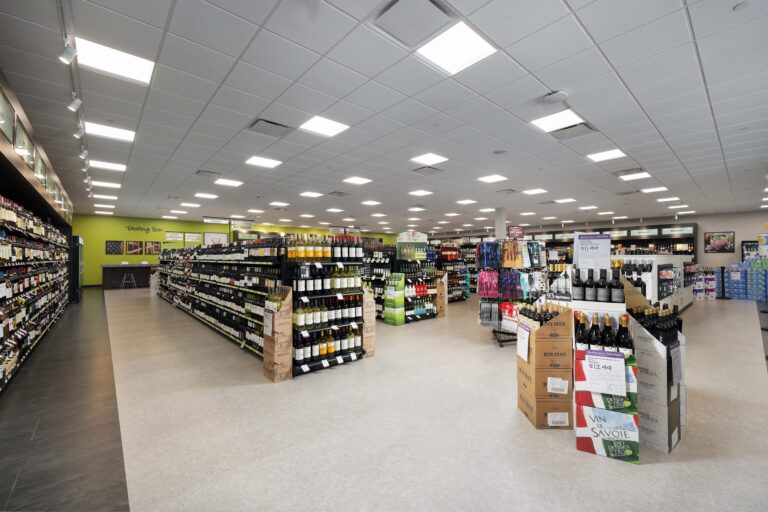
Interior view of a spacious liquor store with rows of wine and spirits arranged on shelves and cardboard displays.
Pittsburgh, PA

Fine Wine & Good Spirits Greentree

Rycon served as design-builder for this renovation, which included demolition, floor leveling, new finishes, walls, ceilings, fixtures, MEP, and HVAC systems. Exterior work involved storefront updates, concrete at the receiving area, delivery doors, and a canopy.
Design-Build
Renovation
Repeat Client
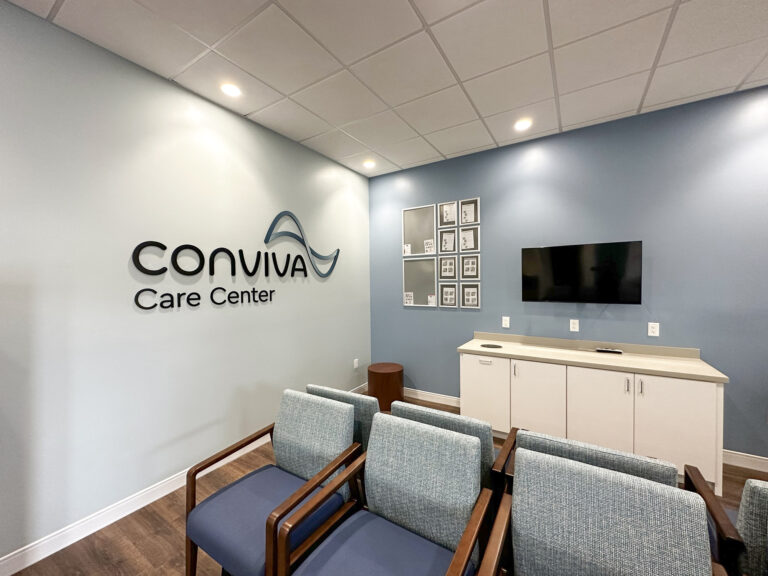
A Conviva Care Center waiting room with rows of chairs, a television, and a grid of framed photos on the wall.
Multiple Projects
Florida, Hawaii, Pennsylvania & Texas

Humana Renovations

Rycon was awarded improvement projects for Humana across the U.S., delivering modern, functional healthcare spaces tailored to the needs of both patients and staff.
Renovations
Infrastructure
Emergency Generators
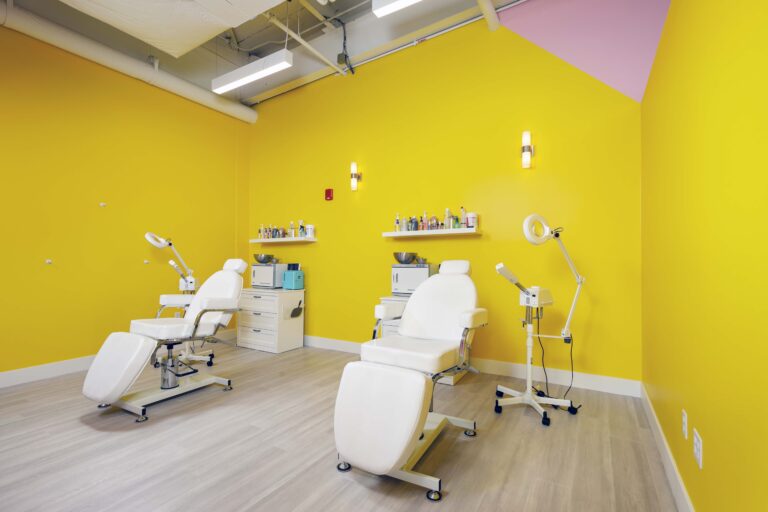
Two white treatment chairs with adjustable lamps in a room with bright yellow walls.
Pittsburgh, PA

Clean Your Dirty Face The Terminal

This design-build fit-out transformed the facial bar with key elements including new paint, flooring, accent walls, wallpaper, window film, office, and built-in desk. The scope extended to plumbing for a staff sink and the installation of owner-supplied furniture and merchandising displays.
Design-Build
Fit-Out
Plumbing Upgrades
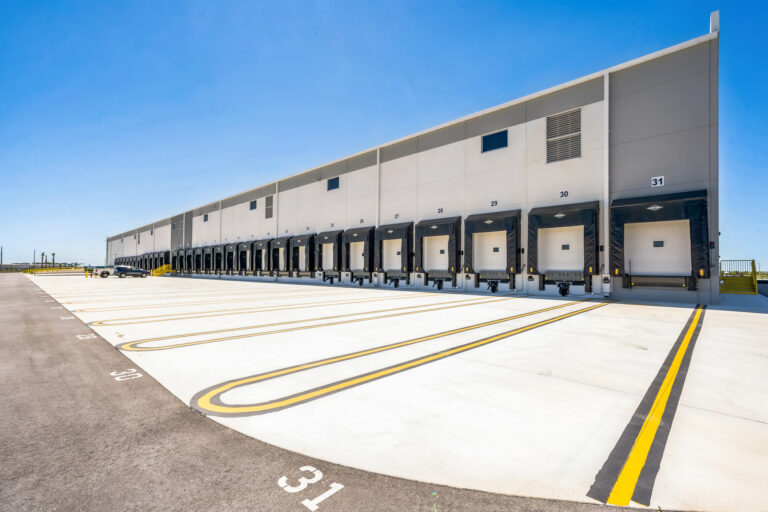
A long warehouse exterior with a row of numbered loading docks and bays.
Fort Myers, FL

Snack Food Production Warehouse

Rycon was the design-builder on a single-level warehouse for the production and manufacturing of a multi-national snack food company. The tilt-up structure houses offices and manufacturing/distribution areas. Work included sprinkler system/fire protection, utilities, and site prep.
Design-Build
Tilt-Up
Site Work
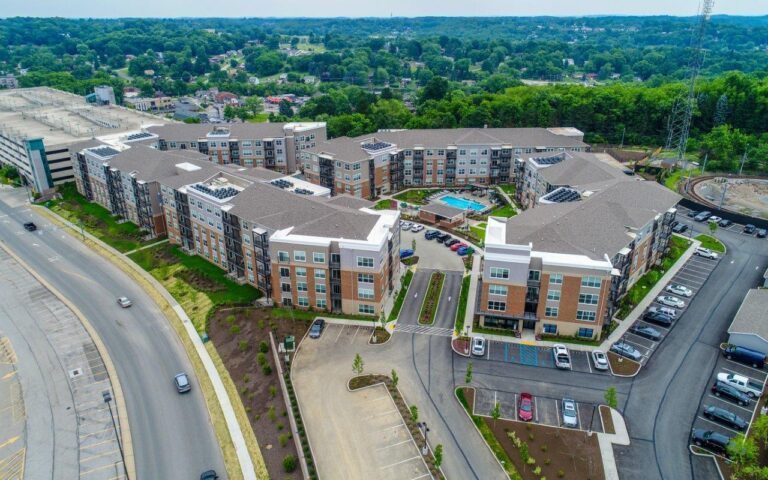
Aerial view of a large multi-story apartment complex with a central swimming pool, parking lots, and surrounding wooded hills.
Bethel Park, PA

The Ashby Apartments South Hills Village

Rycon was the design-builder for this development featuring 300 units across four four-story wood-framed buildings with subsurface parking for 25 vehicles. Amenities include a fitness center, pool, clubroom, and business center. The project included an open-air pedestrian bridge.
Design-Build
Multi-Building
Pedestrian Bridge
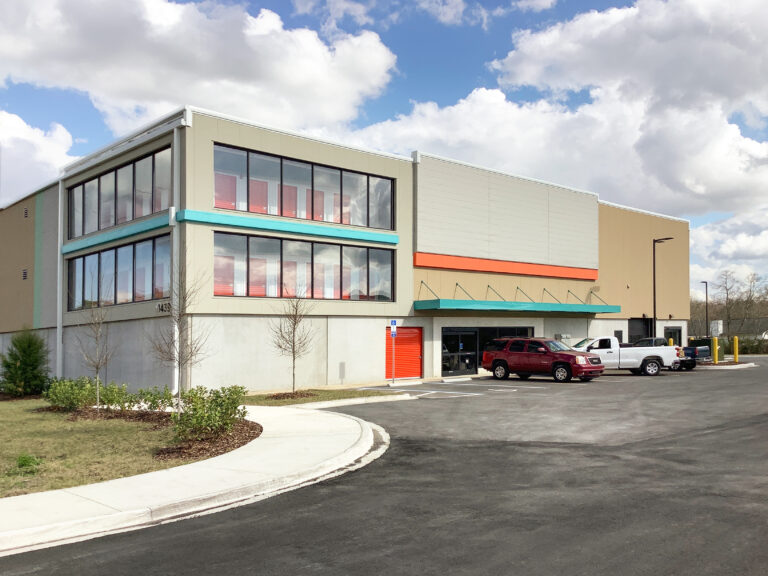
A multi-story self-storage facility with glass windows showing storage units and a parking lot with three vehicles.
Orange Park, FL

U-Haul Moving & Storage of Orange Park

Rycon was the design-builder on this new 880-locker three-story climate-controlled facility featuring a concrete tilt-up first floor with steel and cold-formed framing, plus a separate PEMB U-Box. Work included site improvements, elevators, masonry, EIFS/stucco, finishes, and MEP systems.
Design-Build
Tilt-Up
PEMB U-Box
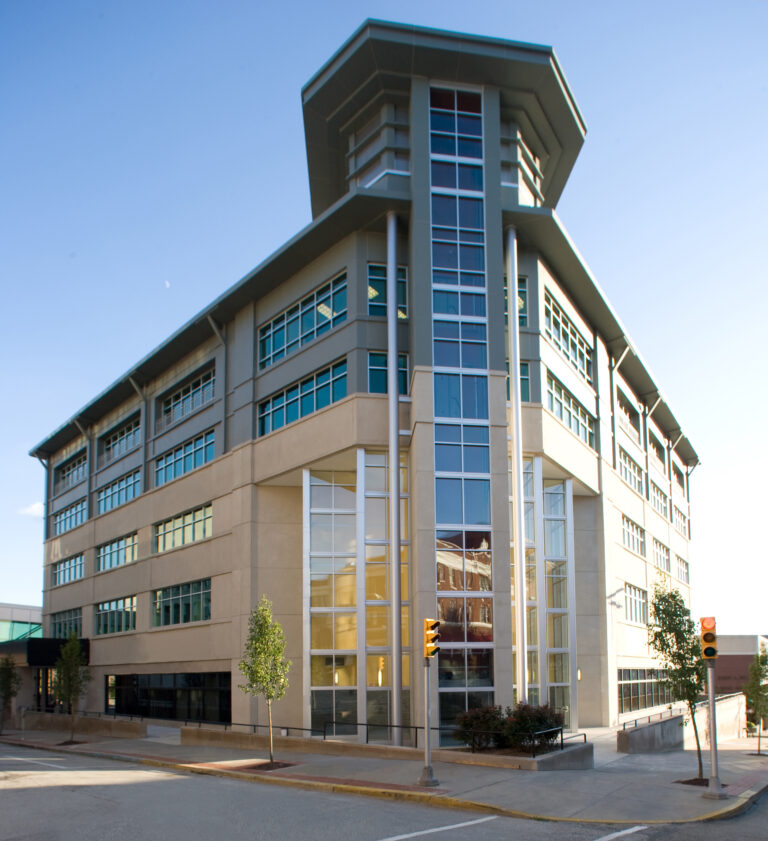
A multi-story office building with a corner tower, glass facade, and tan exterior panels.
Greensburg, PA

Westmoreland County Courthouse Extension Building

Rycon was design-builder for a four-story vertical expansion on an occupied building. A skywalk was preassembled and lifted into place, minimizing street closure to one day. The project overcame tight urban site challenges and incorporated sustainable features.
Design-Build
Vertical Expansion
Skywalk
Abstract graphic design featuring three nested V-shaped chevrons in shades of gray and orange.
Years in the Industry

Projects