Cleveland

12
Years in Business
40
Employees
260+
Projects Completed
CLE
About Cleveland

Built on Strong Foundations

As Rycon’s second office to open, Cleveland represents an early chapter in the company’s continued growth. Led by Executive Vice President David Semler, the team brings proven experience and adaptability to projects of varying size and complexity. From detailed renovations to larger ground-up projects, the Cleveland team brings its expertise to retail, education, healthcare, food service, and other commercial markets.
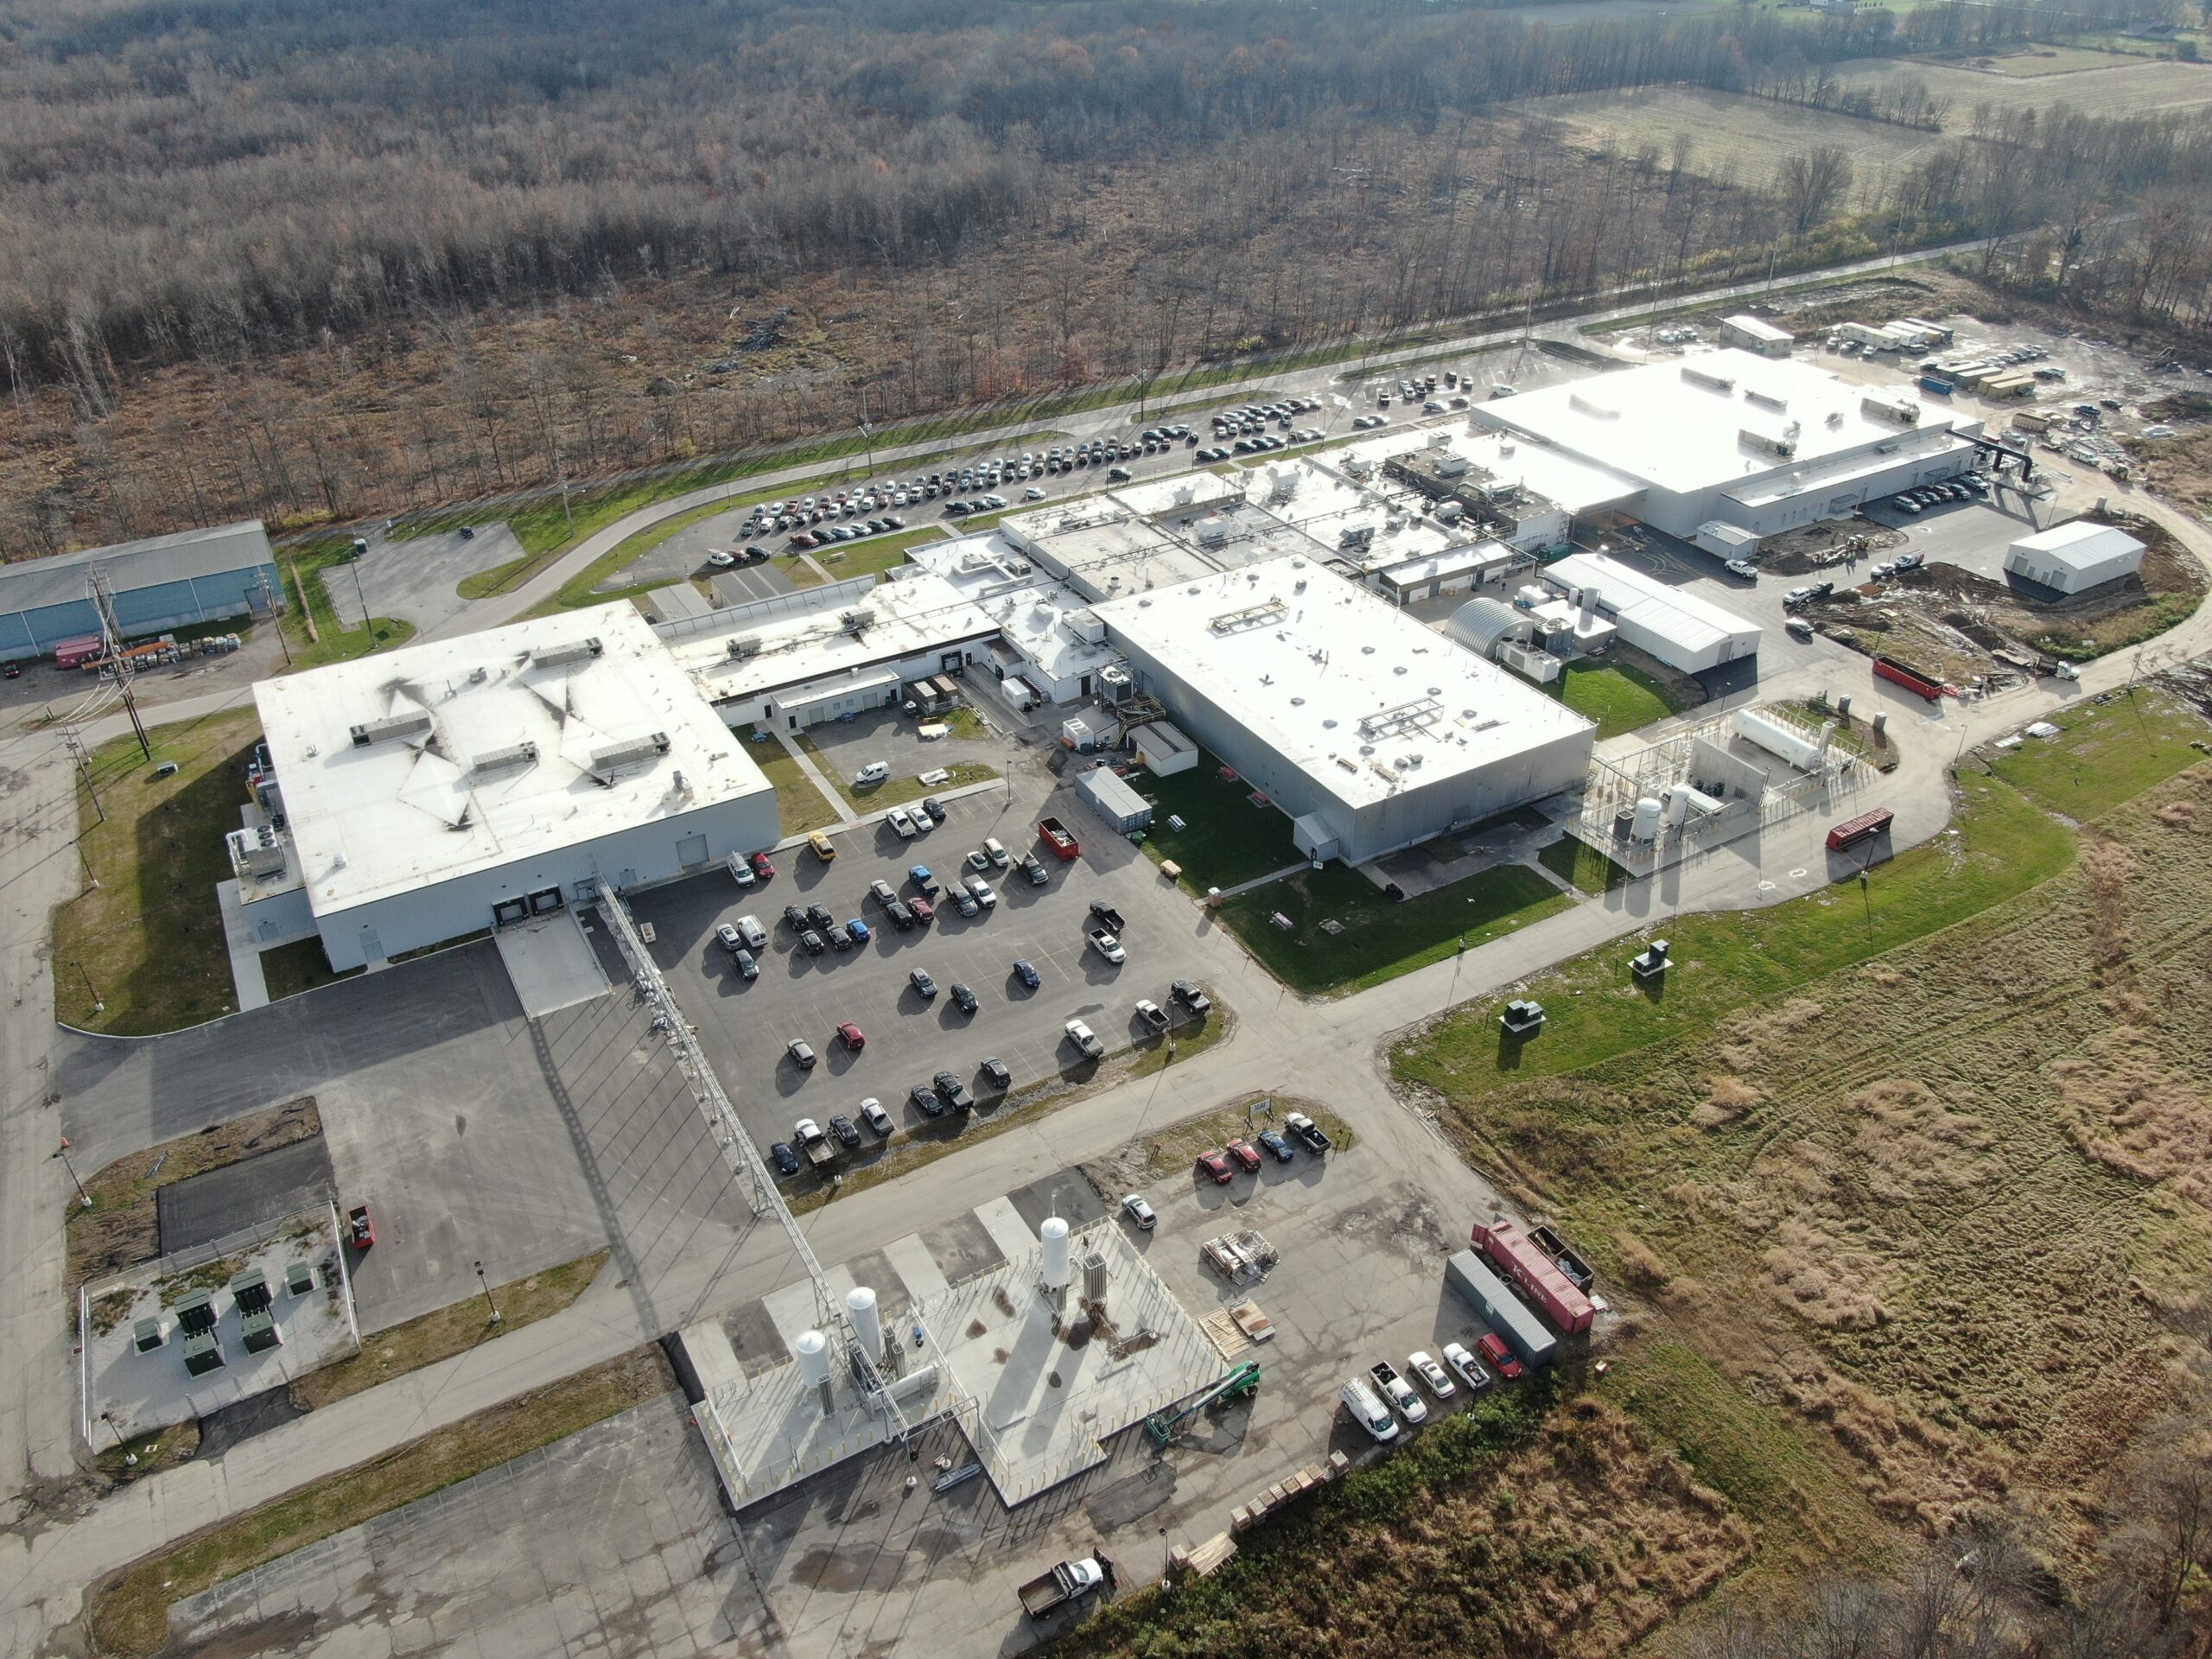
Aerial view of a large industrial complex with flat-roofed buildings, paved parking lots, and several transport trucks and cars parked throughout the facility.
Recognitions

Local Rankings

#15
Crain's Cleveland Business
Largest Construction Companies
Our Work

Featured Cleveland Projects

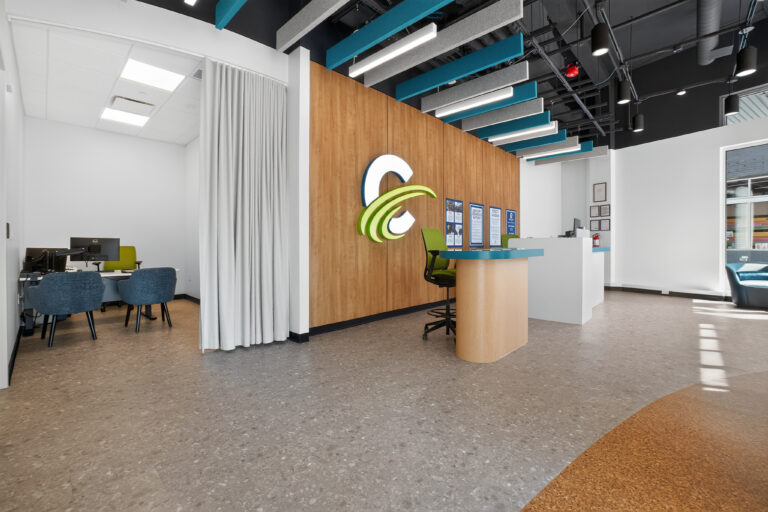
Modern office lobby featuring a reception desk, a wood-paneled wall with a large corporate logo, and an adjacent private office space behind a curtain.
Multiple Projects
Cleveland, Independence, & Westlake, OH

Century Federal Credit Union Renovations

These renovations included selective demo, wall framing, and MEP upgrades. The spaces feature ATM vestibules, customer areas, offices, break rooms, and restrooms. Rycon’s Craftworks USA provided custom casework and millwork including desks and mural wall.
Renovations
Bank Interiors
Craftworks USA
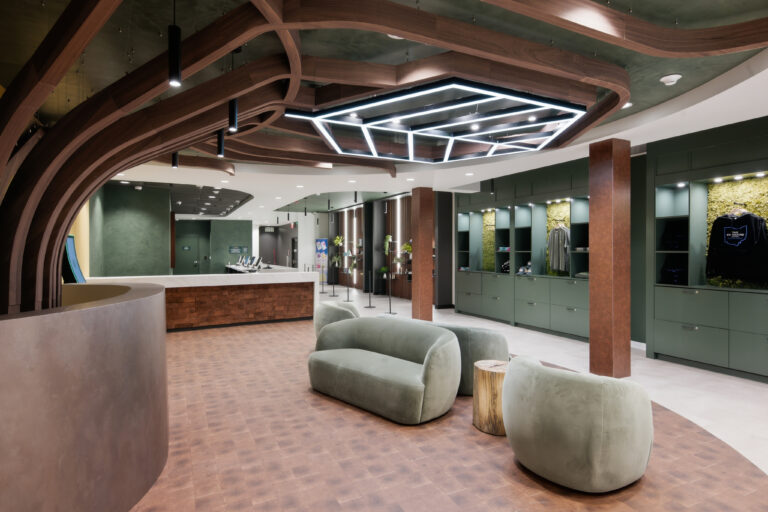
A modern lounge with sage green curved sofas, a reception desk, and a sculptural wooden ceiling feature.
Cleveland Heights, OH

The Forest Dispensary Cleveland Heights

This renovation included storefront replacement, facade upgrades, and a roof replacement. Interiors consisted of demo, metal framing, drywall, MEP/HVAC upgrades, and finishes. The space includes a vestibule and sales floor with back-of-house areas for fulfillment, vault, and receiving.
Renovation
Roof Replacement
Retail Sales
An indoor golf simulator bay with a screen displaying a course, a golf bag in the foreground, and a high-top counter with bar stools.
Rocky River, OH

The Back Nine Golf Rocky River

This fit-out included selective demo, framing, ceiling netting, soft carpet tiles, casework, finishes, HVAC rework, and MEP upgrades. The space includes (3) golf bays, 10’x16’ putting green, lounge area, meeting room, ADA restroom, and utility closet.
Fit-Out
Infrastructure
Golf Bays
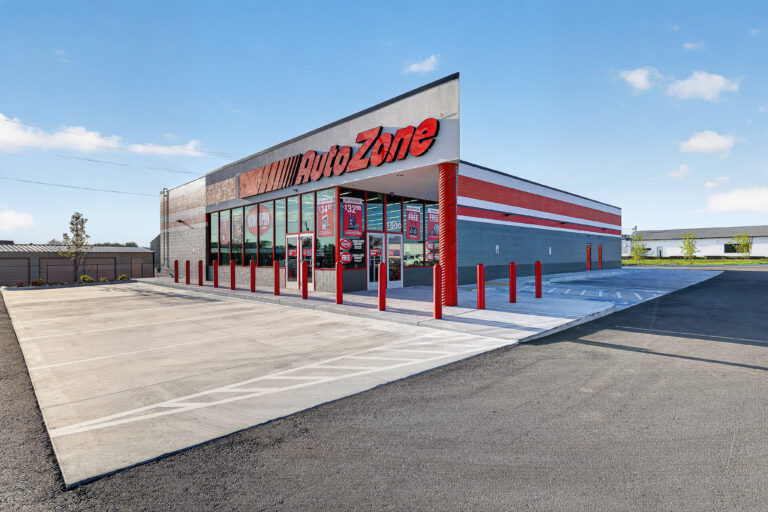
Exterior view of an AutoZone store with a large parking lot and red bollards in front of the building.
Fruitland, ID

AutoZone Fruitland

This new building was constructed with concrete foundation and slab, steel, masonry, metal decking, storefront glazing, and EIFS. Interiors consisted of metal framing, drywall, and finishes. Site work included demo, grading, utilities, lighting, paving, and landscaping.
Ground-Up
Retail Interiors
Site Work
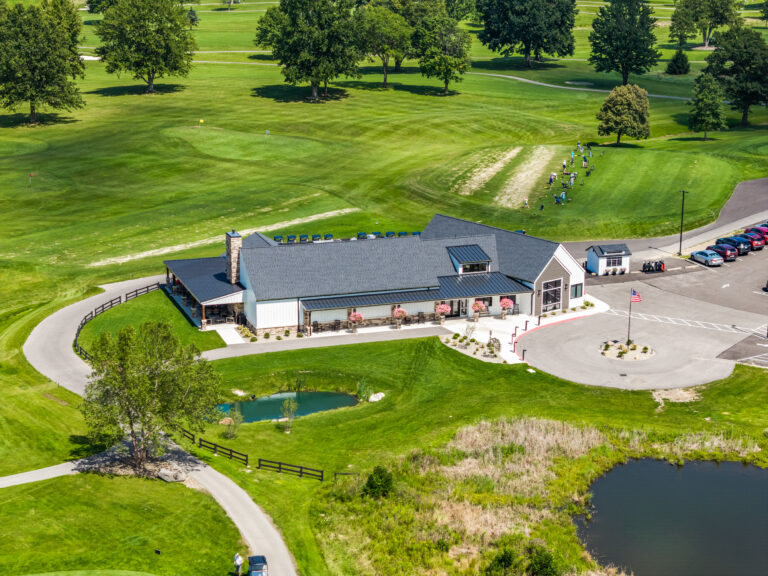
Aerial view of a golf course clubhouse with a parking lot, a pond, and golfers walking on the fairway.
Hudson, OH

Ellsworth Meadows Clubhouse

This new single-story wood-frame building includes a kitchen, bar, dining area, pro shop, golf simulators, covered hitting bays, fireplaces, restrooms, and utility space. After completion, the existing clubhouse was repurposed for events, and site upgrades enhanced aging facilities.
Wood Frame
Golf Simulators
Site Work
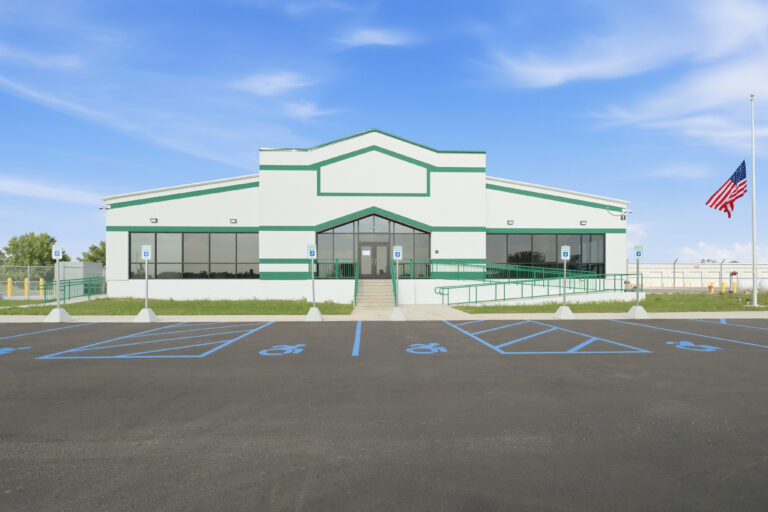
A commercial building with white walls, green trim, and an American flag on a pole, fronted by a paved parking lot with accessible spaces.
Grand Rapids, MI

Cross-Dock Trucking Terminal

This new 107,000 sf PEMB cross dock facility includes 169 doors, a 7,500 sf office, and a 25,900 sf maintenance shop with 10 bays. The site features a fuel island, parking for tractors and trailers, stormwater detention, landscaping, perimeter security fencing, and full utility infrastructure.
PEMB Cross Dock
Maintenance Shop
Site Work
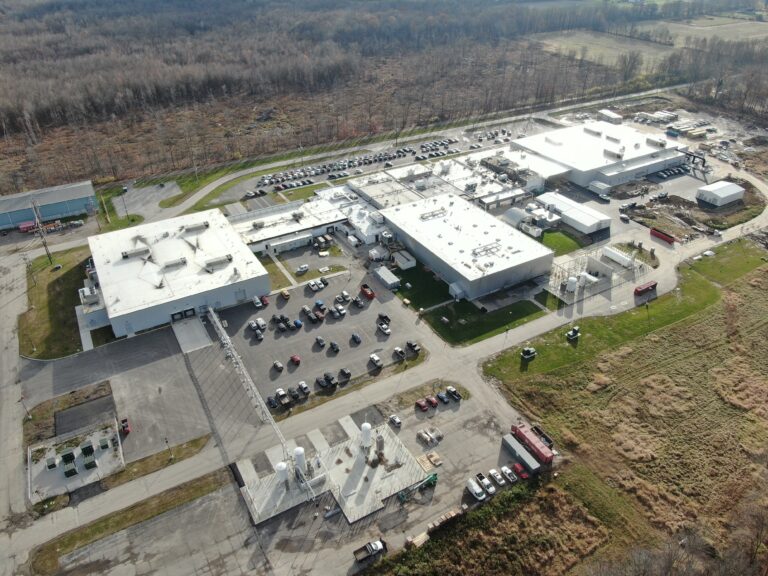
Aerial view of an industrial facility with flat-roofed buildings, parking lots filled with cars, and outdoor storage tanks.
Orwell, OH

Industrial Manufacturing Plant Addition & Renovation

This three-phased project included PEMB additions and plant renovations. Work included a connector, 35kV service, loading dock, electrical systems, gas piping, fire suppression, cooling tower, and ultra-high purity piping. Renovations were performed during active operations.
Phased
PEMB
Operational Facility
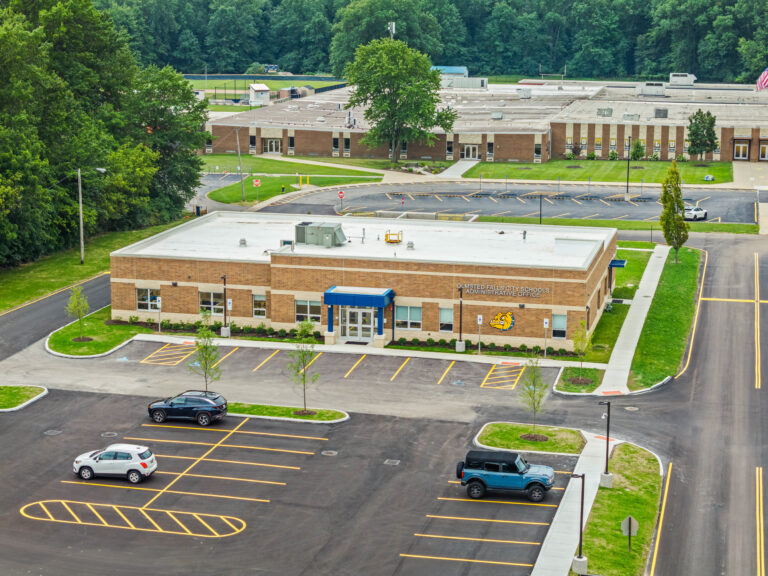
Aerial view of the Olmsted Falls City Schools administrative office building, featuring a parking lot with a few parked cars and a larger school building in the background.
Olmsted Falls, OH

Olmsted Falls Board of Education Admin Office

This one-story building features a concrete foundation, steel framing, masonry exterior, TPO roof, ACM canopy, MEP systems, and RTUs, with offices, conference rooms, and support spaces. The phased project included new construction, demolition of the old structure, and site work.
Ground-Up
Phased
Site Work
Who We Are

Cleveland Leadership

Get In Touch

Visit Our Cleveland Office

Office Details
Address
Rycon Construction, Inc.
25850 1st Street
Cleveland, OH 44145
Office Hours
Mon – Fri: 9:00 AM – 5:00 PM
Stay Up-to-Date

Cleveland News

Announcements
3w ago
· Cleveland, OH

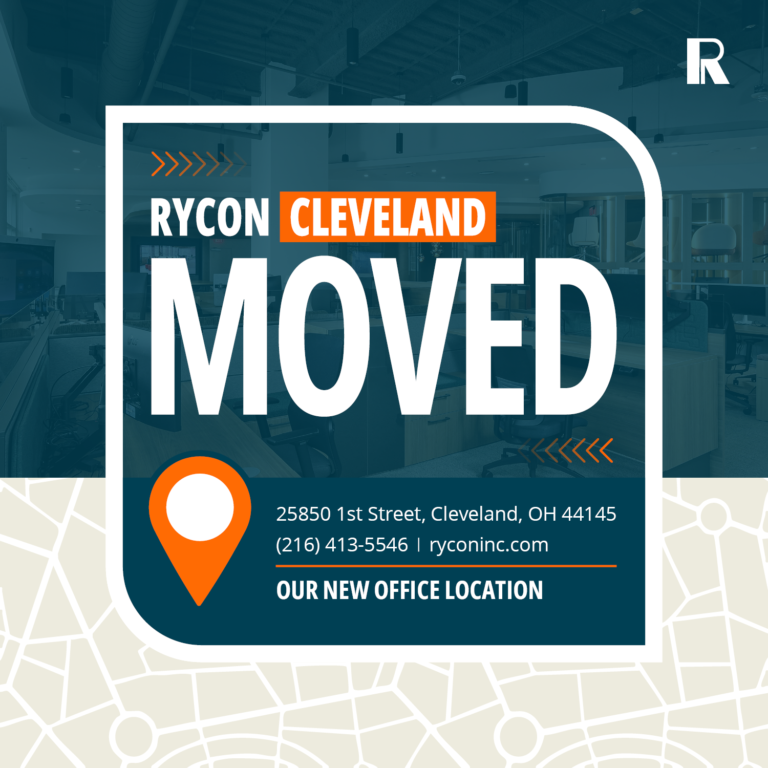
Rycon’s Cleveland Relocates

We’ve Moved! We’re excited to share that Rycon’s Cleveland office has relocated to a new […]

Announcement that Rycon Cleveland has moved to 25850 1st Street, Cleveland, OH 44145, including the company phone number and website.
Projects
3mo ago
· Westlake, OH

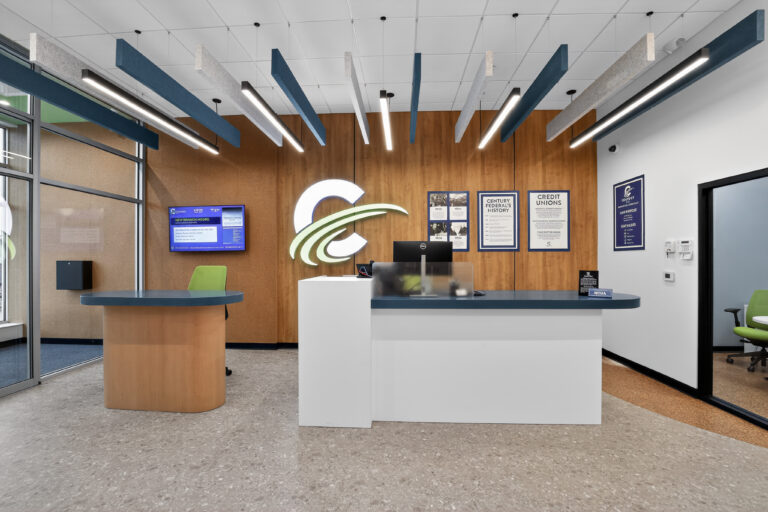
Century Federal Credit Union Renovation in Westlake, OH Complete

Rycon successfully completed a 1,400 sf interior renovation for Century Federal Credit Union in Westlake, […]

Reception area of a credit union with a white desk, wood-paneled wall featuring a large logo, informational signage, and ceiling-mounted sound baffles.
Projects
4mo ago
· Fruitland, ID

AutoZone in Fruitland, ID Complete

Rycon continues its partnership with AutoZone, delivering a new 7,400 sf ground-up retail store in […]

Exterior view of an AutoZone store with a large parking lot and red bollards in front of the building.
Projects
5mo ago
· Medina, OH

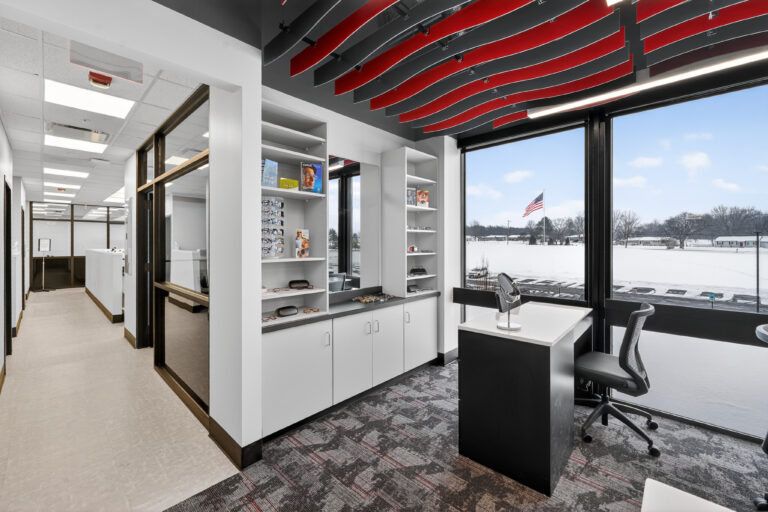
Medina County Career Center in Medina, OH Renovation Complete

A renovation at Medina County Career Center enhanced 6,200 sf of instructional space in Medina, […]

Optical office featuring a display shelving unit with eyeglasses, a desk with a mirror, and a window overlooking a snow-covered parking lot.
Projects
5mo ago
· Parma, OH

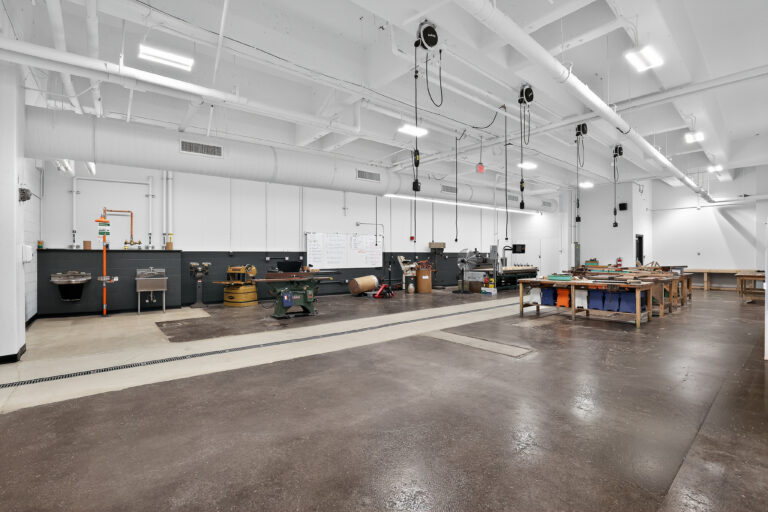
Normandy High School in Parma, OH Renovation Complete

Rycon completed a 4,500 sf addition and 6,000 sf renovation at Normandy High School in […]

A workshop with a concrete floor, equipped with woodworking machinery, a sink, and several workbenches.
Projects
7mo ago
· North Perry, OH

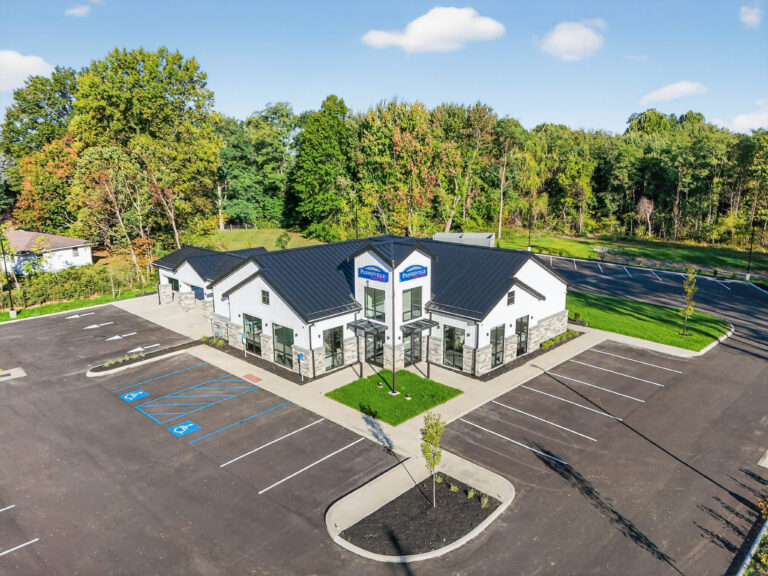
Painesville Credit Union in North Perry, OH Complete

Rycon constructed a new ground‑up Painesville Credit Union branch in North Perry, OH. The 4,500 […]

Aerial view of a white commercial building with a black metal roof and “Painesville” signage, surrounded by a paved parking lot and trees.
Abstract graphic design featuring three nested V-shaped chevrons in shades of gray and orange.
Years in the Industry

Cleveland