Philadelphia

8
Years in Business
68
Employees
160+
Projects Completed
PHL
About Philadelphia

Where Legacy Drives Progress

In the birthplace of America, where history and progress exist side by side, Rycon continues to expand its presence across the Northeast under the leadership of Executive Vice President Matt Pentz. From ground-up higher education facilities to office fit-outs, the Philadelphia team delivers projects of all sizes with careful coordination, consistent execution, and a clear focus on client goals.
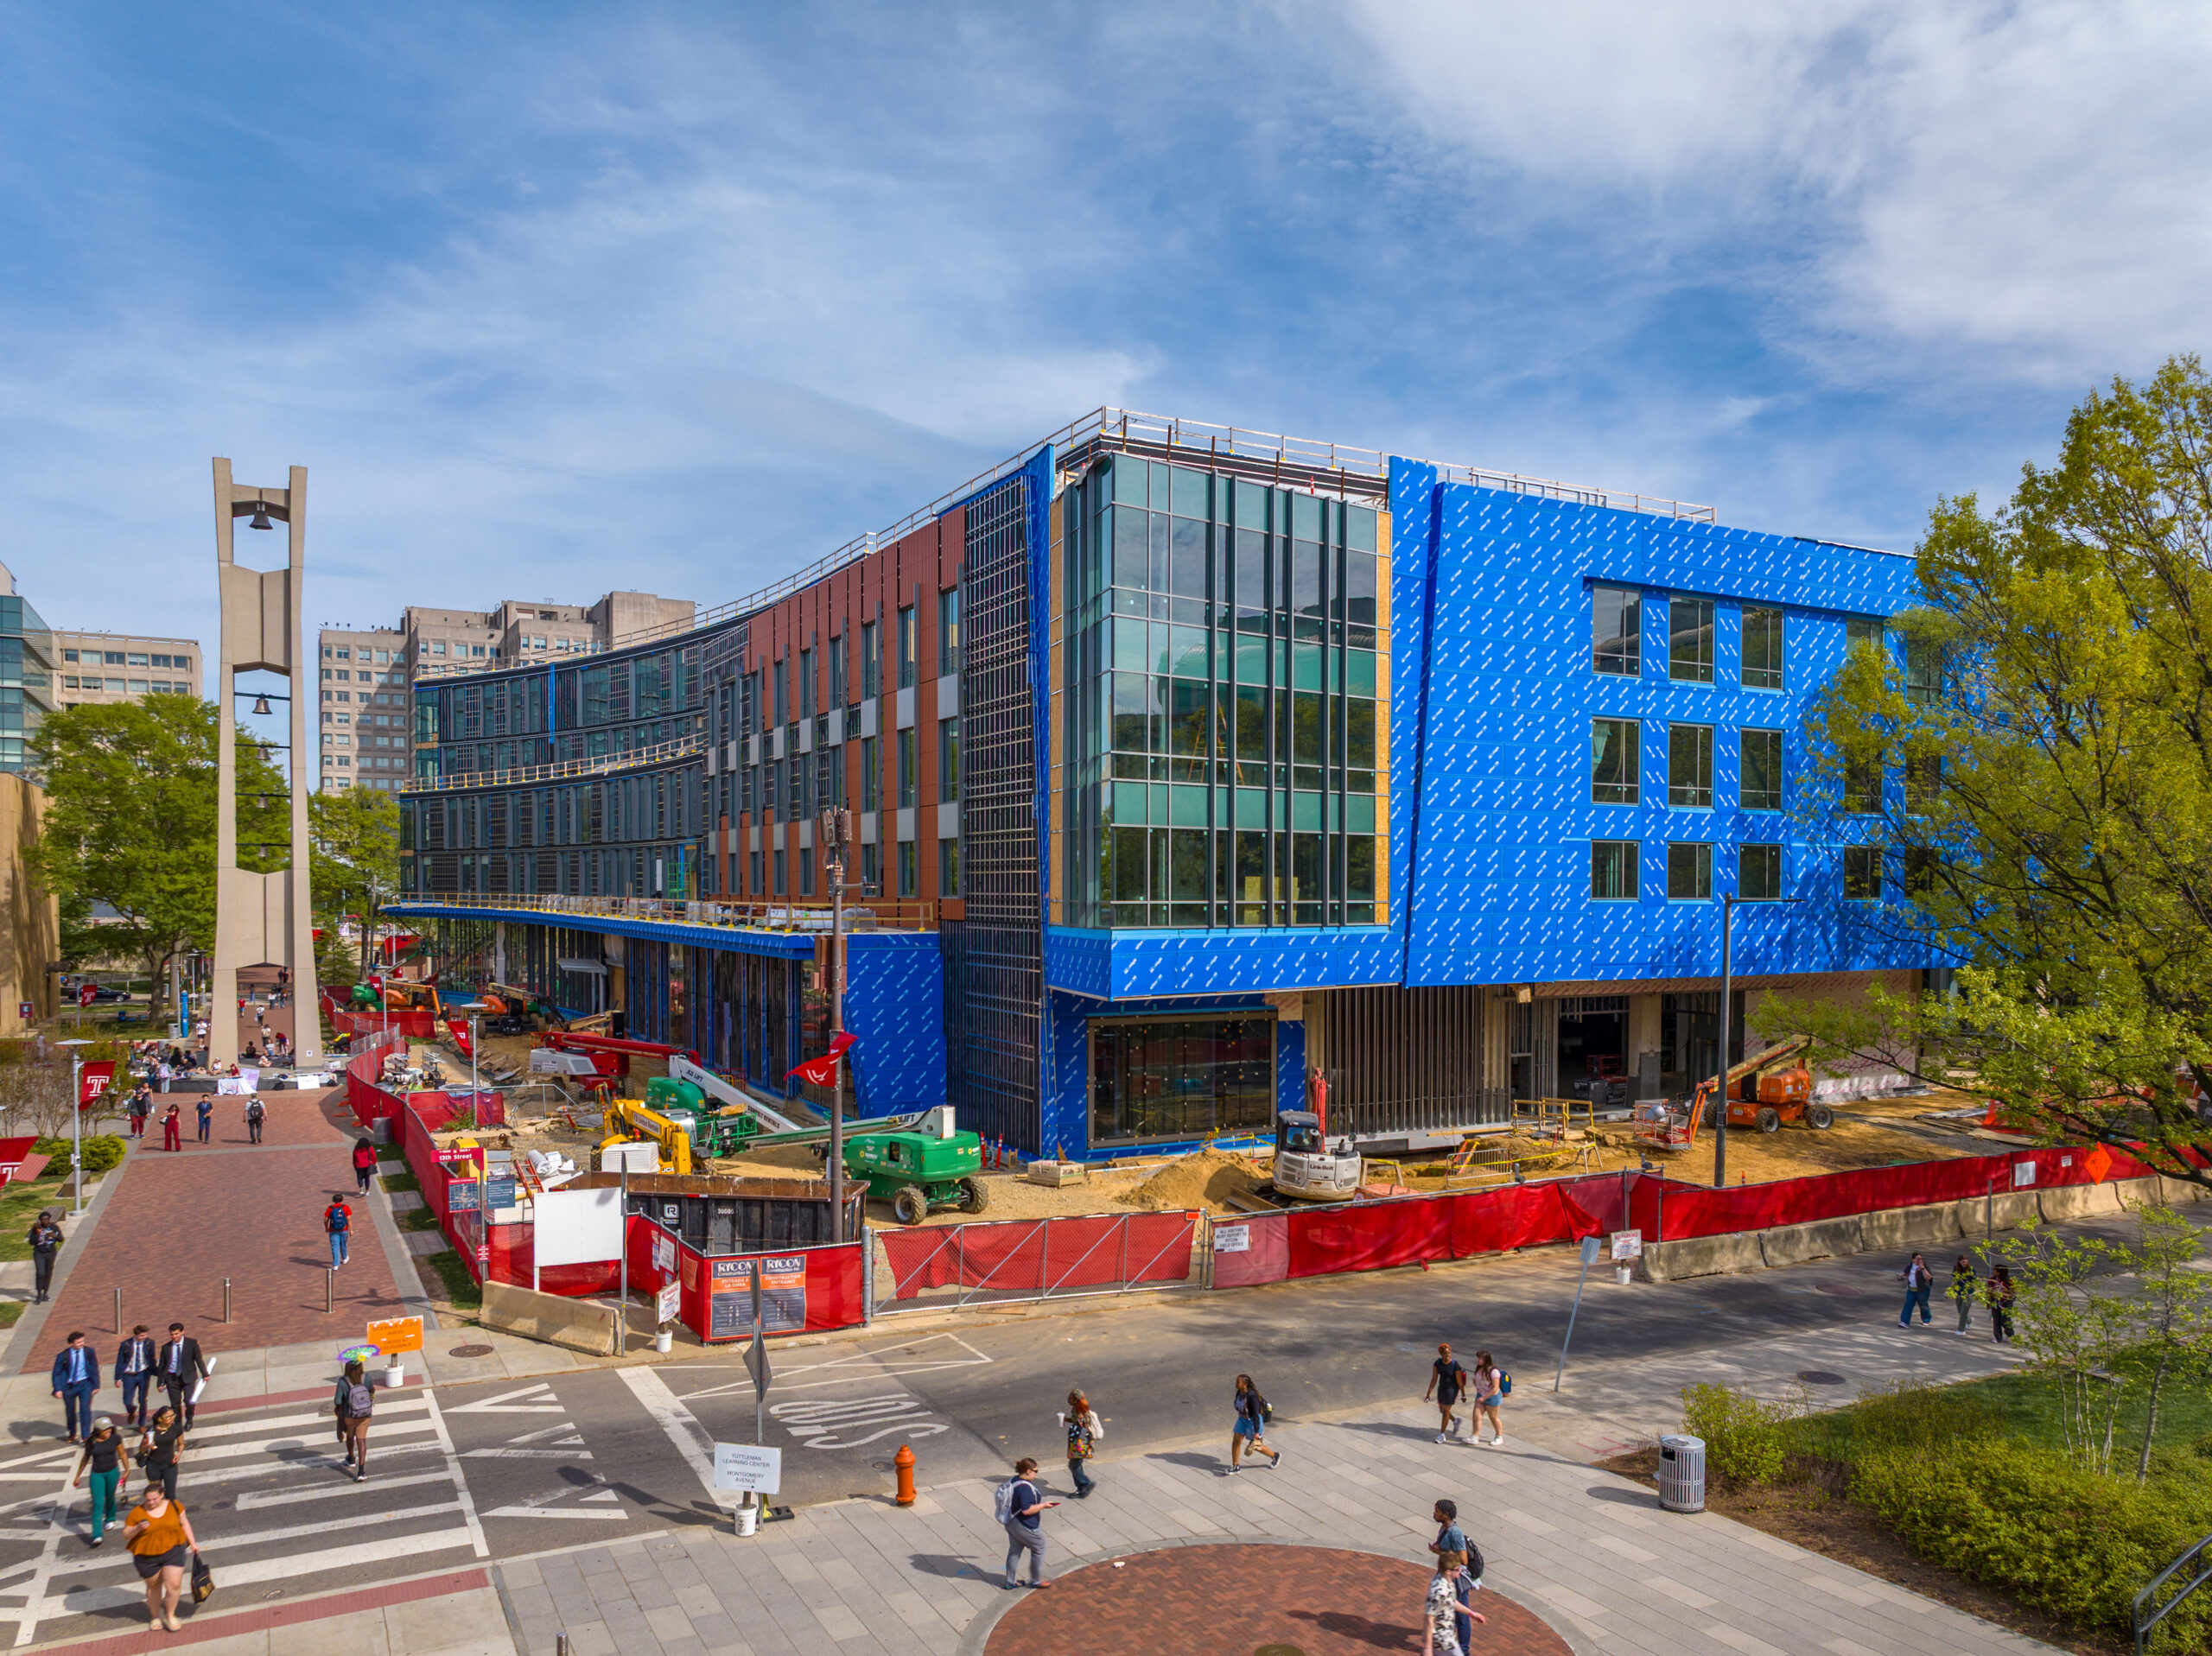
A multi-story building under construction, wrapped in blue weather-resistant material, located on a university campus with students walking on a nearby plaza.
Recognitions

Local Rankings

#6
ENR Top Pennsylvania
Contractor
#23
Philadelphia Business Journal's
Biggest GC in PHL Metro
#34
ENR East
Contractor
Our Work

Featured Philadelphia Projects

A modern office lobby with three brown lounge chairs, two small circular tables, and a reception desk featuring a dark stone base and wood-paneled backdrop.
Philadelphia, PA

Stantec Philadelphia Office Three Logan Square

This high-rise renovation included demo, new casework, finishes, partitions, and MEPF upgrades with A/V, security, and sound masking. The space features reception, lounge, library, meeting rooms, and offices. Rycon worked with Stantec on value engineering to align scope with budget.
Occupied High-Rise
MEP Upgrades
Value Engineering
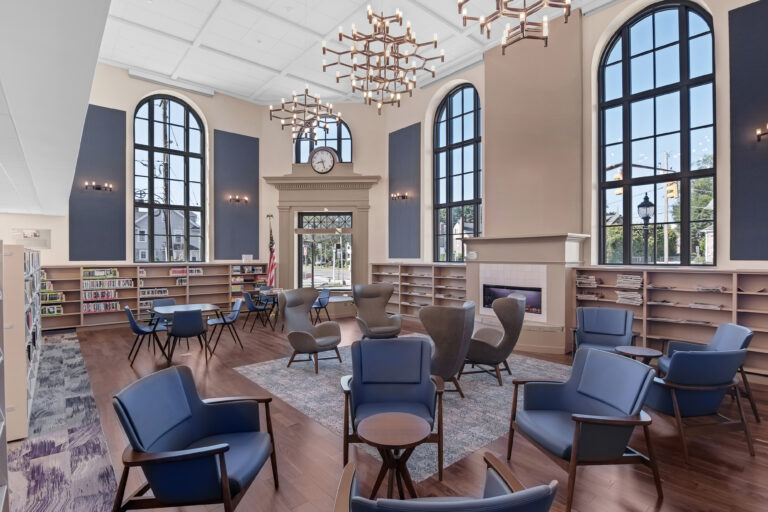
Library lounge area with blue armchairs, a central fireplace, arched windows, and wall-to-wall bookshelves.
Havertown, PA

Haverford Township Free Library

This 39,000 sf renovation included a 5,000 sf second-floor addition, updated infrastructure, and refreshed library spaces. Exterior improvements covered masonry, windows, drainage, and waterproofing. Site work included stormwater, utilities, paving, and sidewalks.
Renovation
Addition
Site Work
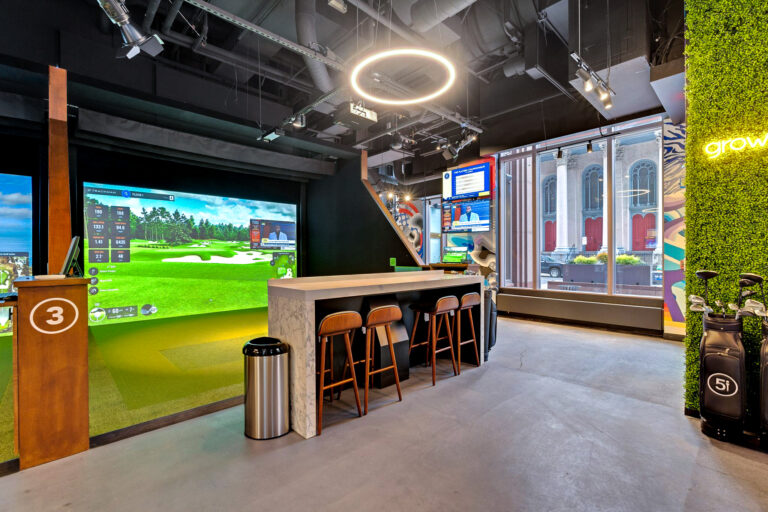
Indoor golf simulator bay with a large digital screen, high-top seating, and a golf bag standing against a green wall.
Philadelphia, PA

Five Iron Golf Three Logan Square

This adaptive reuse project transformed a former bank into an entertainment facility with an occupied high-rise. Work included demo, construction of five simulator bays, MEP systems, restrooms, vault infill, finishes, and coordination of A/V and kitchen equipment.
Adaptive Reuse
Golf Simulators
Occupied High-Rise
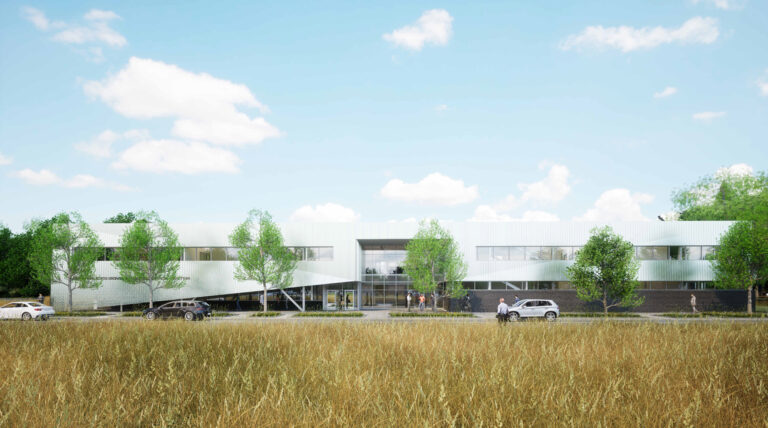
Architectural rendering of a modern, two-story office building with a long, horizontal facade, seen across a field of tall grass.
Levittown, PA

Lower Bucks Government Services Center

This two-story building houses 13 departments with law enforcement on the first floor and offices, wellness clinic, and meeting spaces above. The exterior combines brick, metal panels, and curtainwall systems, with site work including parking, sidewalks, and landscaping.
Ground-Up
Police Operations
Wellness Clinic
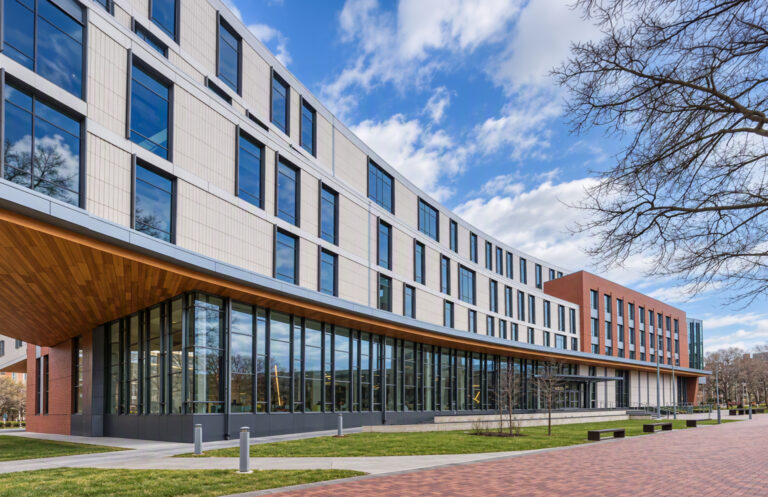
Modern multi-story building with a curved glass and tan panel facade, featuring a wooden ceiling overhang and a brick walkway.
Philadelphia, PA

Temple University College of Public Health

Work included a 150,000 sf renovation, 160,000 sf two-story vertical expansion, and infrastructure upgrades. The new envelope features a redesigned entrance, rainscreen cladding, ACM panels, and curtainwall. Interiors offer labs, research, and a real-world SIM center. BIM was utilized.
Vertical Expansion
Research & SIM
BIM
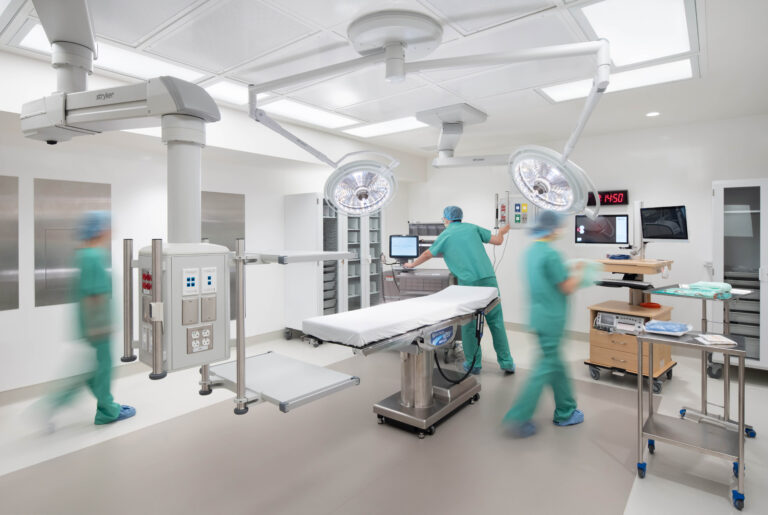
Medical staff in scrubs working in a modern operating room with an examination table and overhead surgical lights.
Philadelphia, PA

Temple University Women’s Health Center

This four-floor health center includes labor/delivery, NICU, surgery, imaging, and specialty care. Work involved demo, MEP, infrastructure, and site upgrades, all completed in a partially occupied facility. The space holds 12 labor, 32 postpartum, 36 NICU beds, and 75 exam rooms.
Occupied Renovation
Infrastructure Upgrades
Imaging
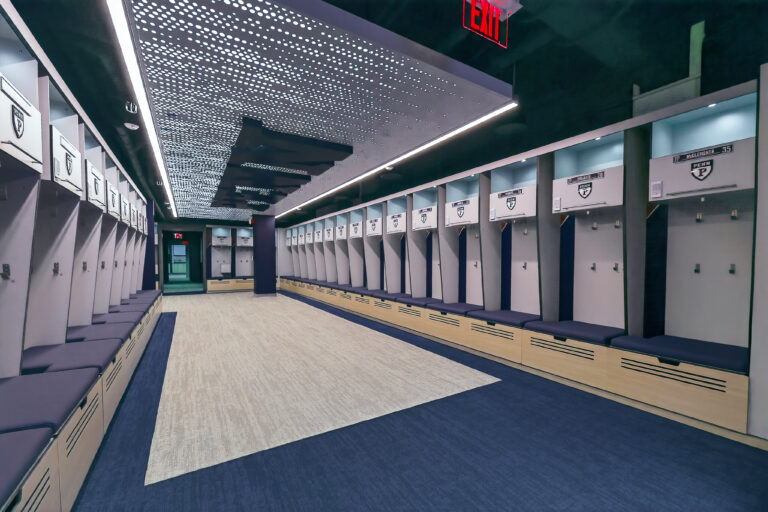
Empty athletic locker room with rows of lockers labeled with the Penn logo and player names.
Philadelphia , PA

University of Pennsylvania Lacrosse Locker Rooms

Two locker rooms at Franklin Field were converted into men’s and women’s lacrosse locker rooms. Work included complex MEP upgrades, finishes, ADA upgrades, and AV installations. Safety achieved 21,500+ labor hours with a 0.00 TRIR, supported by 120+ safety meetings.
Renovation
MEP Upgrades
Safety Performance
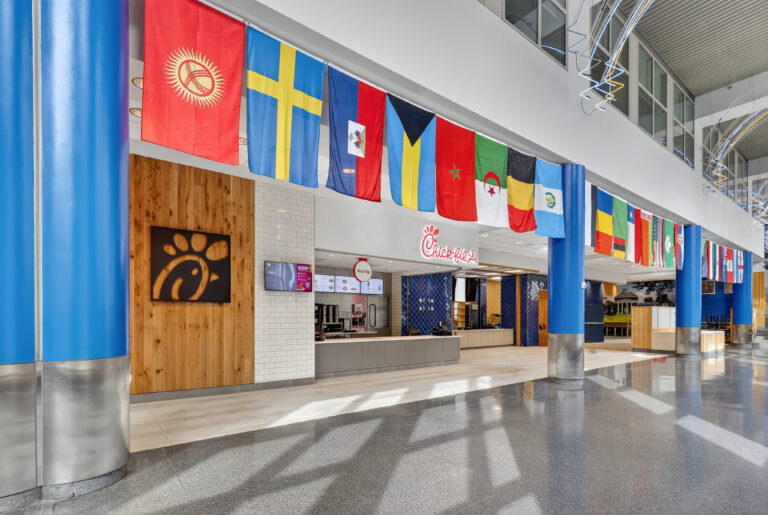
A Chick-fil-A restaurant interior with a row of international flags hanging from the ceiling above the service counter.
Newark, DE

University of Delaware Trabant Food Court

This fast-track renovation introduced Halal Shack, a coffee shop, Main Streatery, and a ghost kitchen. Chick-fil-A was relocated to a larger space. Work included demo, concrete repairs, MEP upgrades, BOH improvements, food service equipment, finishes, lighting, and mechanical hoods.
Renovation
Kitchen & BOH
Fast-Track Schedule
Who We Are

Philadelphia Leadership

Philadelphia Divisions

Our Focus

Specialized divisions delivering comprehensive construction solutions.

Building Group

Specializes in large-scale ground-up construction and complex renovations, delivering high-quality projects across the U.S.

Special Projects

Handles fast-track construction projects across the U.S., including small to midsize interior renovations, new builds, and phased work in occupied facilities.

Service Division

Provides 24/7 support for facility maintenance, emergency repairs, and capital improvements.

Self-Performance

Delivers hands-on expertise across a range of trades, including carpentry, concrete, and selective demolition.


Get In Touch

Visit Our Philadelphia Office

Office Details
Address
Rycon Construction, Inc.
Two Logan Square, Suite 1800
Philadelphia, PA 19103
Office Hours
Mon – Fri: 8:00 AM – 5:00 PM
Stay Up-to-Date

Philadelphia News

Announcements
4w ago
· Philadelphia, PA

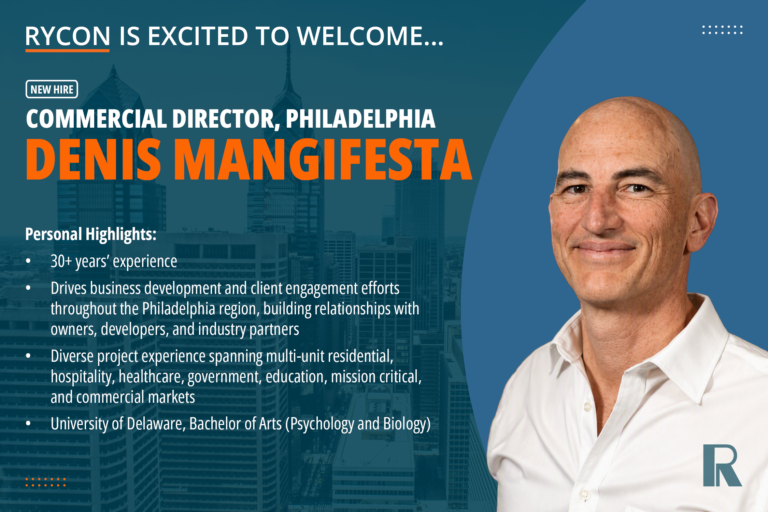
Denis Mangifesta Joins Rycon as Commercial Director, Philadelphia

Rycon is excited to welcome Denis Mangifesta Jr. as Commercial Director in our Philadelphia office! […]

Announcement graphic for Rycon welcoming new Commercial Director Denis Mangifesta, including his professional experience and educational background.
Projects
3mo ago
· Philadelphia, PA

University of Pennsylvania’s Franklin Field Complete

A 6,200 sf locker room renovation at the University of Pennsylvania’s historic Franklin Field was […]

Empty athletic locker room with rows of lockers labeled with the Penn logo and player names.
Events
8mo ago
· Philadelphia, PA

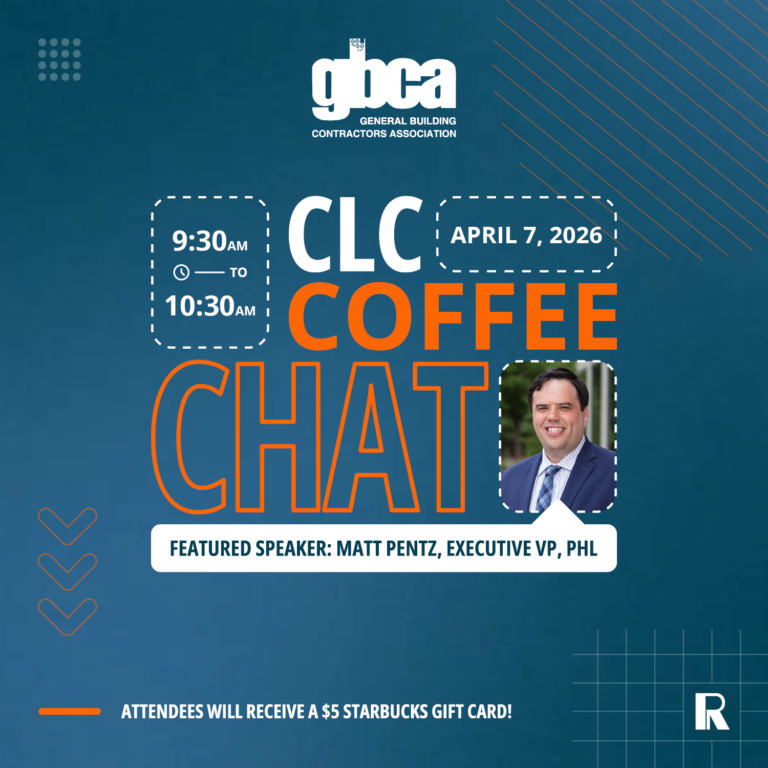
Executive Vice President of Philadelphia, Matt Pentz, Speaking at the GBCA CLC Coffee Chat

We’re proud to share that Rycon’s Executive Vice President of Philadelphia, Matt Pentz, will be […]

GBCA CLC Coffee Chat on April 7, 2026, from 9:30 AM to 10:30 AM, featuring speaker Matt Pentz. Attendees receive a $5 Starbucks gift card.
Projects
8mo ago
· Philadelphia, PA

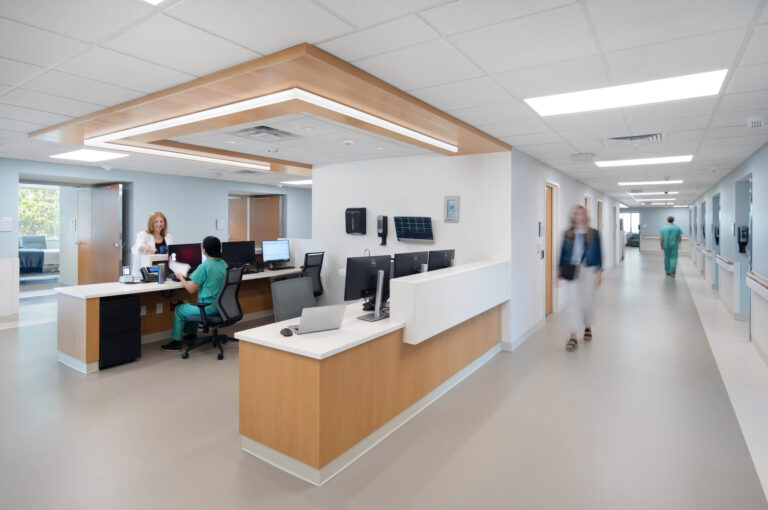
Temple University Hospital Renovation Complete

Rycon has completed a multi‑floor renovation at Temple University Hospital, creating a new 104,000 sf […]

A hospital nursing station with staff members at desks, and people walking in the adjacent hallway.
Projects
8mo ago
· Philadelphia, PA

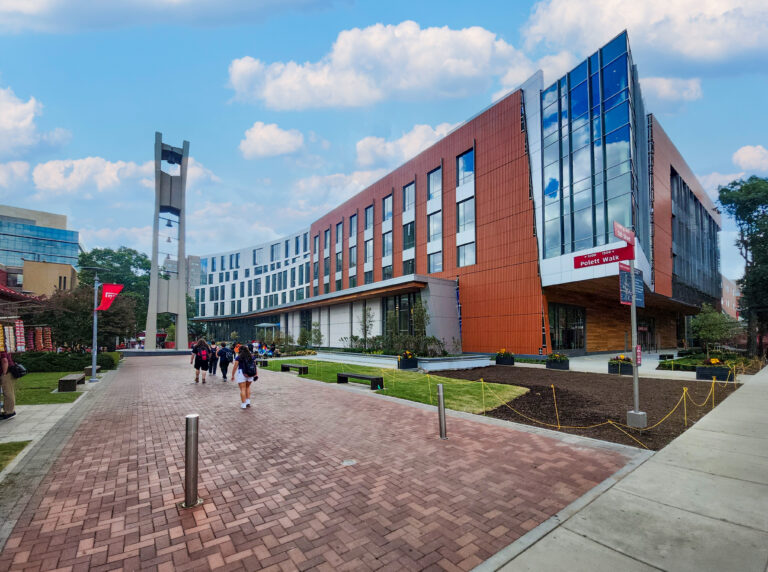
Transforming Temple University’s former Paley Library

Proud to share Rycon’s role in transforming Temple University’s former Paley Library into the reimagined […]

People walking along a brick path on a college campus next to a large, modern brick and glass building with a bell tower.
Abstract graphic design featuring three nested V-shaped chevrons in shades of gray and orange.
Years in the Industry

Philadelphia