Nationwide Builder

Employee-Owned.
Client-Driven.

Our Offices

With nine offices and capabilities to work across the United States, our national presence has retained an 86% repeat customer rate.

Who We Are

About Us

Through innovation and versatility, we adapt to complete your most complex projects, large or small.

With nine offices and capabilities to work across the country, our national presence has retained an 86% repeat customer rate. Our employees are our owners, making each and every project’s success personal. We’re ranked on ENR’s Top 400 Contractors List and BD+C’s Top 150 Contractors List.

What We Do

Our Services

Preconstruction & Planning

Commercial construction planning, cost control, and risk mitigation from day one.

Construction

Full transparency and collaboration through every phase of your build.

Program Management

Multi-project oversight with centralized budgets, timelines, and quality control.

Design-Build

Single-source accountability with design and construction unified under one team from concept to completion.

Architectural Finishes

Custom millwork and specialty fabrication from concept through installation, delivered by our in-house Craftworks USA team.
Specialized Capabilities
Integrated Project Delivery
A collaborative approach aligning owner, architect, and contractor from inception to drive shared risk, reward, and innovation.
Target Value Delivery
Budget-first design collaboration that aligns scope and cost targets throughout the project lifecycle.
Lean Construction
Streamlines project planning and execution to reduce waste, improve efficiency, and maximize value for clients.
MEP Coordination
3D clash detection and sequencing for mechanical, electrical, and plumbing systems to eliminate field conflicts.
BIM & Technology
Building information modeling, reality capture, and digital tools that enhance accuracy from design through closeout.
Sustainability
LEED-experienced teams delivering energy-efficient, environmentally responsible construction solutions.
Markets

Industries We Serve

Our Work

Explore Our Portfolio

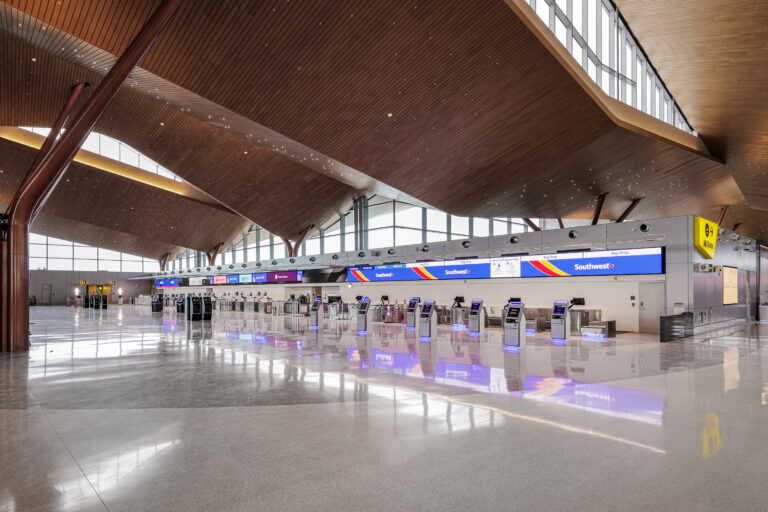
Empty airport check-in area with Southwest Airlines self-service kiosks and signage.
Coraopolis, PA

Pittsburgh Int’l Airport Multi-Modal Complex

The terminal spans 845,000 sf and includes airline operations, ticketing, baggage claim, security, and concessions. A five-level garage offers 4,300 spaces, with additional surface parking for 2,700 vehicles. Rycon also completed a 28,800 sf airline fit-out for 10 carriers.
Terminal Interiors
Parking Garage & Surface Lot
Airline Fit-Out
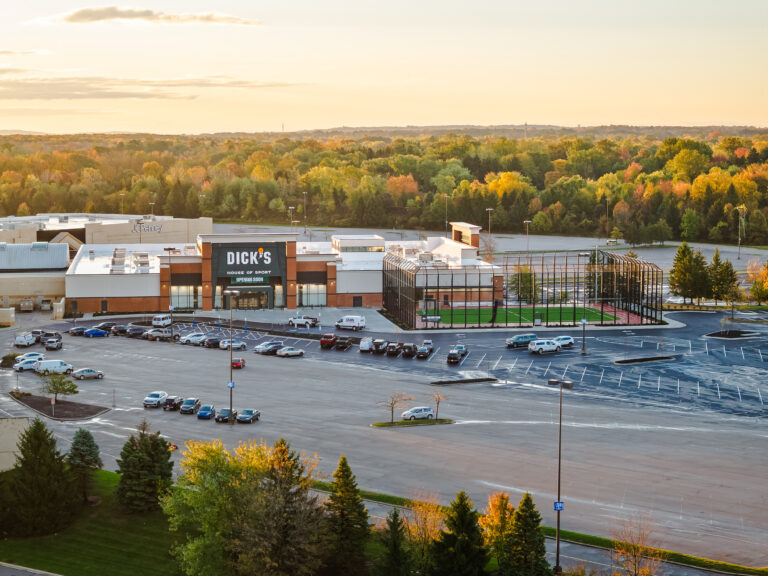
Aerial view of a Dick’s House of Sport store with an outdoor athletic field in a large parking lot surrounded by autumn trees.
Nationwide Projects
Nationwide

Dick’s Sporting Goods Family of Businesses

Rycon has completed nationwide construction services for the entire Dick’s Sporting Goods family of businesses including Dick’s Sporting Goods’, House of Sport, Golf Galaxy, Field & Stream, Public Lands, Going Going Gone, and their corporate headquarters.
Nationwide Service
Ground-Up
Renovations
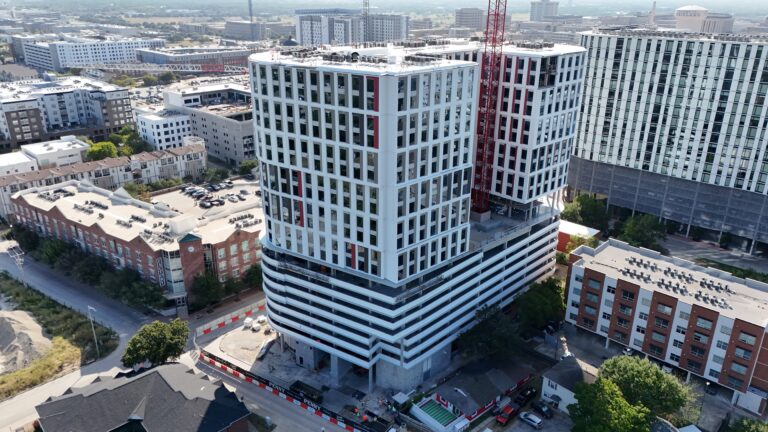
Aerial view of a large, modern high-rise building under construction, featuring a white grid facade, red accents, and an adjacent construction crane.
College Station, TX

The Penny High-Rise Apartments

This new 20-story high-rise is post-tension concrete structure housing 199 units with 605 beds, and 615 parking spaces on the first eight levels. Amenities include a 9th-floor pool deck with hot tub, outdoor kitchen, study lounge, fitness areas, and multiple study spaces.
20-Story High-Rise
Parking Garage
Amenities
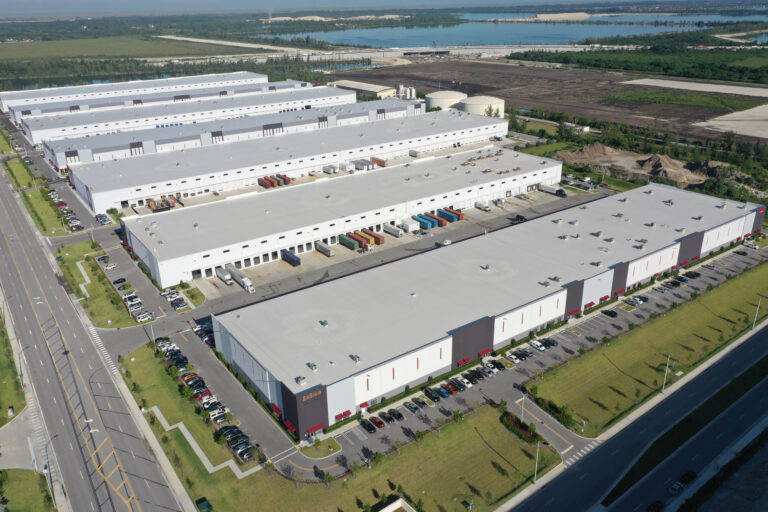
Aerial view of a large warehouse complex with multiple loading docks, shipping containers, and parking lots.
Hialeah, FL

Countyline Corporate Park

Rycon built Class A single-level tilt-up warehouses with 27’ panels and future knockouts. These LEED Certified spec buildings feature an under-slab gas management system, 36’ ceilings, ESFR sprinklers, fire pump. The scope included full site and utility prep.
Ground-Up
Tilt-Up
LEED Certified
Modern multi-story building featuring a glass facade with colorful vertical accents and a covered driveway entrance.
Pittsburgh, PA

Children’s Hospital Heart Institute

This three-story vertical expansion atop an active parking garage expanded the cardiology program. Work included a skywalk, structural reinforcement, chiller install, CICU renovations, and ICRA protocols to maintain operations. Spaces feature cath labs, MRI, recovery bays, and support.
Vertical Expansion
Pedestrian Bridge
Imaging
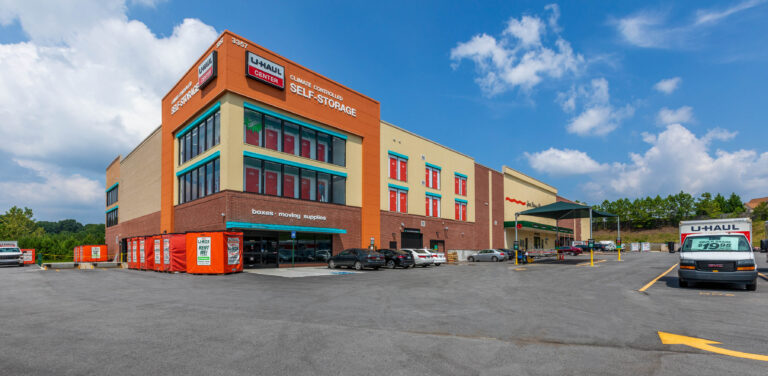
U-Haul self-storage facility with a large parking lot and several parked vehicles under a blue sky.
Nationwide Projects
Nationwide

U-Haul Moving & Storage New Builds & Renovations

These multi-story, 100,000 sf (avg) climate-controlled storage facilities were built using tilt-wall, CIP concrete, or cold-formed metal with slab-on-deck. Most included separate PEMB U-box warehouses. Scope covered site work, MEP systems, finishes, elevators, and lockers.
Ground-Up
PEMB U-Box
Renovations
Stay Up-to-date

Ryconnection

Announcements
3w ago
· Cleveland, OH

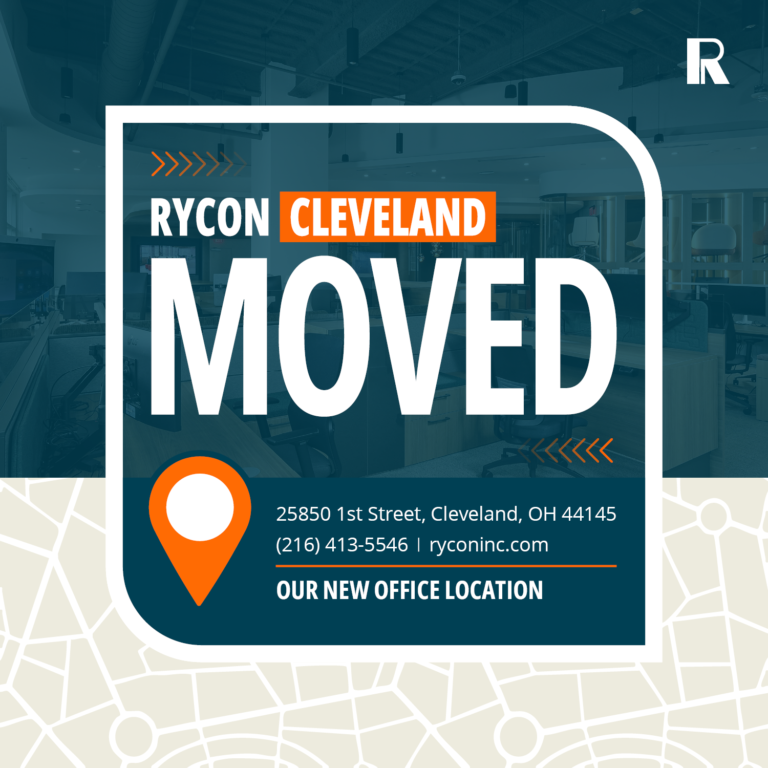
Rycon’s Cleveland Relocates

We’ve Moved! We’re excited to share that Rycon’s Cleveland office has relocated to a new […]

Announcement that Rycon Cleveland has moved to 25850 1st Street, Cleveland, OH 44145, including the company phone number and website.
Announcements
4w ago
· Charlotte, NC

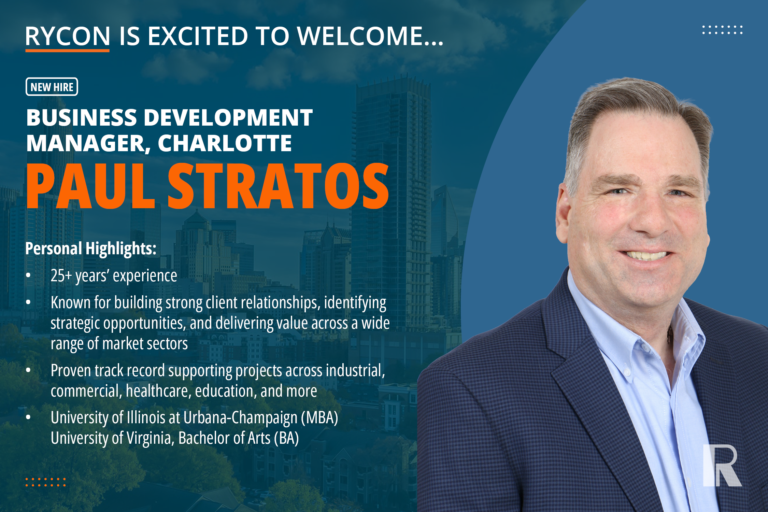
Paul Stratos Join Rycon as Business Development Manager, Charlotte

Rycon is excited to welcome Paul Stratos as Business Development Manager in our Charlotte office! […]

Announcement for new hire Paul Stratos, Business Development Manager in Charlotte, listing his professional highlights and education.
Announcements
4w ago
· Philadelphia, PA

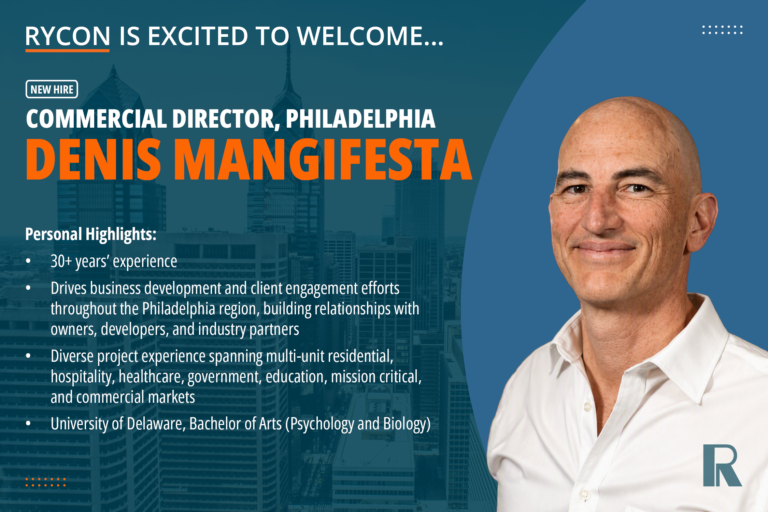
Denis Mangifesta Joins Rycon as Commercial Director, Philadelphia

Rycon is excited to welcome Denis Mangifesta Jr. as Commercial Director in our Philadelphia office! […]

Announcement graphic for Rycon welcoming new Commercial Director Denis Mangifesta, including his professional experience and educational background.
Projects
4w ago
· Homewood, PA

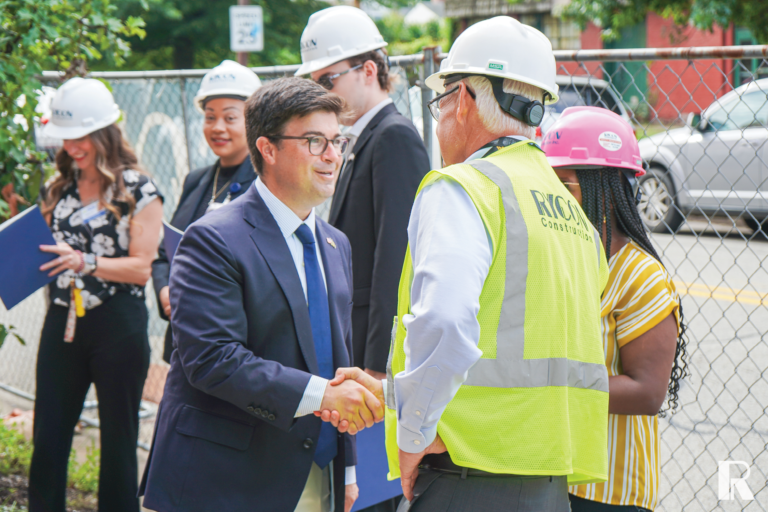
Community Leaders Tour the Wilford A. Payne Medical Office Building

Community leaders recently toured the Wilford A. Payne Medical Office Building in Homewood, PA, to […]

A man in a suit shakes hands with a man wearing a white hard hat and yellow construction vest, while three others stand nearby.
Join Our Team

Become An Employee-Owner

We are continuously looking for talented individuals to join Rycon and contribute to our culture centered around our employees and their individual growth within the company. As a member of our Employee Stock Ownership Program (ESOP), you’re more than an employee; you’re an owner.
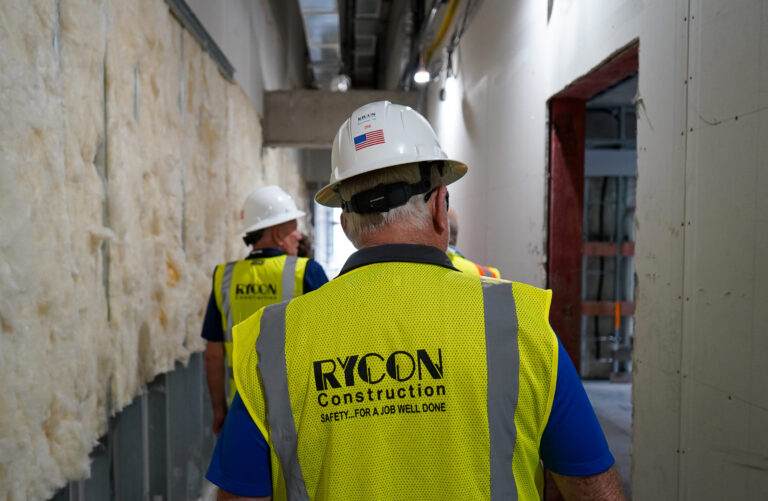
Three construction workers in hard hats and high-visibility safety vests walking down a hallway under construction.

Featured Clients

Abstract graphic design featuring three nested V-shaped chevrons in shades of gray and orange.
Years in the Industry

Homepage