Our Projects

Explore our portfolio of construction projects across multiple markets and regions.
Filters
MArket
Tags
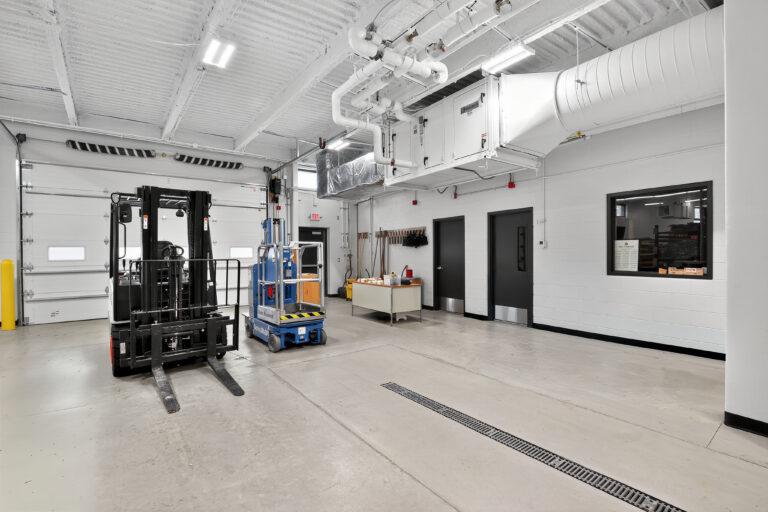
A warehouse interior with a black forklift, a blue scissor lift, a workbench, and two black doors.
Parma, OH

Normandy High School Career & Technical Education (CTE)

This 4,500 sf addition to the school’s carpentry and auto tech labs for a paint booth, mix lab, and air compressor space. The new building features structural steel, masonry, and metal panels. Work included a 6,000 sf renovation of the auto collision lab and classrooms with MEP upgrades.
Addition
Renovation
MEP Upgrades
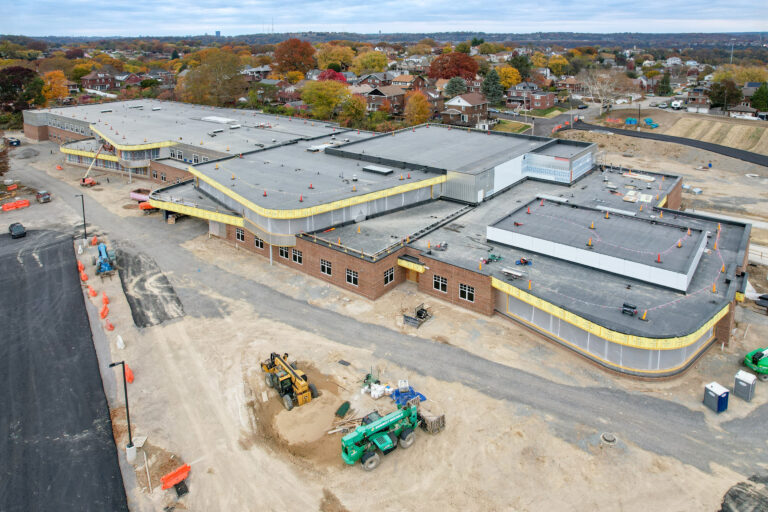
Aerial view of a school building under construction, showing a large flat roof and surrounding work site with heavy equipment.
Munhall, PA

Steel Valley Elementary William V. Campbell Campus

This new two-story school includes classrooms, cafeteria, media center, and a gym/storm shelter. Construction featured steel framing, concrete slabs, CMU walls, and exterior finishes. Site work included demo, utilities, stormwater systems, paving, landscaping, and play area.
Ground-Up
Gym/Storm Shelter
Extensive Site Work
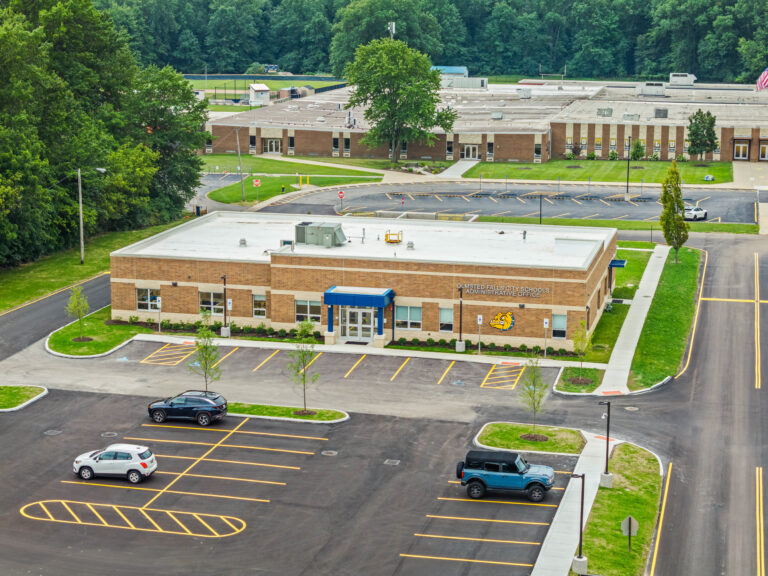
Aerial view of the Olmsted Falls City Schools administrative office building, featuring a parking lot with a few parked cars and a larger school building in the background.
Olmsted Falls, OH

Olmsted Falls Board of Education Admin Office

This one-story building features a concrete foundation, steel framing, masonry exterior, TPO roof, ACM canopy, MEP systems, and RTUs, with offices, conference rooms, and support spaces. The phased project included new construction, demolition of the old structure, and site work.
Ground-Up
Phased
Site Work
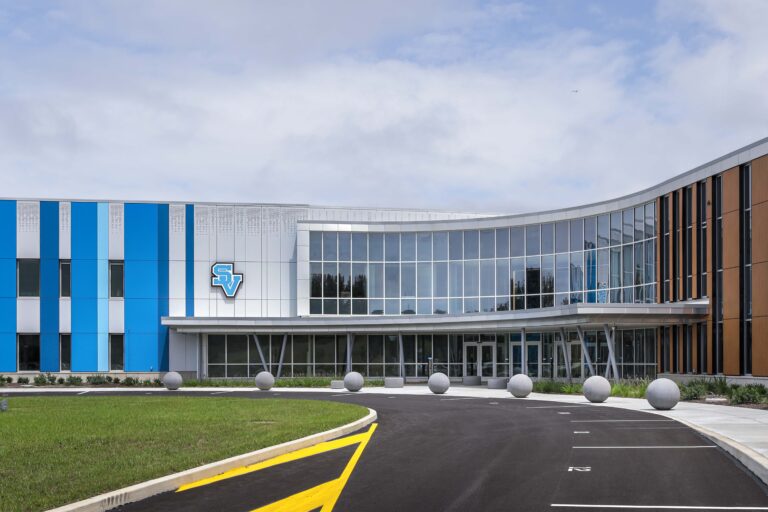
Exterior of a modern building with a curved glass facade and a blue logo featuring the letters SV.
Cranberry Twp, PA

Ehrman Crest Elementary/Middle School

This two-story, X-shaped school features a steel frame, rainscreen cladding, and cold-formed metal walls. Inspired by a children’s museum, it includes CIRC, music, cafeteria, gym/auditorium, and library. Systems include geothermal HVAC, backup power, and water-saving plumbing.
Ground-Up
Museum Model
Efficient Infrastructure
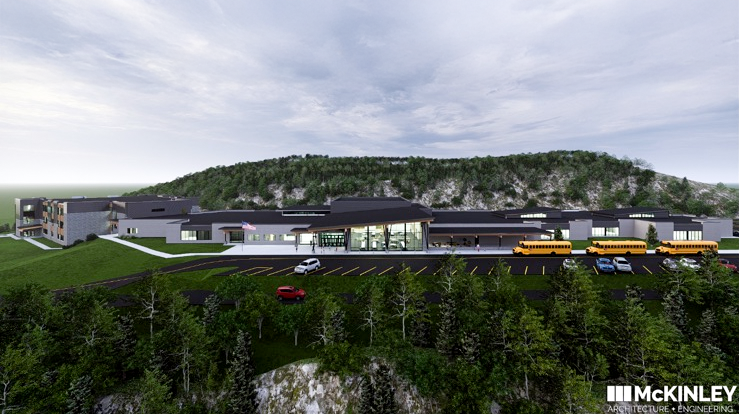
Architectural rendering of a school building with three yellow buses parked in front and a grassy hill in the background.
Sistersville, WV

Tyler Consolidated Elementary School

The new three-level concrete, masonry, and steel structure will feature learning spaces, a gym, cafeteria, playground, health clinic, and daycare. Major site work includes earthwork, roadway and utility install, retaining walls, and bridge construction, with coordination to protect streams.
Ground-Up
Outdoor Amenities
Extensive Site Work
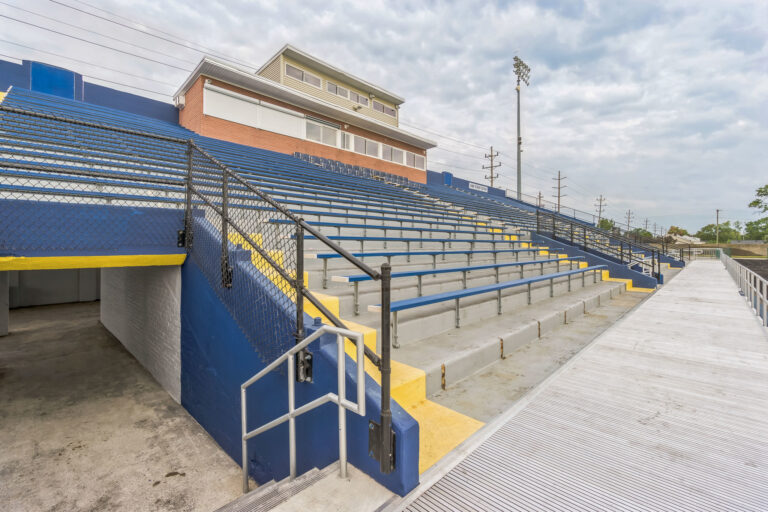
Empty outdoor stadium bleachers with blue and yellow seating, an access tunnel, and a press box.
Lorain, OH

Lorain City Schools Daniel Stadium Upgrades

This project included restroom upgrades, home locker room and storage expansion, ADA improvements, paved parking, a new concession stand, and structural repairs including concrete crack sealing and tuckpointing. Bleacher access was enhanced with ADA ramps and staircases.
Renovation
Ground-Up
ADA Upgrades
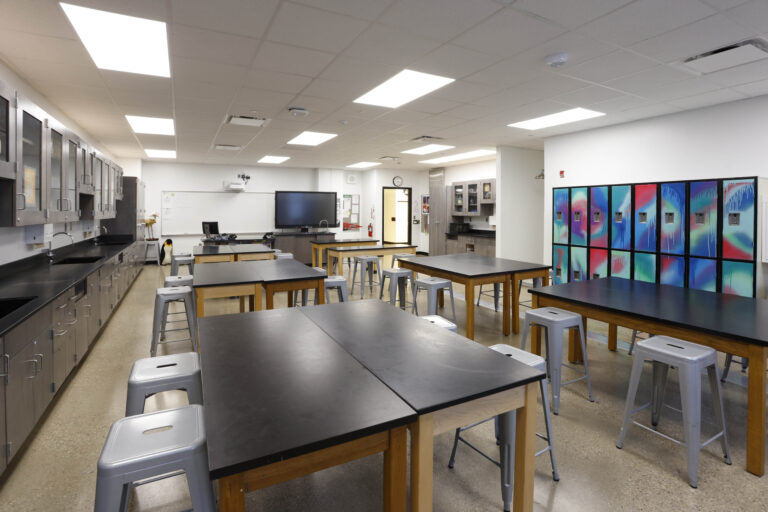
A high school science classroom with rows of lab tables, stools, a whiteboard, a large monitor, and a wall of colorful graffiti-style lockers.
Akron, OH

I PROMISE School 7th & 8th Grade

Renovation
Science Labs
Kitchen Upgrades
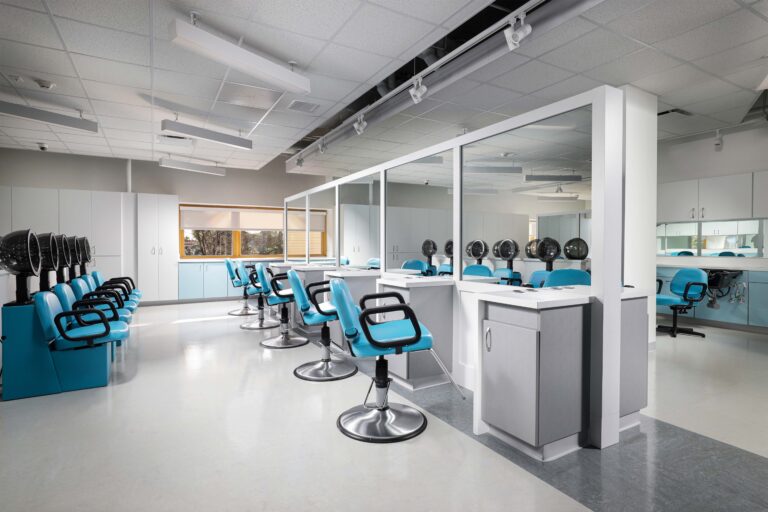
A hair salon training room with rows of blue chairs, mirrors, and hood dryers at stations.
Pittsburgh, PA

Perry High School CTE Cosmetology

This renovation converted one classroom into a computer lab and three classrooms into a cosmetology suite with a classroom, salon, and changing area. The project included asbestos abatement and HVAC, plumbing, and electrical upgrades. Rycon self-performed 65% of the work.
Renovation
HVAC Upgrades
Self-Perform
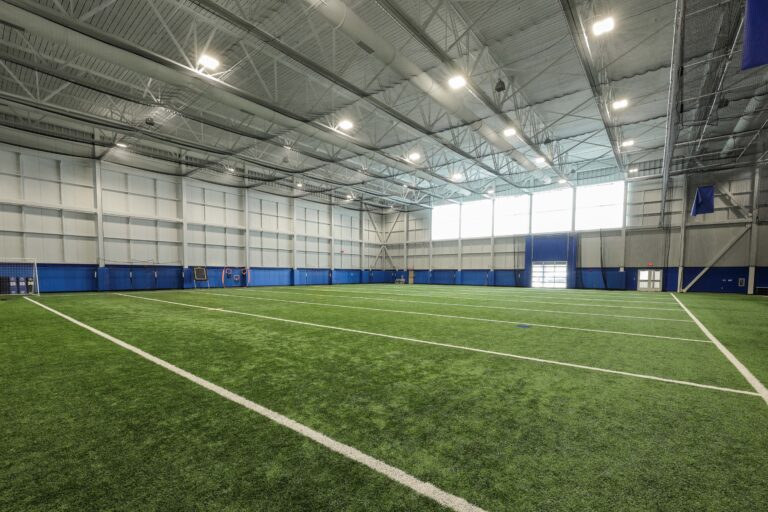
Indoor turf athletic field with white yard lines and high ceilings.
Washington, PA

Trinity Middle School Additions & Alterations

This project included a three-story addition with a gym classrooms, kitchen, and cafeteria, plus upgrades to the existing pool and playground. A second addition featured an indoor turf field. Completed in six phases, work included selective demo, MEP upgrades, and site work.
Addition & Renovation
Athletic Facilities
Phased
Abstract graphic design featuring three nested V-shaped chevrons in shades of gray and orange.
Years in the Industry

Projects