Our Projects

Explore our portfolio of construction projects across multiple markets and regions.
Filters
MArket
Tags
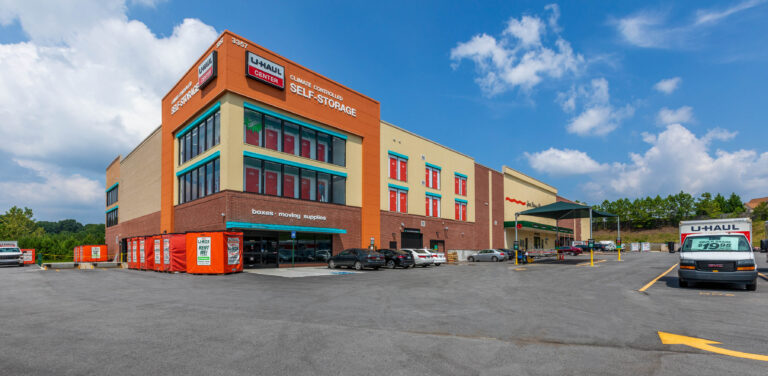
U-Haul self-storage facility with a large parking lot and several parked vehicles under a blue sky.
Nationwide Projects
Nationwide

U-Haul Moving & Storage New Builds & Renovations

These multi-story, 100,000 sf (avg) climate-controlled storage facilities were built using tilt-wall, CIP concrete, or cold-formed metal with slab-on-deck. Most included separate PEMB U-box warehouses. Scope covered site work, MEP systems, finishes, elevators, and lockers.
Ground-Up
PEMB U-Box
Renovations
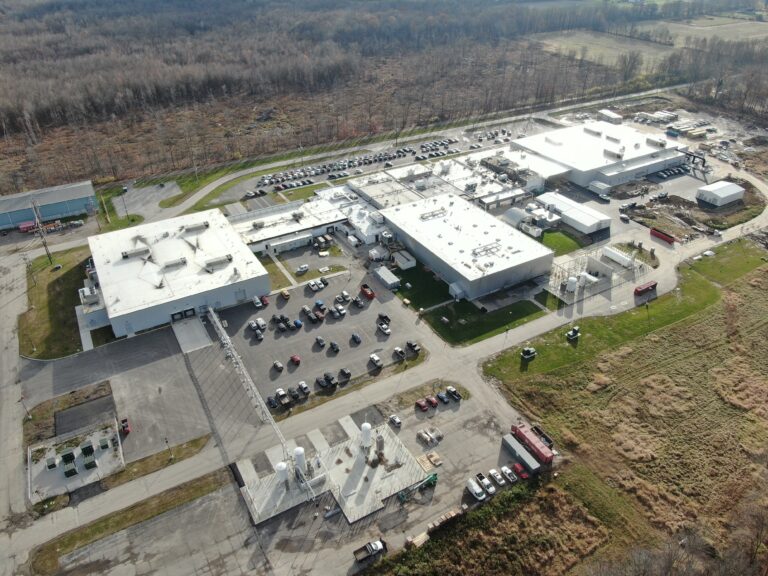
Aerial view of an industrial facility with flat-roofed buildings, parking lots filled with cars, and outdoor storage tanks.
Orwell, OH

Industrial Manufacturing Plant Addition & Renovation

This three-phased project included PEMB additions and plant renovations. Work included a connector, 35kV service, loading dock, electrical systems, gas piping, fire suppression, cooling tower, and ultra-high purity piping. Renovations were performed during active operations.
Phased
PEMB
Operational Facility
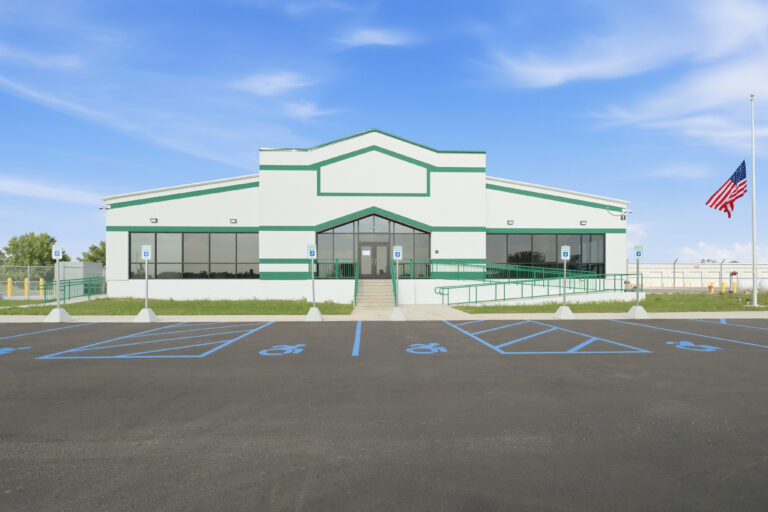
A commercial building with white walls, green trim, and an American flag on a pole, fronted by a paved parking lot with accessible spaces.
Grand Rapids, MI

Cross-Dock Trucking Terminal

This new 107,000 sf PEMB cross dock facility includes 169 doors, a 7,500 sf office, and a 25,900 sf maintenance shop with 10 bays. The site features a fuel island, parking for tractors and trailers, stormwater detention, landscaping, perimeter security fencing, and full utility infrastructure.
PEMB Cross Dock
Maintenance Shop
Site Work
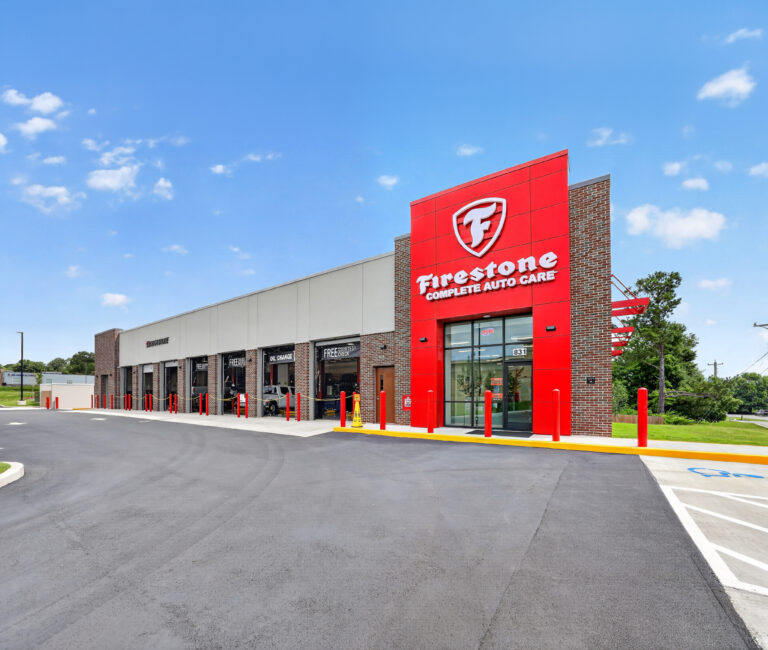
Firestone Complete Auto Care center exterior with service bays under a blue sky.
Multiple Projects
Florida, Georgia, North Carolina & Tennessee

Firestone Complete Auto Care New Builds

Construction of these ground-up buildings incorporated either pre-engineered metal building systems or conventional structural steel framing. The structures house auto service/repair bays, merchandising, storage, and customer waiting/sales areas. The majority of the scope also included site work, sidewalks, parking lots, and retaining walls.
Ground-Up
Auto Service
Site Work
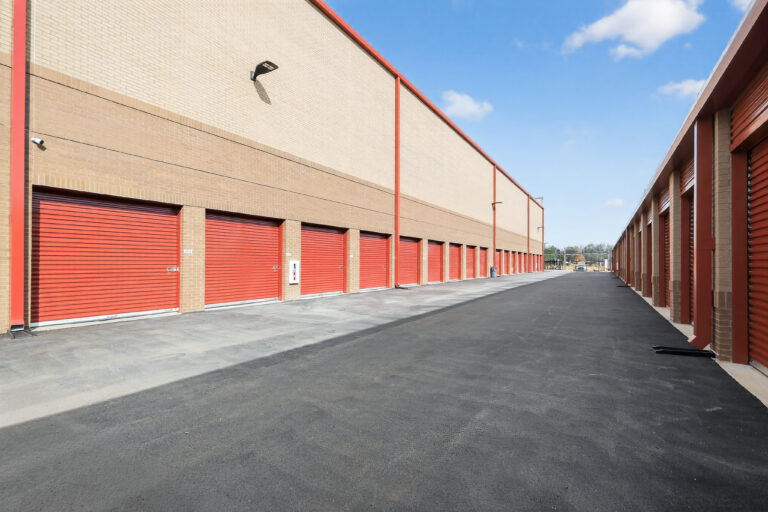
A long row of red self-storage unit doors along an asphalt driveway.
Nationwide Projects
Columbia, Gallatin, Murfreesboro & Nashville, TN

StorPlace New Builds

These new multi-story climate-controlled storage facilities were constructed using a range of building systems, including PEMB and structural steel with cold-formed metal. Each project included an office building. Select locations incorporated retail shells or additional storage buildings.
Ground-Up
Multi-Building
Climate-Controlled
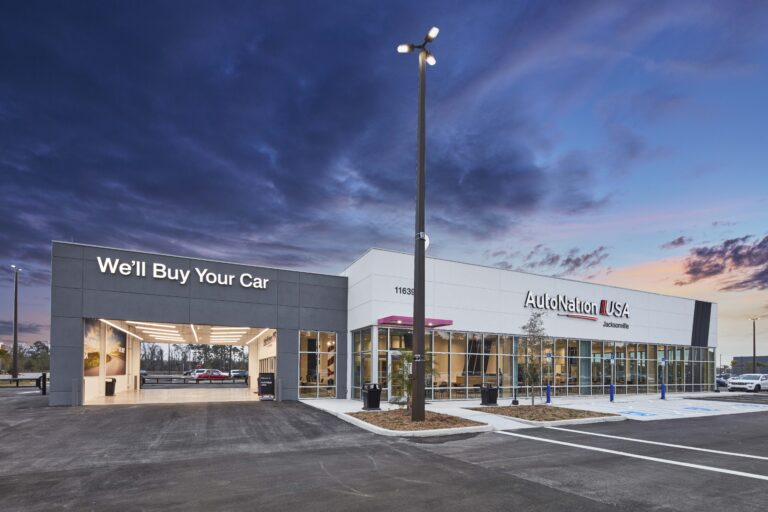
AutoNation USA dealership in Jacksonville at dusk.
Jacksonville, FL

AutoNation USA Jacksonville

This new dealership is a pre-engineered metal building (PEMB) featuring EIFS and curtainwall glazing. Site work included an asphalt lot to hold 350+ vehicles. The space is comprised of a 9,000 sf sales office and an 11,000 sf service/parts area.
PEMB
Site Work
Service Area
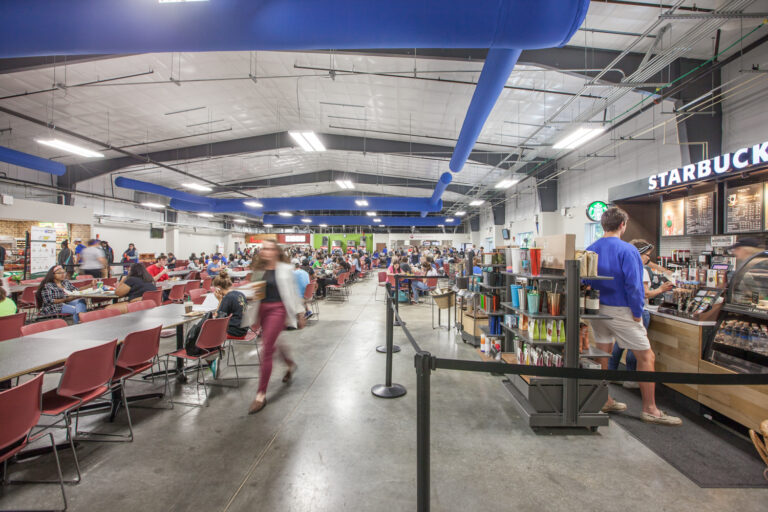
A busy university dining hall with a Starbucks counter on the right and rows of tables filled with students.
Lexington, KY

University of Kentucky Bowman’s Den

This new PEMB serves as a temporary bookstore and dining facility with offices and dining including Starbucks, Chick-fil-A, Panda Express, Subway, and Greens to Go, all supported by back-of-house kitchens. Work required logistical plans to protect the tree-lined surroundings.
PEMB
Kitchen & BOH
Site Work & Tree Protection
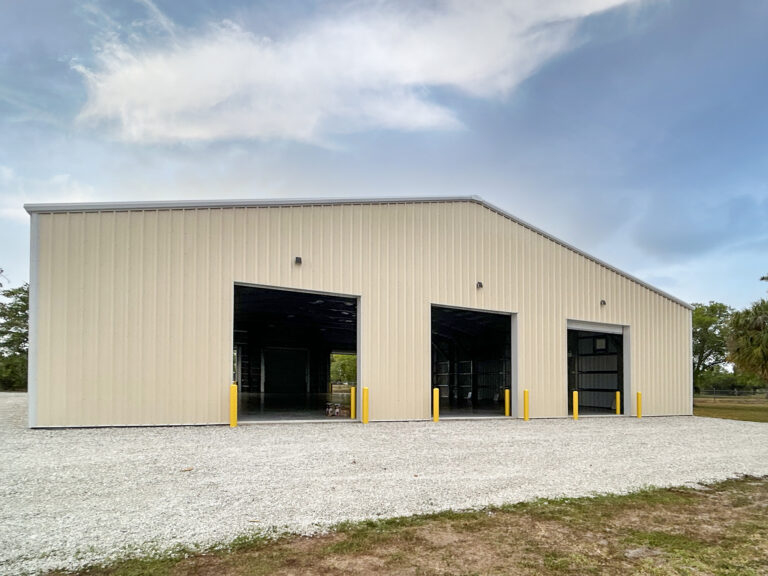
A cream-colored metal building with three open garage bays and yellow safety bollards, situated on a gravel lot.
Lehigh Acres, FL

Lee County Mosquito Control Storage Building

This new one-story PEMB foundation is made up of reinforced concrete footers, a 6” concrete slab-on-grade with two layers of 6’ x 6’ welded wire mesh over a 10 mil vapor barrier. Other scope included coiling overhead doors, site grading/gravel fill, mechanical, electrical, and HVAC.
Ground-Up
PEMB
Site Work
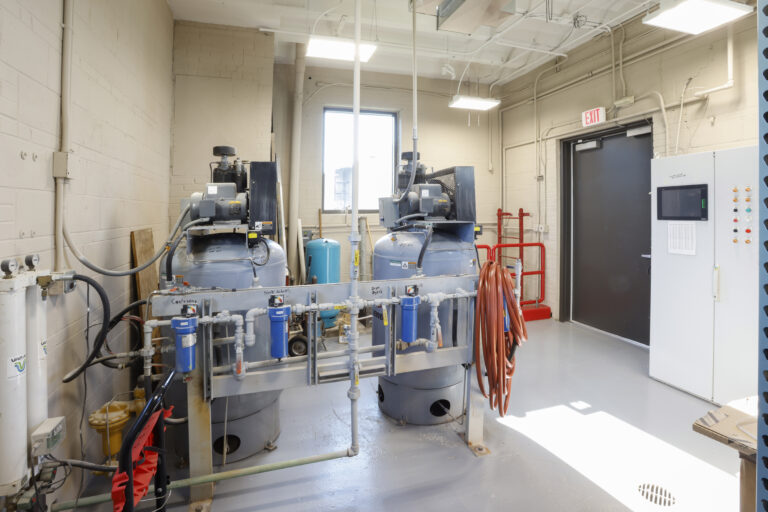
Two industrial air compressor tanks with attached piping and filter systems in a utility room.
Multiple Projects
Ohio

Enbridge Gas Ohio Facilities

Two projects delivered 6,900 sf PEMB warehouses and another added a CMU drum storage building. Renovations upgraded multiple facilities with new roofs, siding, MEP systems, and finishes. A 23,000 sf mission-critical shop was renovated in phases during occupancy.
Ground-Up PEMB
Renovations
Occupied Facility
Abstract graphic design featuring three nested V-shaped chevrons in shades of gray and orange.
Years in the Industry

Projects