Our Projects

Explore our portfolio of construction projects across multiple markets and regions.
Filters
MArket
Tags
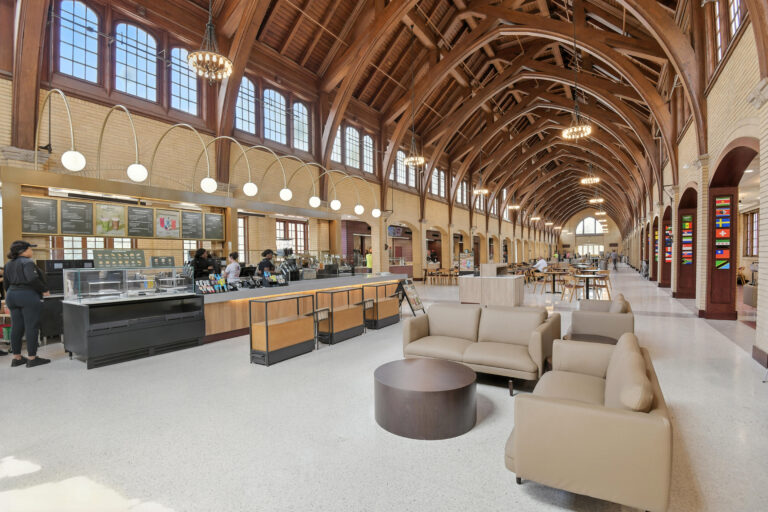
Interior of a large train station terminal with a vaulted wood ceiling, featuring a coffee shop service counter and a lounge area with beige sofas.
Starkville, MS

Mississippi State University Perry Cafeteria

This renovation modernized the 102-year-old building, added new food hall concepts and expanded seating. Work included modern MEP systems, terrazzo flooring, a 4,500 sf addition with social staircase, elevator, rooftop terrace, and custom millwork by Rycon’s Craftworks USA.
Historical Renovation
MEP Upgrades
Addition
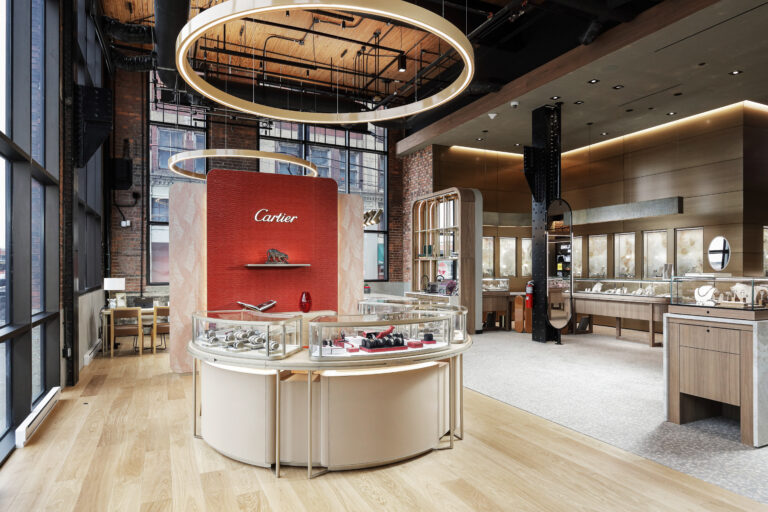
Interior of a Cartier jewelry boutique featuring circular display cases, a branded red wall, and glass jewelry cabinets.
Pittsburgh, PA

Orr’s Jewelers Strip District

This fit-out included a new 1,700 sf mezzanine and upgrades such as structural steel, finishes, storefront glazing, and MEP. The existing laminated wood floor was preserved with a plywood and concrete overlay. Work was coordinated around occupied adjacent spaces.
Fit-Out
Mezzanine
Historic
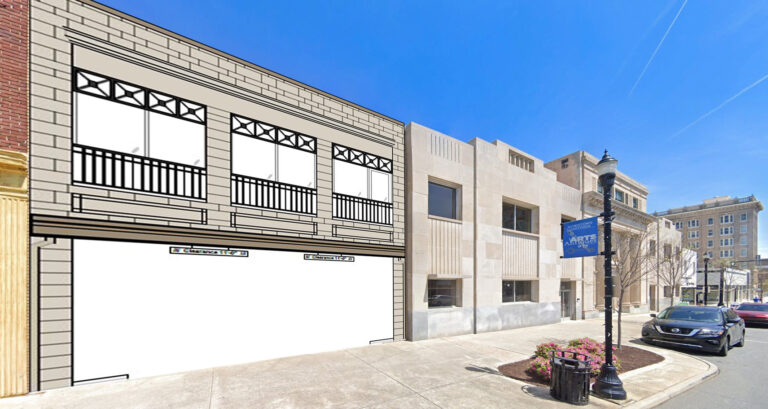
A street view showing a line of buildings, with a digital architectural sketch of a building facade overlaid on the left side.
Gastonia, NC

Historic Mixed-Use Redevelopment Gastonia

This adaptive reuse will create a mixed-use destination with medical services, restaurant, and future office or art gallery. Phase 1 adds a vehicular pass-through requiring demo and structural reinforcement. The remaining three phases will complete the build-out and life safety upgrades.
Adaptive Reuse
Vehicle Pass-Through
Historic Preservation
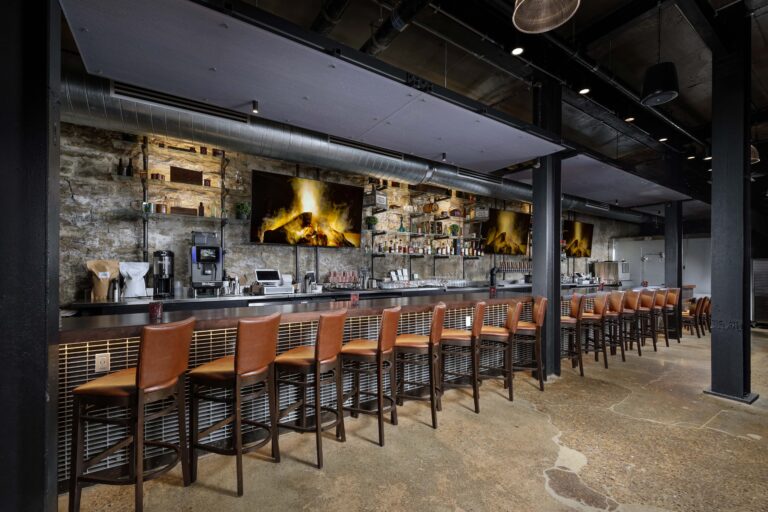
A long bar with rows of brown leather stools, exposed stone walls, and flat-screen televisions showing a fireplace.
Pittsburgh, PA

Pro Bike + Run and Mixed-use Recreation

A historic warehouse was repurposed into a an event space, Pro Bike + Run store, and restaurant. Upgrades included masonry restoration, new roof, mechanical penthouse for new RTUs, operable glass storefronts, restored sandstone walls, exposed ceilings, and a fully equipped kitchen.
Adaptive Reuse
Retail & Event Space
Kitchen & BOH
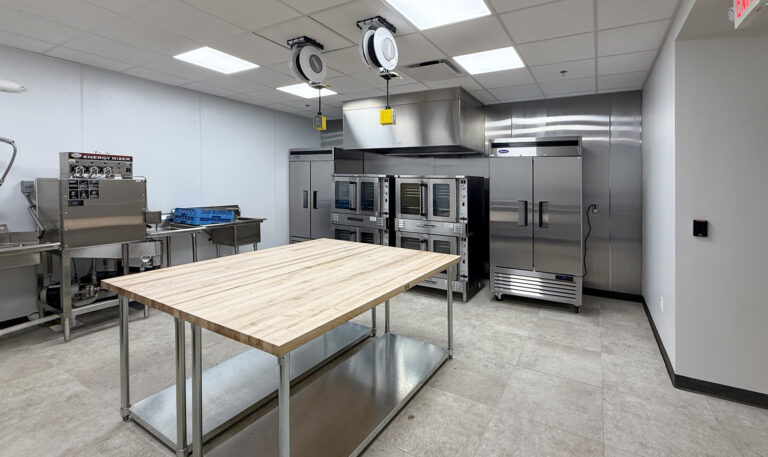
Commercial kitchen with a wooden prep table, stainless steel refrigerators, stacked ovens, and an industrial mixer.
Cleveland, OH

Cleveland Public Library Main Break room

This renovation relocated the 9th floor break room to the lower level of a historic building. Work included demo, new partitions, expanded kitchen, finishes, casework, and mechanical/electrical upgrades. The area includes a new exercise room, break room, ADA toilet room, and kitchen.
Renovation
Infrastructure
Kitchen
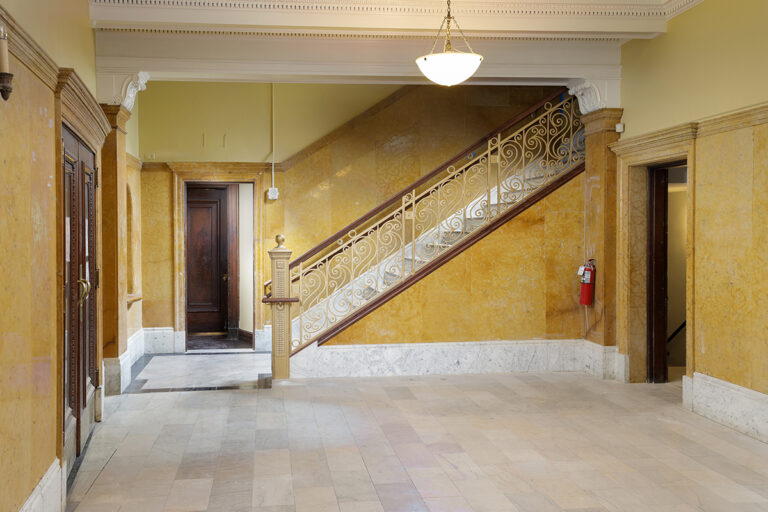
Interior lobby with yellow walls, a stone floor, and a staircase featuring an ornate metal railing.
Munhall, PA

Carnegie of Homestead

This renovation of a historic building featuring a library, music hall, and athletic club included ADA upgrades, exterior restoration, MEP systems, fire alarm, and elevator. Innovative material handling and efficient cost control accelerated the schedule and return savings to the Owner.
Historic Renovation
Infrastructure
Cost Control
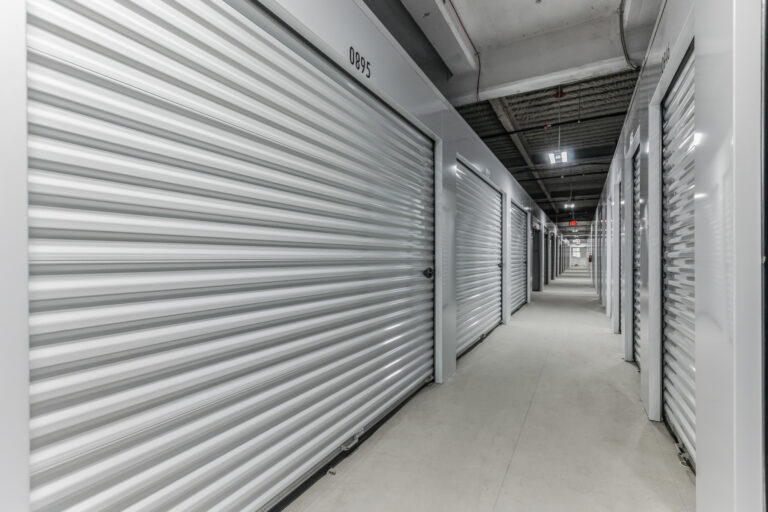
A hallway inside a self-storage facility lined with white roll-up metal doors.
Philadelphia, PA

Extra Space Storage Philadelphia

The fourth through seventh floors of an existing mixed-use historic structure was converted into a 1,045-locker climate-controlled self-storage facility. Work included demo, security, fire alarm/sprinklers, partitions, wire mesh ceilings, MEP/HVAC upgrades, RTU, and loading dock repairs.
Renovation
Climate-Controlled
Infrastructure Upgrades
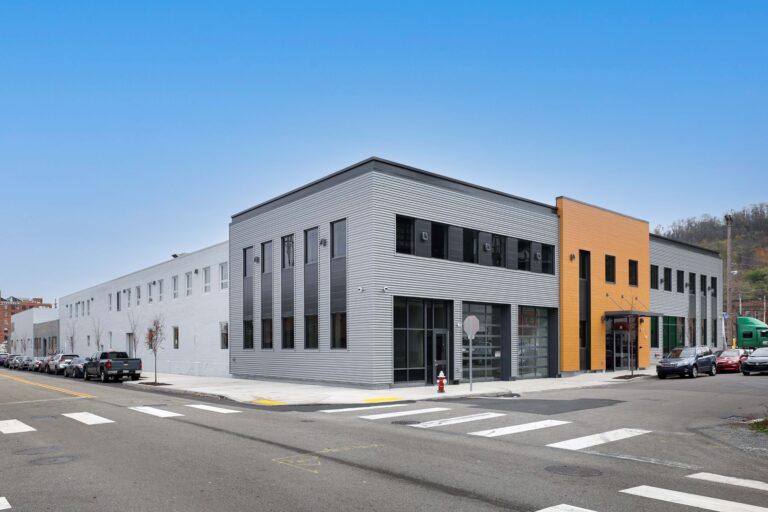
A street-level view of a multi-story commercial building with grey corrugated metal and orange accent panels, situated at a corner intersection with parked cars.
Pittsburgh, PA

3 Crossings Factory 26 R&D/Tech-Flex Office

This adaptive reuse converted a historic warehouse into offices for R&D/tech-flex tenants. Work included demo, exterior upgrades, warehouse, blast-proof vault, and new MEP systems. Structural challenges from past renovations required upfront testing to locate load-bearing walls.
Adaptive Reuse
Historic Challenges
Facade Upgrade
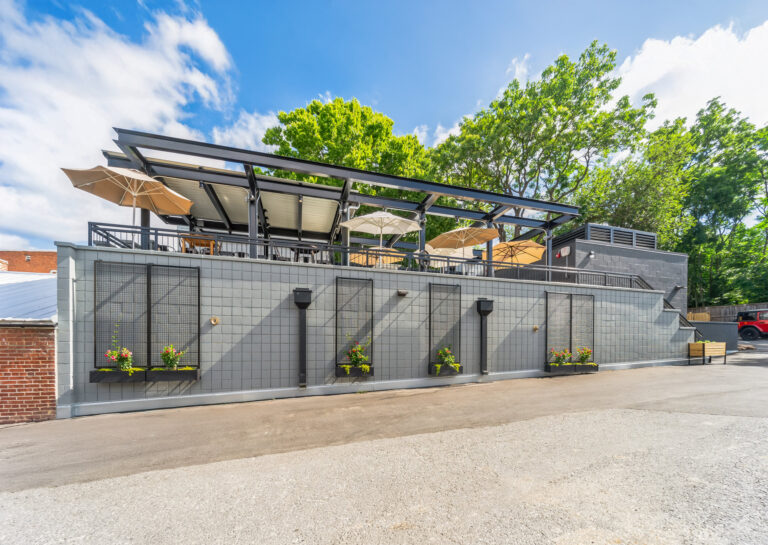
Outdoor dining terrace on a raised grey tiled patio with umbrellas, planters, and a black metal pergola.
Frederick, MD

Black Hog BBQ Restaurant

This renovation involved an updated layout within the original historic building footprint. The 2,000 sf addition included masonry walls, polished concrete, fiber-cement siding, roof terrace pavers, millwork, rooftop steel trellis, utilities, grease trap, mechanical, and smoker install.
Renovation
Addition
Historic
Abstract graphic design featuring three nested V-shaped chevrons in shades of gray and orange.
Years in the Industry

Projects