Our Projects

Explore our portfolio of construction projects across multiple markets and regions.
Filters
MArket
Tags
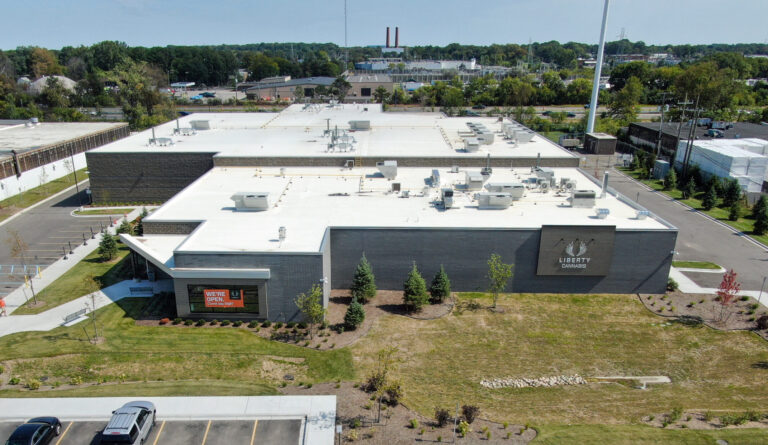
Aerial view of a Liberty Cannabis building with a parking lot and surrounding grounds.
Madison Heights, MI

Holistic Industries Cultivation Facility Madison Heights

This new cannabis cultivation facility was constructed with a steel frame, insulated metal panel skin, and split-face masonry. Rycon installed dehumidifiers, fans, HPS lighting, green LED night lighting, benching systems, and drip irrigation lines. Speed to market was a priority.
Ground-Up
Grow Rooms
Speed to Market
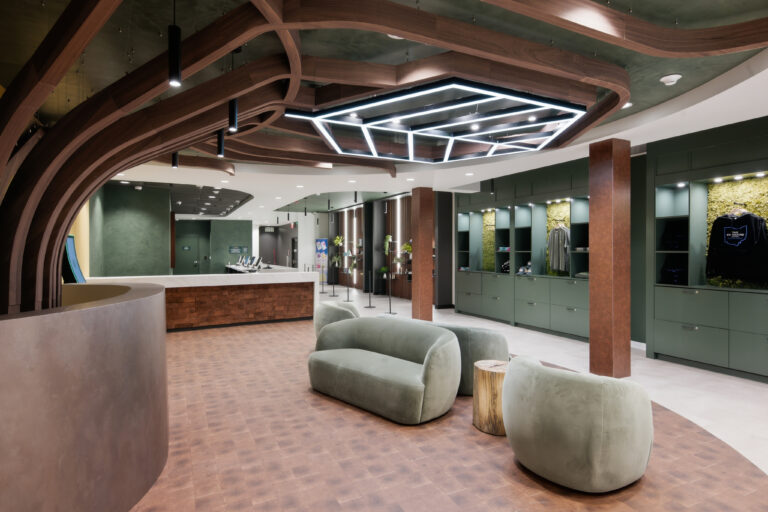
A modern lounge with sage green curved sofas, a reception desk, and a sculptural wooden ceiling feature.
Cleveland Heights, OH

The Forest Dispensary Cleveland Heights

This renovation included storefront replacement, facade upgrades, and a roof replacement. Interiors consisted of demo, metal framing, drywall, MEP/HVAC upgrades, and finishes. The space includes a vestibule and sales floor with back-of-house areas for fulfillment, vault, and receiving.
Renovation
Roof Replacement
Retail Sales
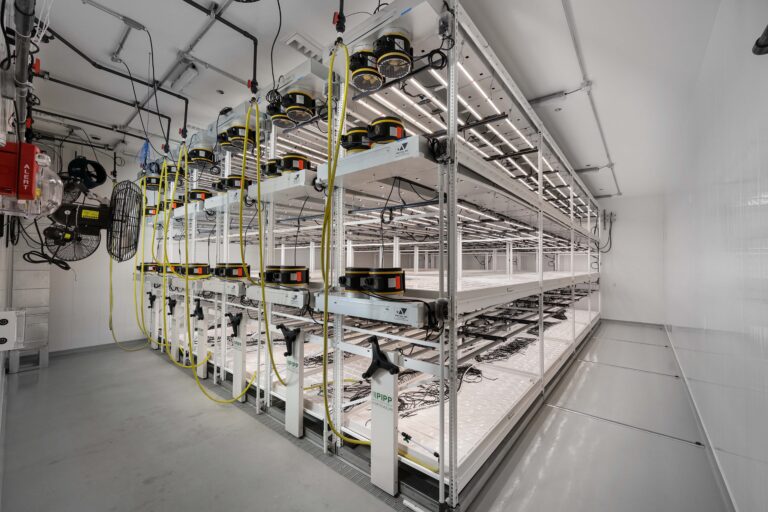
Multi-level vertical farming racks equipped with LED lighting and irrigation lines in a controlled indoor facility.
Beaver, WV

Holistic Industries Cultivation Facility Beaver

This adaptive reuse project converted a former auto parts warehouse into a cannabis cultivation and processing facility. It includes specialized grow areas and equipment such as fertigation systems, LED lighting, and explosion-proof rooms. Rycon also installed low-voltage wiring.
Adaptive Reuse
Grow Rooms
Electrical
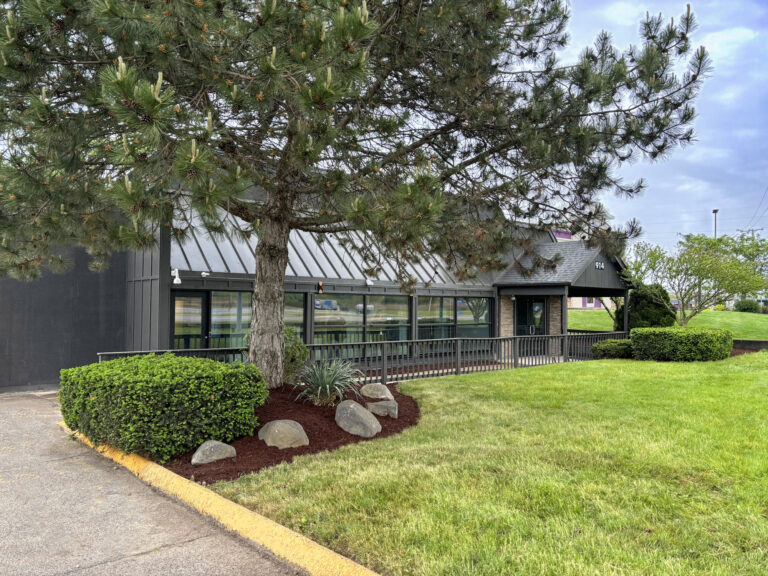
A modern, dark-sided building with the number 914 above the front door, situated behind a tree and a small garden bed.
Elyria, OH

Cannabis Dispensary Elyria

A former restaurant was converted into a dispensary. Work included demo, MEP upgrades, and finishes. The space holds retail sales, vestibule, vault, and secure receiving. Exterior work included masonry tuckpoint, landscaping, storefront, window film, paint, and fencing.
Renovation
Retail Sales
Exterior Upgrades
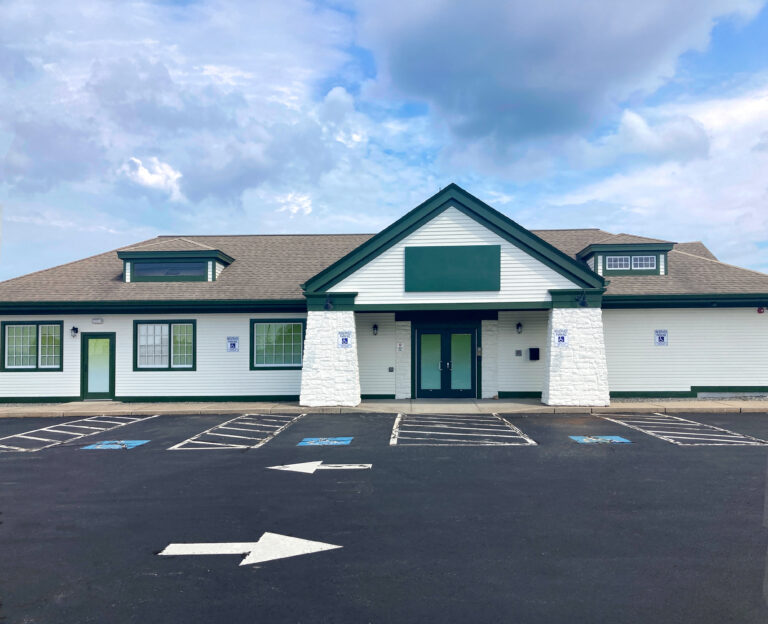
Exterior of a single-story commercial building with white siding, a green gabled roof, and designated handicap parking spaces in the foreground.
Warwick, RI

Cannabis Dispensary Warwick

A vacant standalone building was converted into a new dispensary. Work included selective demo, new partitions, finishes, and MEP upgrades. Exterior work included the window remodel and repainting the facade. The space holds a vestibule, sales area, and support spaces.
Renovation
MEP Upgrades
Retail Sales
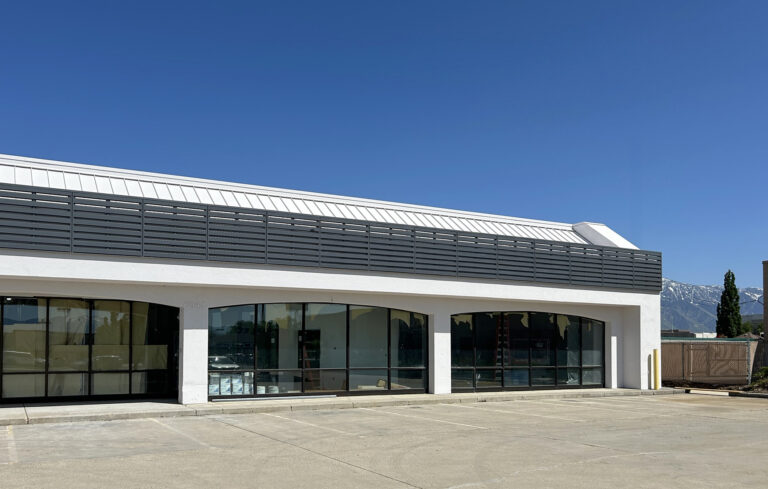
A one-story commercial building with large glass storefronts and a dark gray metal facade against a clear blue sky.
Murray, UT

Cannabis Dispensary Murray

This conversion of a vacant retail space into a dispensary included sawcutting the slab for new underground MEP systems, interior framing, drywall, HVAC, and finishes. The space features a vestibule, sales, with back-of-house areas for fulfillment, vault, offices, locker room, and receiving.
Renovation
MEP Upgrades
Retail Sales
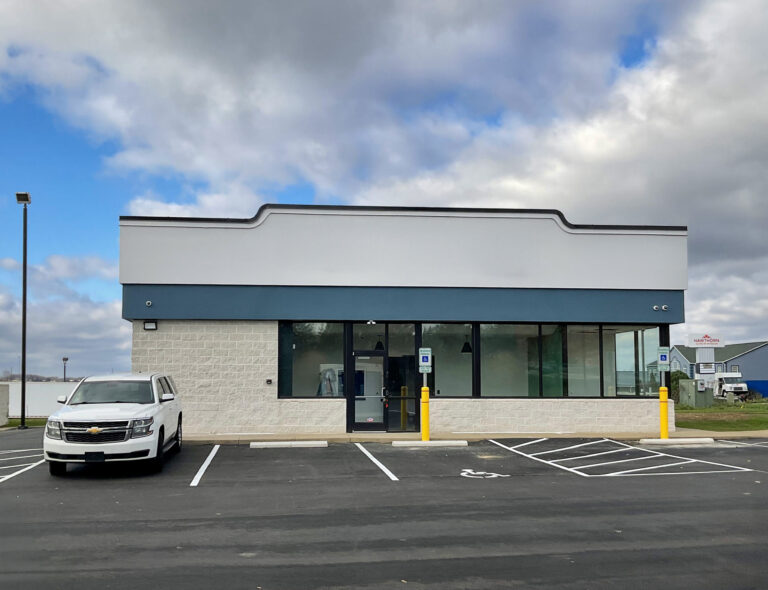
A vacant commercial building with a white and blue exterior and a large front window, with a white SUV parked in the adjacent lot.
Seville, OH

Cannabis Dispensary Seville

A former restaurant was renovated into a new dispensary, including new underground MEP systems, paving, facade infill and painting, interior demo, reconstruction, and finishes. The space features sales floor and back-of-house support spaces. Work included the addition of a drive-thru.
Renovation
Facade Upgrades
Drive-Thru
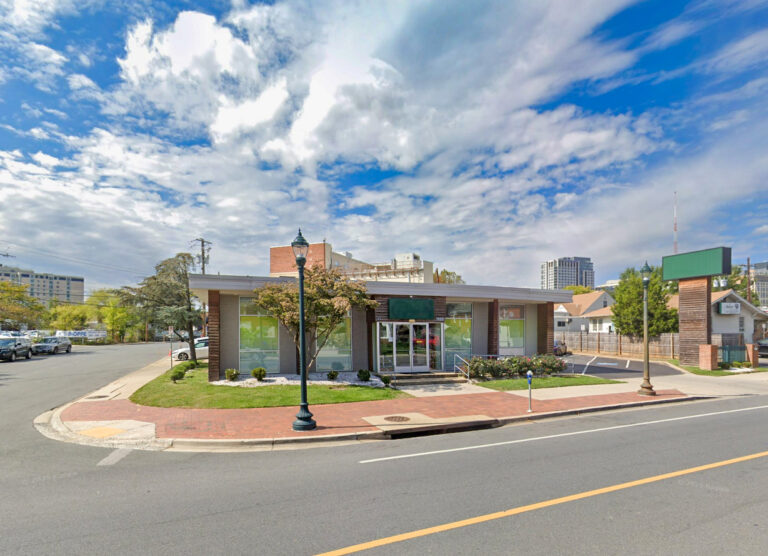
A single-story commercial building on a street corner with a small parking lot and a tall blank sign post.
Silver Spring, MD

Cannabis Dispensary Silver Spring

An existing dispensary was refreshed with work limited to the back‑of‑house area. The scope included temporary barricades, partial demo of interior partitions, and removal of light fixtures. New construction consisted of framing, HVAC upgrades, ceilings, drywall, and finishes.
Renovation
HVAC Upgrades
Repeat Client
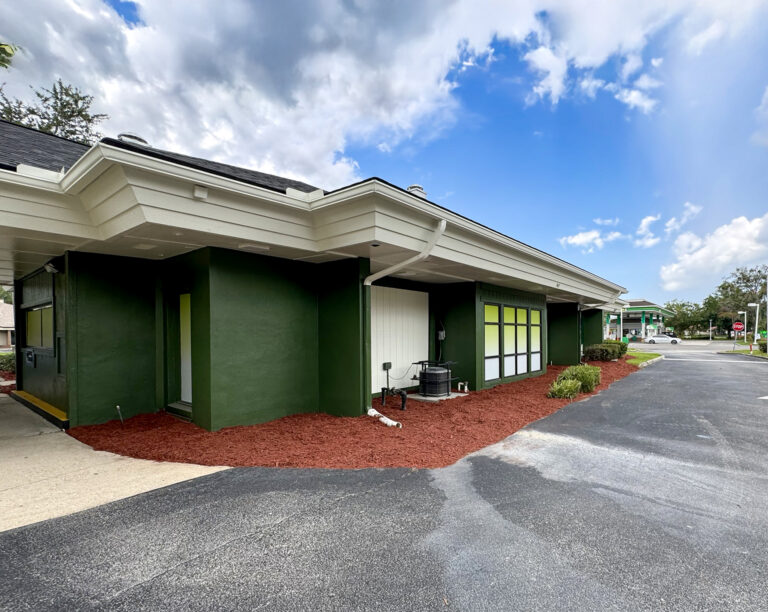
The exterior of a dark green commercial building with a white roofline, surrounded by red mulch and an asphalt parking lot.
Jacksonville, FL

Cannabis Dispensary Jacksonville

A former bank was renovated into a dispensary including demo, new partitions, finishes, and MEP systems. The exterior was repainted. The space features a sales area, consultation room, and back-of-house areas, secure entry vestibule, drive-thru, receiving, and vault.
Renovation
MEP Upgrades
Secure Entry
Abstract graphic design featuring three nested V-shaped chevrons in shades of gray and orange.
Years in the Industry

Projects