Our Projects

Explore our portfolio of construction projects across multiple markets and regions.
Filters
MArket
Tags
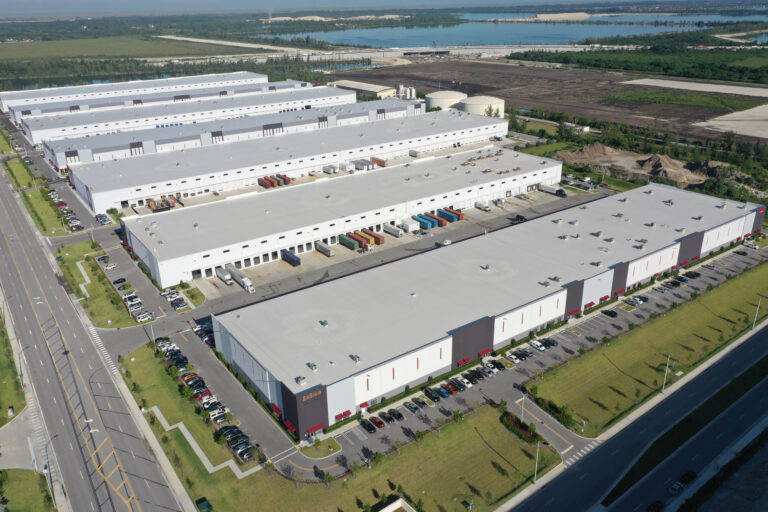
Aerial view of a large warehouse complex with multiple loading docks, shipping containers, and parking lots.
Hialeah, FL

Countyline Corporate Park

Rycon built Class A single-level tilt-up warehouses with 27’ panels and future knockouts. These LEED Certified spec buildings feature an under-slab gas management system, 36’ ceilings, ESFR sprinklers, fire pump. The scope included full site and utility prep.
Ground-Up
Tilt-Up
LEED Certified
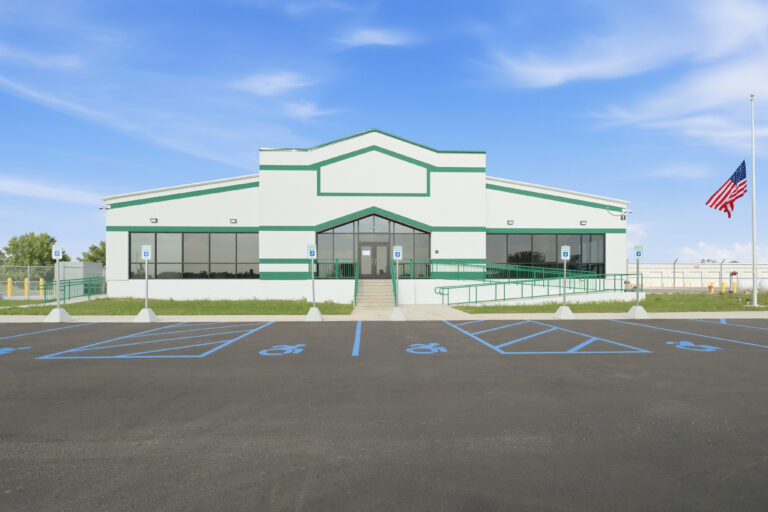
A commercial building with white walls, green trim, and an American flag on a pole, fronted by a paved parking lot with accessible spaces.
Grand Rapids, MI

Cross-Dock Trucking Terminal

This new 107,000 sf PEMB cross dock facility includes 169 doors, a 7,500 sf office, and a 25,900 sf maintenance shop with 10 bays. The site features a fuel island, parking for tractors and trailers, stormwater detention, landscaping, perimeter security fencing, and full utility infrastructure.
PEMB Cross Dock
Maintenance Shop
Site Work
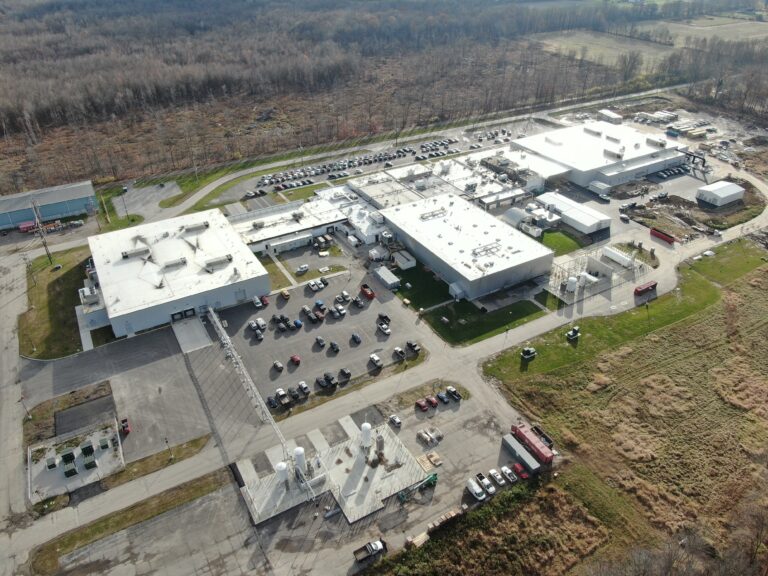
Aerial view of an industrial facility with flat-roofed buildings, parking lots filled with cars, and outdoor storage tanks.
Orwell, OH

Industrial Manufacturing Plant Addition & Renovation

This three-phased project included PEMB additions and plant renovations. Work included a connector, 35kV service, loading dock, electrical systems, gas piping, fire suppression, cooling tower, and ultra-high purity piping. Renovations were performed during active operations.
Phased
PEMB
Operational Facility
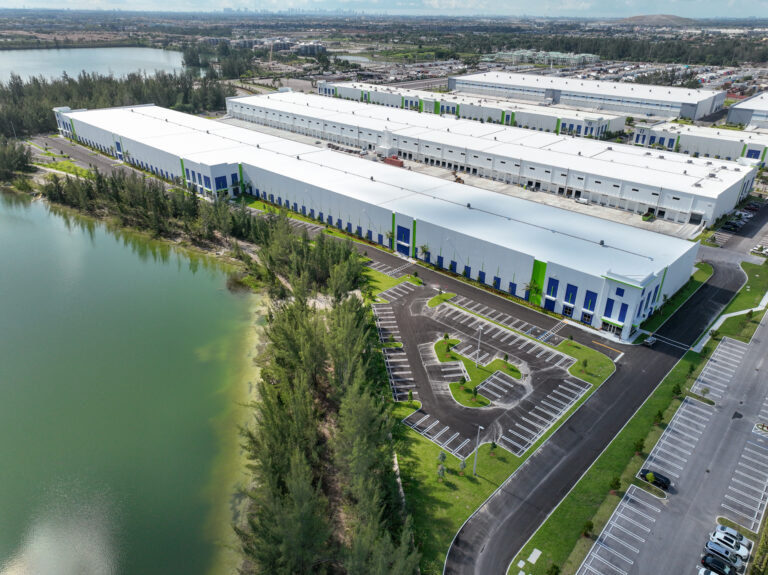
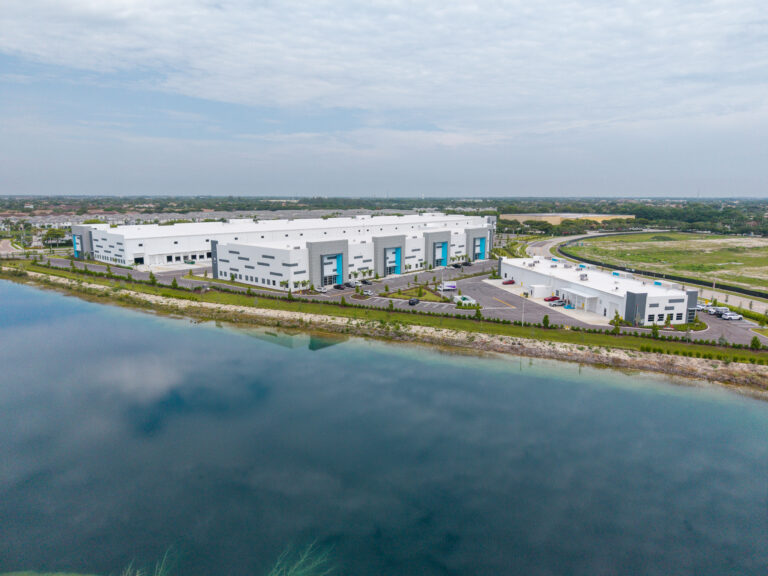
Aerial view of large white warehouse buildings situated next to a lake and parking lots.
Hialeah, FL

Beacon Logistics Park

These spec tilt-wall warehouses include a gas management system and 27’ wide panels, 6” to 9¼” thick. Building E was fit out for a food company with cold storage, offices, and a refrigerated dock. A new park entrance with landscaping, signage, and a 40’ curved wall was also completed.
Tilt-Up
Cold Storage
Site Work
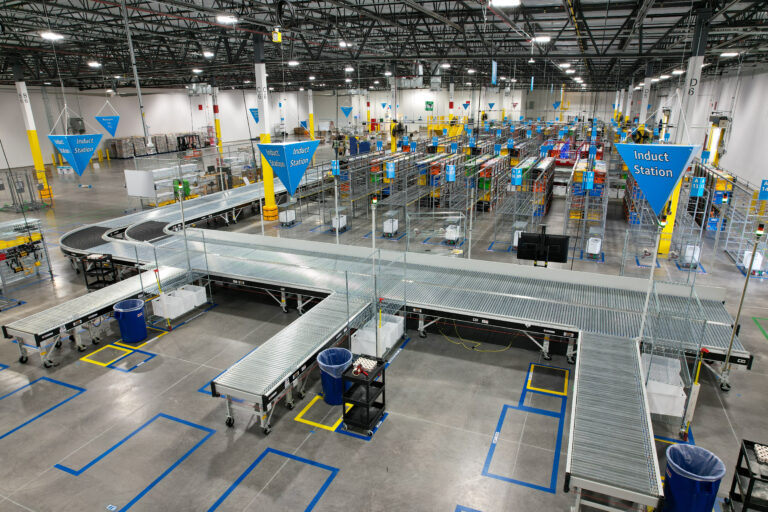
High-angle view of a distribution center with an extensive conveyor belt system, rows of metal storage racks, and overhead blue triangular signs labeled “Induct Station.”
Grantsville, MD

E-Commerce Distribution Center Grantsville

This new single-story last-mile warehouse features concrete footings, slab, precast walls, and rammed aggregate piers. It includes a canopy, 8 docks, 6 specialty doors, electric systems, and eco-friendly materials. Site work included parking and separate entrances on the on the 15-acre lot.
Ground-Up
Last-Mile Facility
Site Work
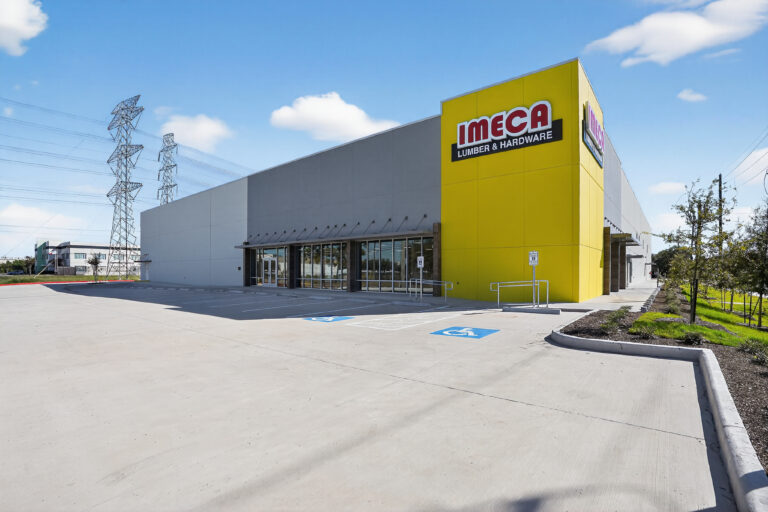
The exterior of an IMECA Lumber & Hardware store building with a large yellow corner section and a concrete parking lot.
Houston, TX

Imeca Lumber & Hardware Distribution Center

This new distribution center features tilt-up concrete panels with a steel and bar joist structure. The facility includes 5,000 sf of mezzanine storage and 28,000 sf of high-pile warehouse space, with two loading wells and a flat dock. Site work included a truck drive and stormwater system.
Tilt-Up
Mezzanine
Site Work
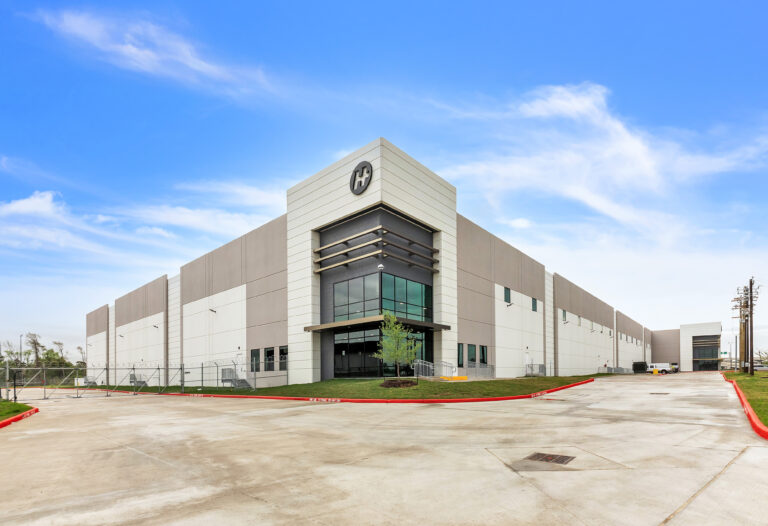
A large, modern warehouse building with a prominent “H” logo on the corner facade and a concrete parking lot in the foreground.
Houston, TX

Hermann TDS East Belt Industrial Build-to-Suit

Rycon was the design-builder for a warehouse featuring tilt-up concrete panels, steel framing, 36’ clear height, high-density storage, 40 loading docks, and a 22,000 sf high-end office. HVAC and site systems support operations. Site work included stormwater management and landscaping.
Design-Build
Tilt-Up
High-Capacity Systems
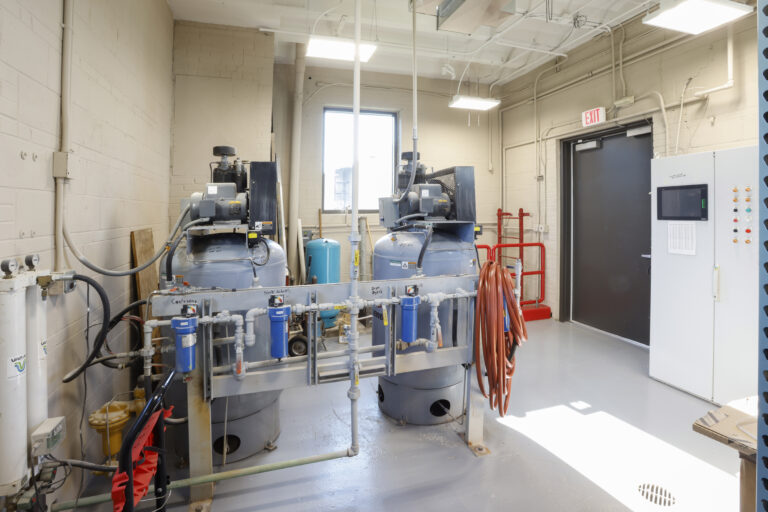
Two industrial air compressor tanks with attached piping and filter systems in a utility room.
Multiple Projects
Ohio

Enbridge Gas Ohio Facilities

Two projects delivered 6,900 sf PEMB warehouses and another added a CMU drum storage building. Renovations upgraded multiple facilities with new roofs, siding, MEP systems, and finishes. A 23,000 sf mission-critical shop was renovated in phases during occupancy.
Ground-Up PEMB
Renovations
Occupied Facility
Aerial view of two modern industrial warehouse buildings situated along a lakefront.
Homestead, FL

Homestead Commerce Park

This three-building industrial park was delivered on a fast-track schedule and features concrete tilt-up, steel-framed, one-story structures (two large 36-ft clear warehouses and a smaller 18-ft flex-spec facility). The work also incorporated full site infrastructure and support elements.
Multi-Building
Tilt-Up
Fast-Track Schedule
Abstract graphic design featuring three nested V-shaped chevrons in shades of gray and orange.
Years in the Industry

Projects