Our Projects

Explore our portfolio of construction projects across multiple markets and regions.
Filters
MArket
Tags
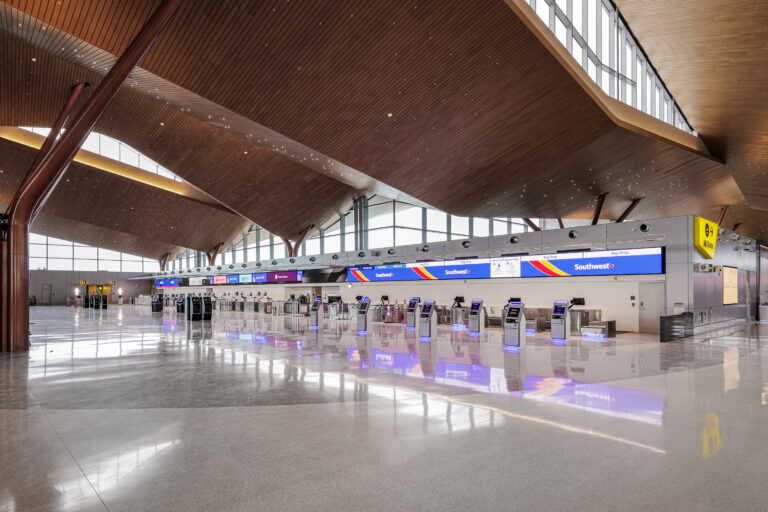
Empty airport check-in area with Southwest Airlines self-service kiosks and signage.
Coraopolis, PA

Pittsburgh Int’l Airport Multi-Modal Complex

The terminal spans 845,000 sf and includes airline operations, ticketing, baggage claim, security, and concessions. A five-level garage offers 4,300 spaces, with additional surface parking for 2,700 vehicles. Rycon also completed a 28,800 sf airline fit-out for 10 carriers.
Terminal Interiors
Parking Garage & Surface Lot
Airline Fit-Out
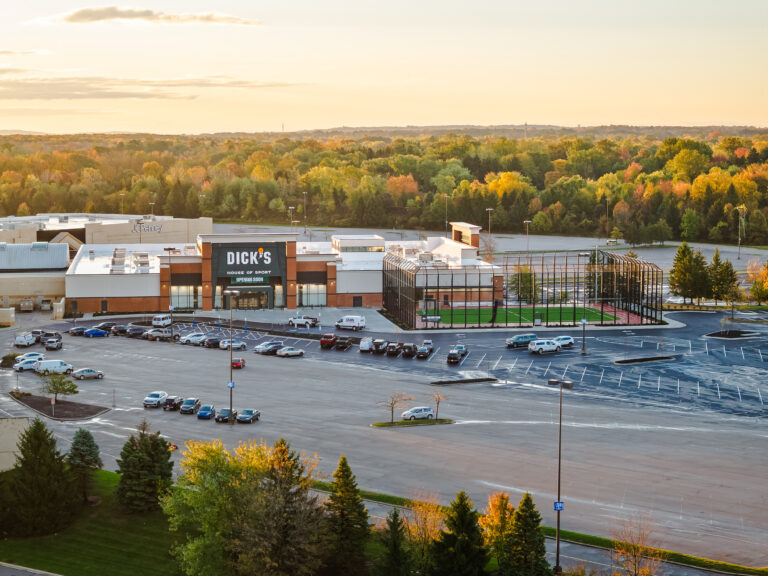
Aerial view of a Dick’s House of Sport store with an outdoor athletic field in a large parking lot surrounded by autumn trees.
Nationwide Projects
Nationwide

Dick’s Sporting Goods Family of Businesses

Rycon has completed nationwide construction services for the entire Dick’s Sporting Goods family of businesses including Dick’s Sporting Goods’, House of Sport, Golf Galaxy, Field & Stream, Public Lands, Going Going Gone, and their corporate headquarters.
Nationwide Service
Ground-Up
Renovations
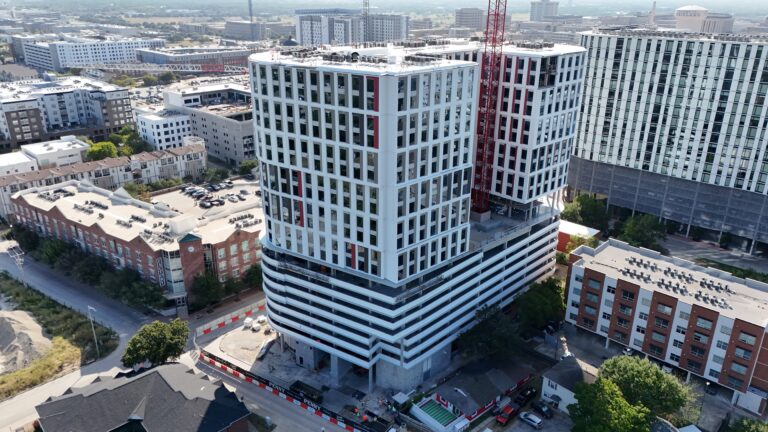
Aerial view of a large, modern high-rise building under construction, featuring a white grid facade, red accents, and an adjacent construction crane.
College Station, TX

The Penny High-Rise Apartments

This new 20-story high-rise is post-tension concrete structure housing 199 units with 605 beds, and 615 parking spaces on the first eight levels. Amenities include a 9th-floor pool deck with hot tub, outdoor kitchen, study lounge, fitness areas, and multiple study spaces.
20-Story High-Rise
Parking Garage
Amenities
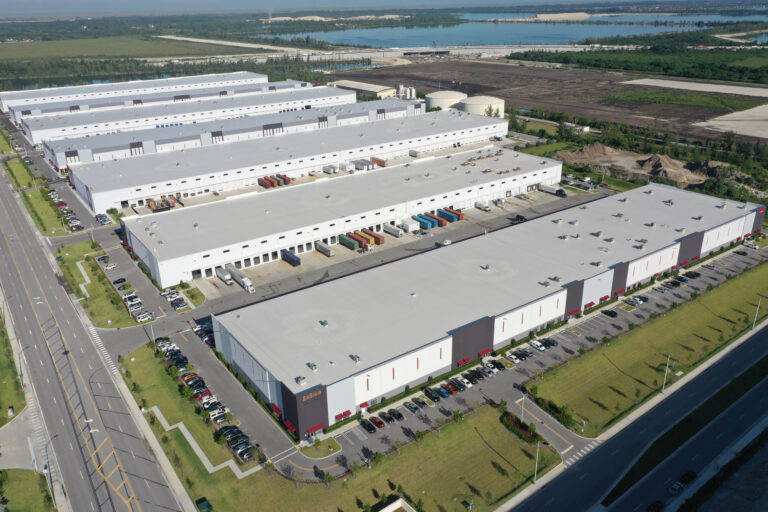
Aerial view of a large warehouse complex with multiple loading docks, shipping containers, and parking lots.
Hialeah, FL

Countyline Corporate Park

Rycon built Class A single-level tilt-up warehouses with 27’ panels and future knockouts. These LEED Certified spec buildings feature an under-slab gas management system, 36’ ceilings, ESFR sprinklers, fire pump. The scope included full site and utility prep.
Ground-Up
Tilt-Up
LEED Certified
Modern multi-story building featuring a glass facade with colorful vertical accents and a covered driveway entrance.
Pittsburgh, PA

Children’s Hospital Heart Institute

This three-story vertical expansion atop an active parking garage expanded the cardiology program. Work included a skywalk, structural reinforcement, chiller install, CICU renovations, and ICRA protocols to maintain operations. Spaces feature cath labs, MRI, recovery bays, and support.
Vertical Expansion
Pedestrian Bridge
Imaging
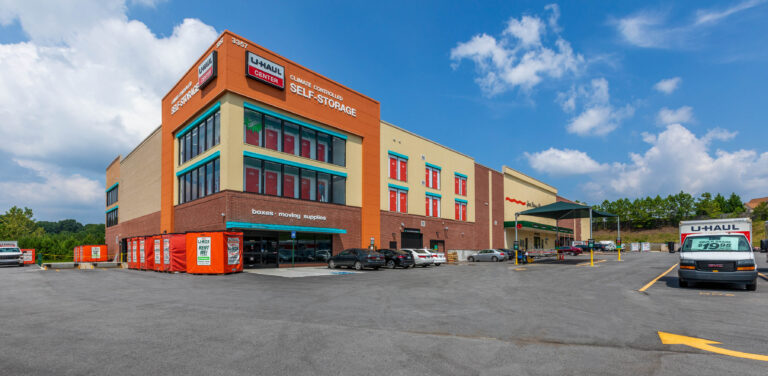
U-Haul self-storage facility with a large parking lot and several parked vehicles under a blue sky.
Nationwide Projects
Nationwide

U-Haul Moving & Storage New Builds & Renovations

These multi-story, 100,000 sf (avg) climate-controlled storage facilities were built using tilt-wall, CIP concrete, or cold-formed metal with slab-on-deck. Most included separate PEMB U-box warehouses. Scope covered site work, MEP systems, finishes, elevators, and lockers.
Ground-Up
PEMB U-Box
Renovations
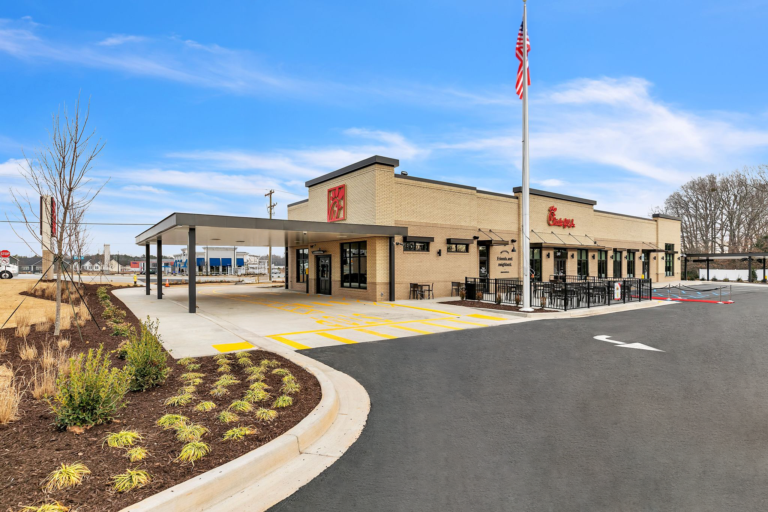
Chick-fil-A restaurant with a drive-thru lane, outdoor seating area, and an American flag on a tall pole.
Nationwide Projects
Nationwide

Chick-fil-A New Builds & Renovations

Rycon completed Chick-fil-A projects nationwide. Some of the work was awarded directly by the family-owned restaurant, and others were on higher education campuses involving “express” locations.
Nationwide Service
Project Diversity
Consistent Delivery
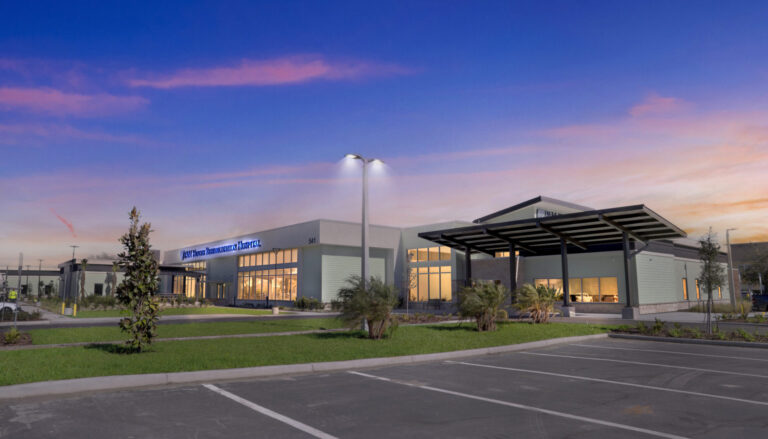
Exterior of Encompass Health Rehabilitation Hospital at dusk, featuring a modern building with a covered entrance and parking lot.
Winter Garden, FL

PAM Health Rehab Hospital Winter Garden

This structural steel single-story hospital features rehab gyms, 42 patient rooms across (4) wings, treatment rooms, kitchen/dining, and pharmacy. Site work included a retaining wall and a therapy garden. VE efforts led to a cost-effective garden redesign to be used in future projects.
Ground-Up
Rehab Gyms
Site Work
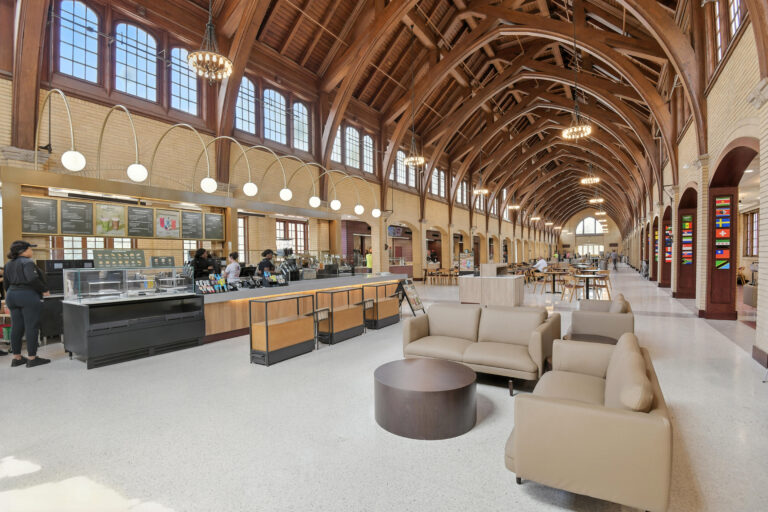
Interior of a large train station terminal with a vaulted wood ceiling, featuring a coffee shop service counter and a lounge area with beige sofas.
Starkville, MS

Mississippi State University Perry Cafeteria

This renovation modernized the 102-year-old building, added new food hall concepts and expanded seating. Work included modern MEP systems, terrazzo flooring, a 4,500 sf addition with social staircase, elevator, rooftop terrace, and custom millwork by Rycon’s Craftworks USA.
Historical Renovation
MEP Upgrades
Addition
Abstract graphic design featuring three nested V-shaped chevrons in shades of gray and orange.
Years in the Industry

Projects