Our Projects

Explore our portfolio of construction projects across multiple markets and regions.
Filters
MArket
Tags
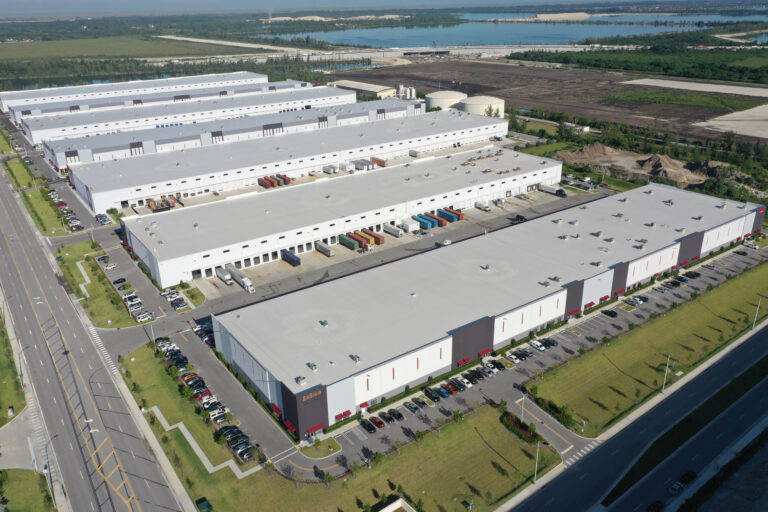
Aerial view of a large warehouse complex with multiple loading docks, shipping containers, and parking lots.
Hialeah, FL

Countyline Corporate Park

Rycon built Class A single-level tilt-up warehouses with 27’ panels and future knockouts. These LEED Certified spec buildings feature an under-slab gas management system, 36’ ceilings, ESFR sprinklers, fire pump. The scope included full site and utility prep.
Ground-Up
Tilt-Up
LEED Certified
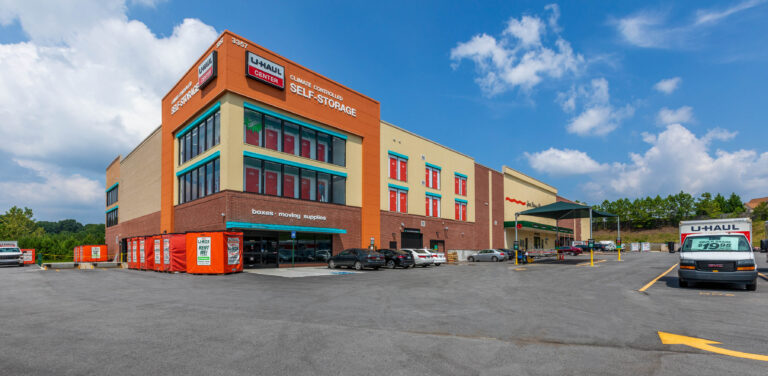
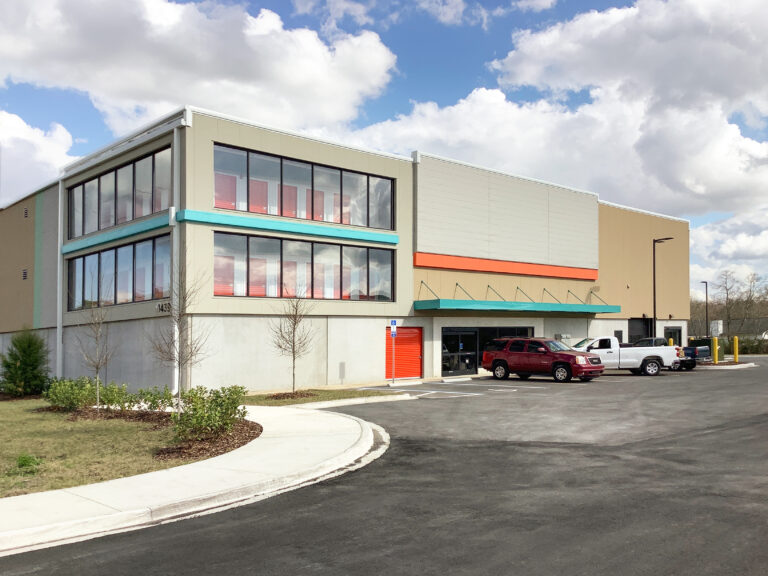
U-Haul self-storage facility with a large parking lot and several parked vehicles under a blue sky.
Nationwide Projects
Nationwide

U-Haul Moving & Storage New Builds & Renovations

These multi-story, 100,000 sf (avg) climate-controlled storage facilities were built using tilt-wall, CIP concrete, or cold-formed metal with slab-on-deck. Most included separate PEMB U-box warehouses. Scope covered site work, MEP systems, finishes, elevators, and lockers.
Ground-Up
PEMB U-Box
Renovations
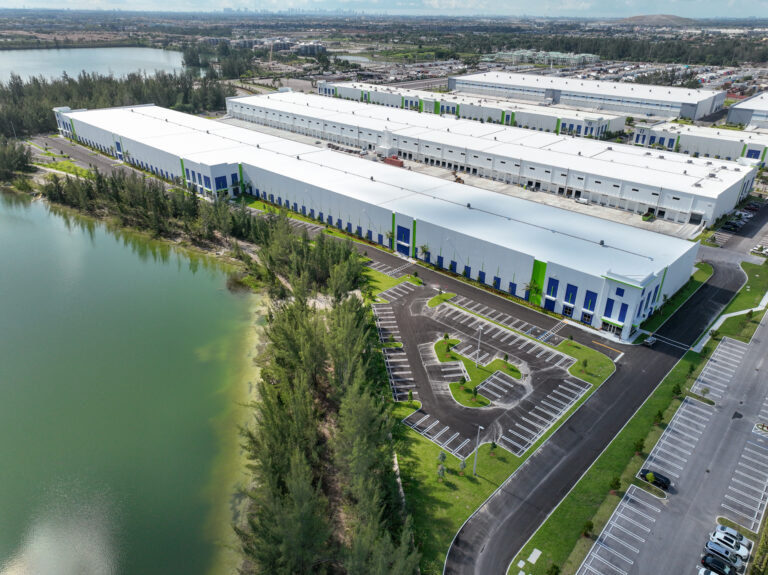
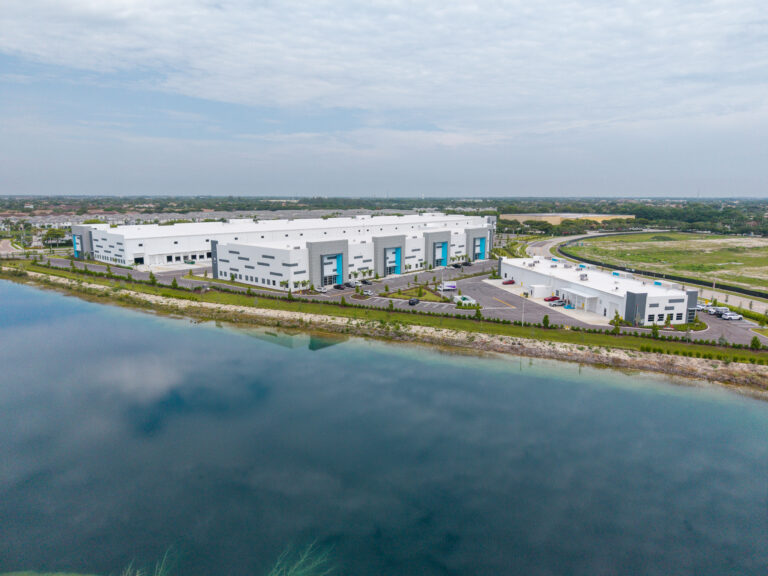
Aerial view of large white warehouse buildings situated next to a lake and parking lots.
Hialeah, FL

Beacon Logistics Park

These spec tilt-wall warehouses include a gas management system and 27’ wide panels, 6” to 9¼” thick. Building E was fit out for a food company with cold storage, offices, and a refrigerated dock. A new park entrance with landscaping, signage, and a 40’ curved wall was also completed.
Tilt-Up
Cold Storage
Site Work
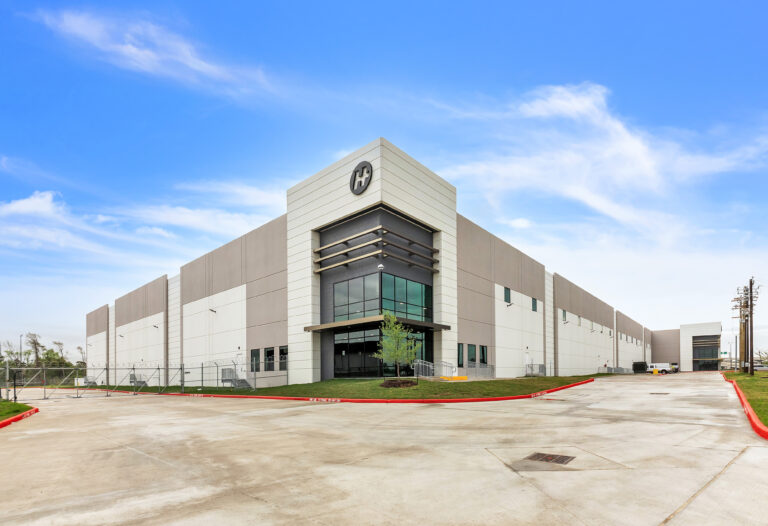
A large, modern warehouse building with a prominent “H” logo on the corner facade and a concrete parking lot in the foreground.
Houston, TX

Hermann TDS East Belt Industrial Build-to-Suit

Rycon was the design-builder for a warehouse featuring tilt-up concrete panels, steel framing, 36’ clear height, high-density storage, 40 loading docks, and a 22,000 sf high-end office. HVAC and site systems support operations. Site work included stormwater management and landscaping.
Design-Build
Tilt-Up
High-Capacity Systems
Aerial view of two modern industrial warehouse buildings situated along a lakefront.
Homestead, FL

Homestead Commerce Park

This three-building industrial park was delivered on a fast-track schedule and features concrete tilt-up, steel-framed, one-story structures (two large 36-ft clear warehouses and a smaller 18-ft flex-spec facility). The work also incorporated full site infrastructure and support elements.
Multi-Building
Tilt-Up
Fast-Track Schedule
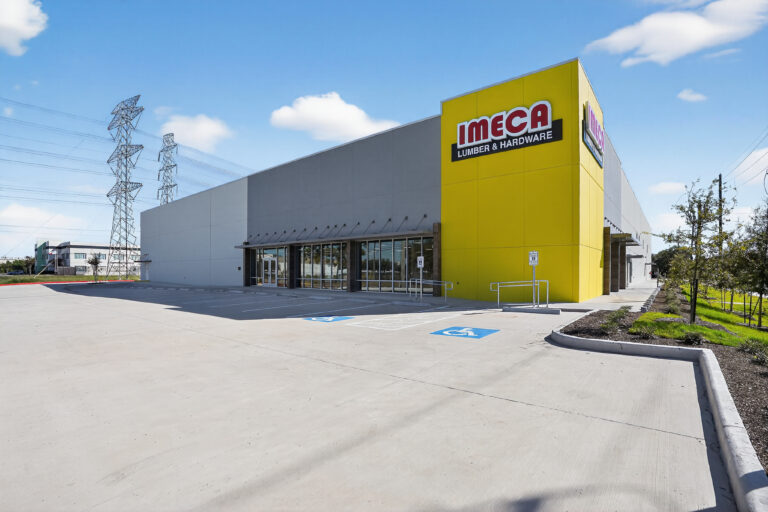
The exterior of an IMECA Lumber & Hardware store building with a large yellow corner section and a concrete parking lot.
Houston, TX

Imeca Lumber & Hardware Distribution Center

This new distribution center features tilt-up concrete panels with a steel and bar joist structure. The facility includes 5,000 sf of mezzanine storage and 28,000 sf of high-pile warehouse space, with two loading wells and a flat dock. Site work included a truck drive and stormwater system.
Tilt-Up
Mezzanine
Site Work
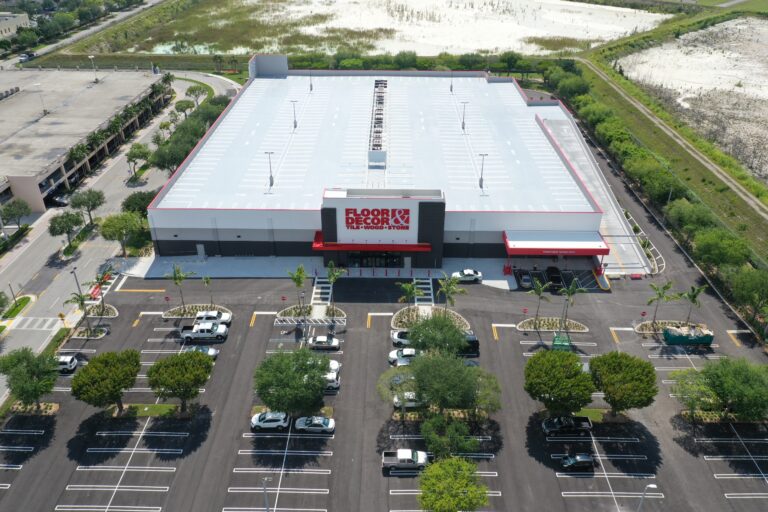
Aerial view of a Floor & Decor store with a large rooftop parking lot and a surface parking lot in front.
Miami, FL

Floor & Decor Miami

Located within Kendall Village Center, Rycon provided precon and CM services for this new store. The scope of work included rooftop parking and utilized the tilt-up construction method. Rycon has provided construction services for Berkowitz Development since 2017.
Ground-Up
Tilt-Up
Repeat Client
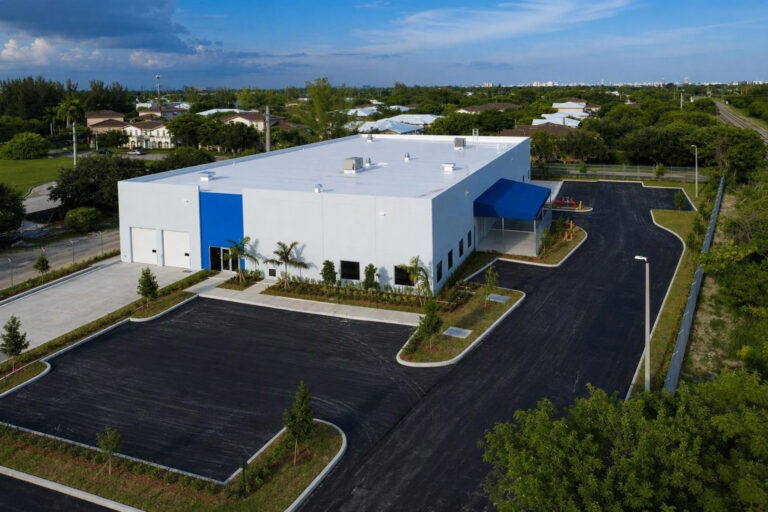
Aerial view of a white commercial warehouse building with blue accents, surrounded by a paved parking lot and green landscaping in a suburban area.
Miami, FL

Newberg Maintenance Warehouse

This ground-up facility features tilt-up concrete construction, 20’ clear-height warehouse, overhead doors, office and support spaces, and an interior fit-out with racking and MEP systems. Site work included utilities, parking with EV stations, landscaping, and concrete aprons.
Tilt-Up
Fit-Out
Site Work
A multi-story self-storage facility with glass windows showing storage units and a parking lot with three vehicles.
Orange Park, FL

U-Haul Moving & Storage of Orange Park

Rycon was the design-builder on this new 880-locker three-story climate-controlled facility featuring a concrete tilt-up first floor with steel and cold-formed framing, plus a separate PEMB U-Box. Work included site improvements, elevators, masonry, EIFS/stucco, finishes, and MEP systems.
Design-Build
Tilt-Up
PEMB U-Box
Abstract graphic design featuring three nested V-shaped chevrons in shades of gray and orange.
Years in the Industry

Projects