Our Projects

Explore our portfolio of construction projects across multiple markets and regions.
Filters
MArket
Tags
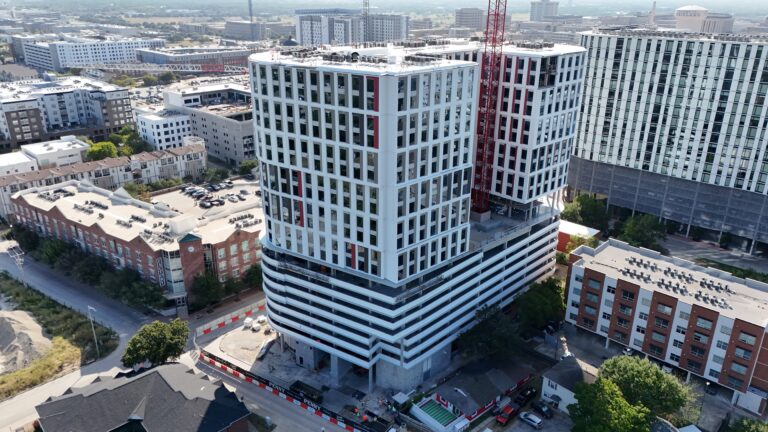
Aerial view of a large, modern high-rise building under construction, featuring a white grid facade, red accents, and an adjacent construction crane.
College Station, TX

The Penny High-Rise Apartments

This new 20-story high-rise is post-tension concrete structure housing 199 units with 605 beds, and 615 parking spaces on the first eight levels. Amenities include a 9th-floor pool deck with hot tub, outdoor kitchen, study lounge, fitness areas, and multiple study spaces.
20-Story High-Rise
Parking Garage
Amenities
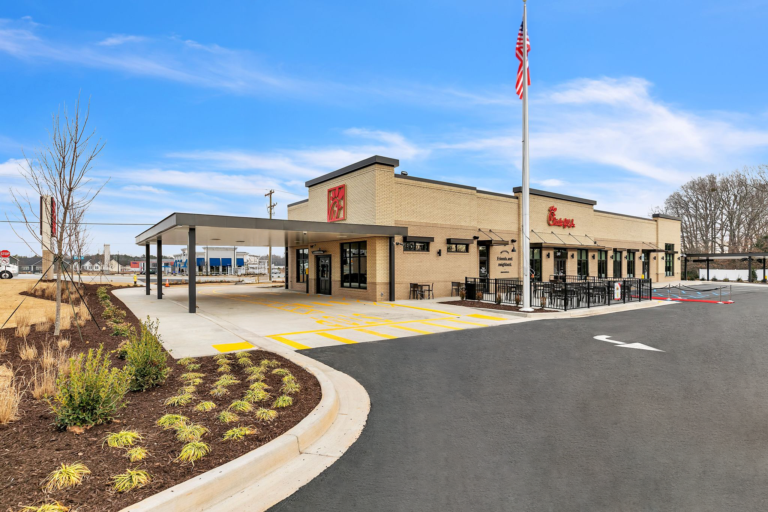
Chick-fil-A restaurant with a drive-thru lane, outdoor seating area, and an American flag on a tall pole.
Nationwide Projects
Nationwide

Chick-fil-A New Builds & Renovations

Rycon completed Chick-fil-A projects nationwide. Some of the work was awarded directly by the family-owned restaurant, and others were on higher education campuses involving “express” locations.
Nationwide Service
Project Diversity
Consistent Delivery
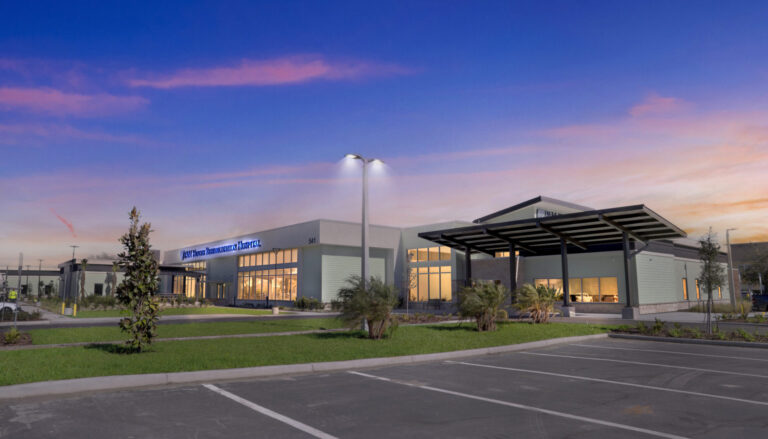
Exterior of Encompass Health Rehabilitation Hospital at dusk, featuring a modern building with a covered entrance and parking lot.
Winter Garden, FL

PAM Health Rehab Hospital Winter Garden

This structural steel single-story hospital features rehab gyms, 42 patient rooms across (4) wings, treatment rooms, kitchen/dining, and pharmacy. Site work included a retaining wall and a therapy garden. VE efforts led to a cost-effective garden redesign to be used in future projects.
Ground-Up
Rehab Gyms
Site Work
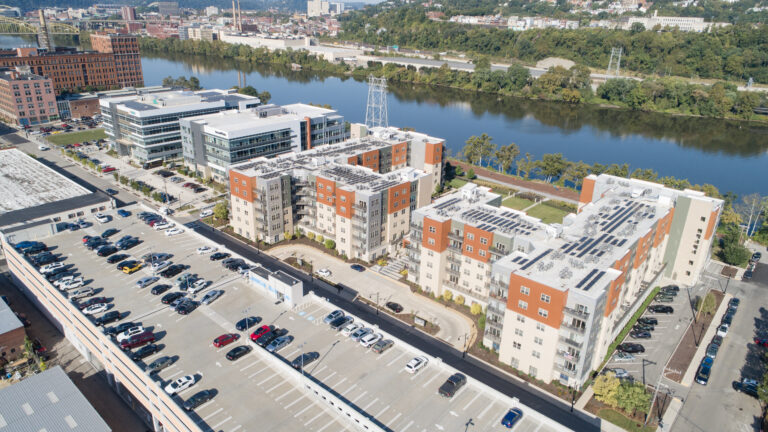
Aerial view of an apartment complex with solar panels on the roof, adjacent to a parking lot and a river in a city.
Pittsburgh, PA

3 Crossings Mixed-Use Development

Rycon constructed new buildings within Oxford’s expansive mixed-use development. Projects included flex office buildings, enclosed parking garages, a 300-unit luxury apartment complex, new roads, and plazas. An adaptive reuse project converted a three-bay warehouse into two three-story office buildings centered around an open-air courtyard. Rycon also delivered a new six-story office building with subgrade parking and an open plaza. Additional work included tenant fit-outs and renovations. All buildings received LEED Silver or Gold Certifications and Rycon self-performed concrete and architectural woodwork.
Live Work Play
Adaptive Reuse
Sustainability
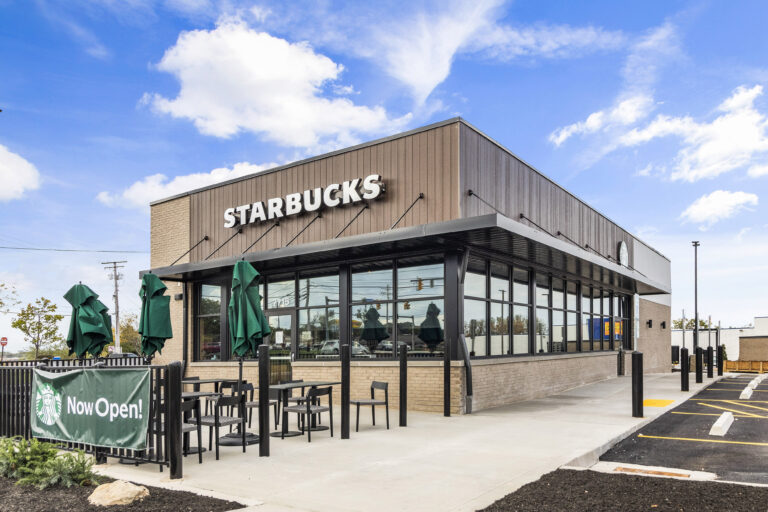
Exterior view of a Starbucks with an outdoor seating area and a “Now Open!” sign.
Nationwide Projects
Nationwide

Starbucks Coffee Company

Rycon managed the construction of new Starbucks shell buildings, along with many fit-outs and renovations nationwide.
Nationwide Service
Occupied Renovations
Kitchen & BOH
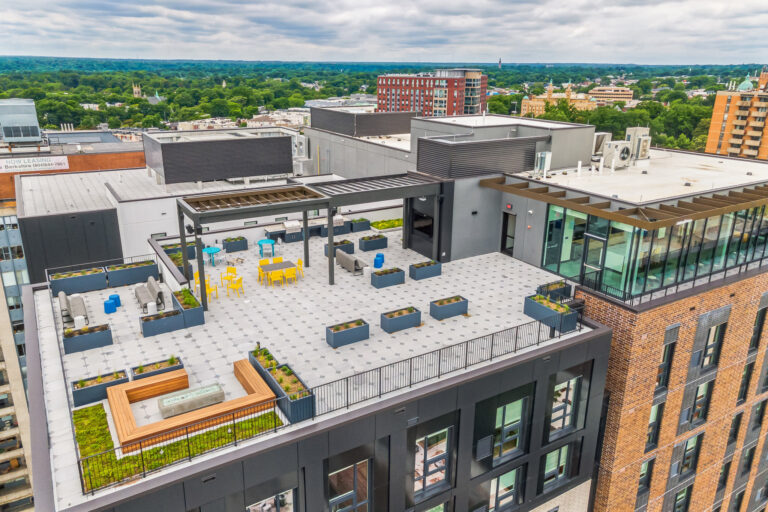
Aerial view of a modern apartment building rooftop terrace featuring lounge seating, dining tables, and potted planters.
Richmond, VA

Parc View at Commonwealth

Rycon served as CM for this 16-story apartment. The post-tensioned cast-in-place concrete structure consists of a podium, tower, and penthouse with two levels of above ground parking. Holding 168 units with 509 beds, amenities include a fitness center, group study, and rooftop lounge.
High-Rise
Parking Garage
Unit Mix
A rendering of a tall, modern white apartment building with balconies, viewed from a street with parked cars and pedestrians.
College Station, TX

The View at 203 Apartments

This design-build 23-story post-tension concrete high-rise includes nine levels of parking and 204 units with 648 beds above in floors 10 through 23. Amenities feature two pool decks, sky lounge, study lounges, podcast room, fitness center, kitchen, and wellness spa.
High-Rise
Design-Build
Amenities
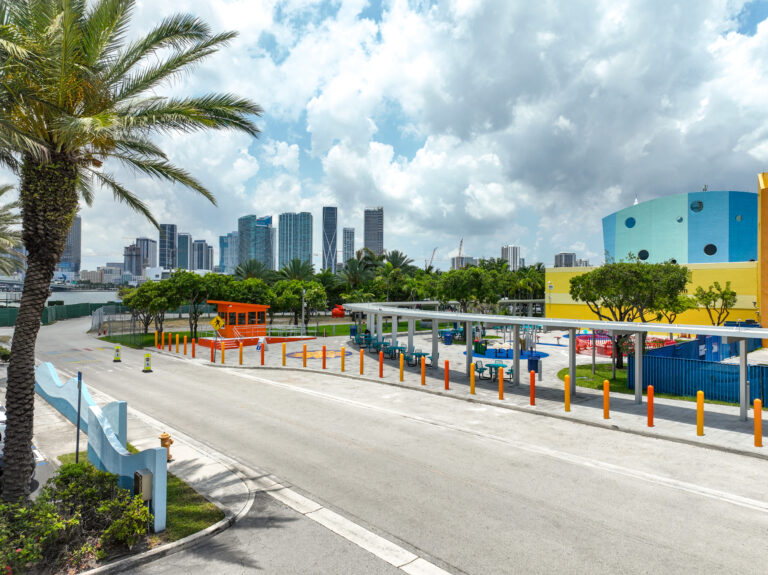
A paved road leads past an orange security booth and a covered outdoor playground area toward a city skyline under a cloudy sky.
Miami, FL

Miami Children’s Museum Upgrades

Since 2019, Rycon has completed interior and exterior upgrades at this children’s museum on Miami’s Watson Island. Work included a new lighted entrance canopy and walkway, upgraded windows, doors, landscaping, and outdoor features, along with a prefabricated guardhouse. Interior renovations added fast-track gallery upgrades, including a Construction Zone exhibit and a Safety Zone exhibit.
Renovations
Plaza Upgrades
Exhibits
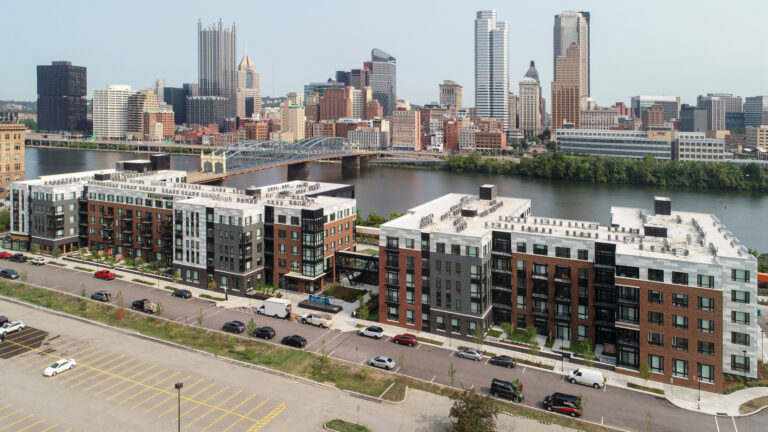
Aerial view of an apartment complex with a parking lot in the foreground and the Pittsburgh skyline and a bridge across the river in the background.
Pittsburgh, PA

Glasshouse Apartments

This five-story Class A residential complex features two C-shaped buildings joined by a pedestrian bridge. The 319-unit wood-framed structure offers luxury amenities including a club room, fitness center, e-lounge, courtyards, pool, and a 335-space podium garage.
Multi-Building
Wood Frame
Podium Garage
Abstract graphic design featuring three nested V-shaped chevrons in shades of gray and orange.
Years in the Industry

Projects