Our Projects

Explore our portfolio of construction projects across multiple markets and regions.
Filters
MArket
Tags
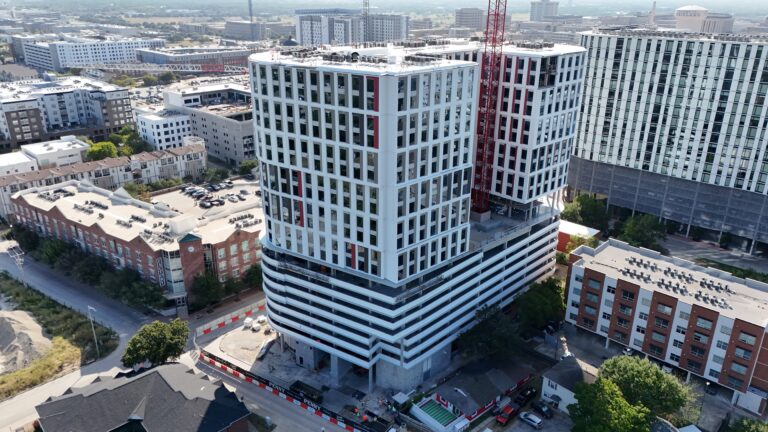
Aerial view of a large, modern high-rise building under construction, featuring a white grid facade, red accents, and an adjacent construction crane.
College Station, TX

The Penny High-Rise Apartments

This new 20-story high-rise is post-tension concrete structure housing 199 units with 605 beds, and 615 parking spaces on the first eight levels. Amenities include a 9th-floor pool deck with hot tub, outdoor kitchen, study lounge, fitness areas, and multiple study spaces.
20-Story High-Rise
Parking Garage
Amenities
A rendering of a tall, modern white apartment building with balconies, viewed from a street with parked cars and pedestrians.
College Station, TX

The View at 203 Apartments

This design-build 23-story post-tension concrete high-rise includes nine levels of parking and 204 units with 648 beds above in floors 10 through 23. Amenities feature two pool decks, sky lounge, study lounges, podcast room, fitness center, kitchen, and wellness spa.
High-Rise
Design-Build
Amenities
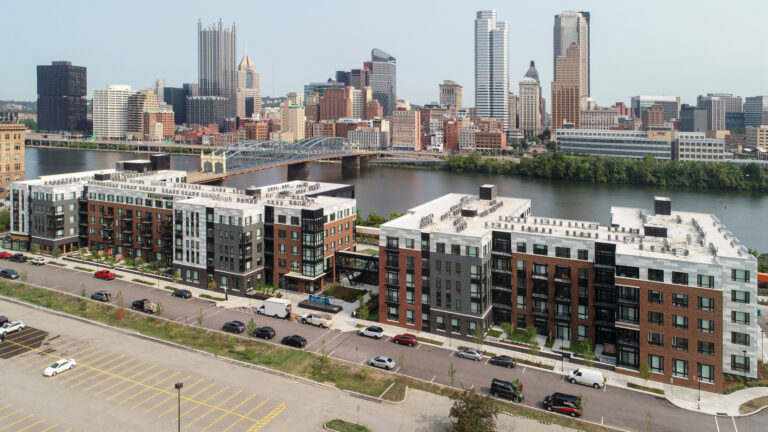
Aerial view of an apartment complex with a parking lot in the foreground and the Pittsburgh skyline and a bridge across the river in the background.
Pittsburgh, PA

Glasshouse Apartments

This five-story Class A residential complex features two C-shaped buildings joined by a pedestrian bridge. The 319-unit wood-framed structure offers luxury amenities including a club room, fitness center, e-lounge, courtyards, pool, and a 335-space podium garage.
Multi-Building
Wood Frame
Podium Garage
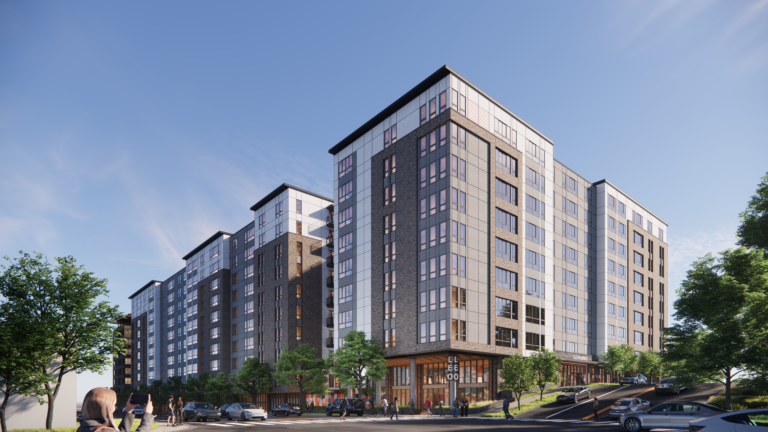
A modern multi-story apartment building with gray and white facade panels, featuring a corner entrance labeled “LEO” at street level.
Tallahassee, FL

Leo Tallahassee Student Housing

This 10-story Type IA building near FSU includes 782 beds in 277 upscale units over a structured garage. Built with one-way and two-way post-tensioned concrete, it features retail space, wellness center, indoor basketball courts, and rooftop pool deck designed to meet Fitwel standards.
High-Rise
Amenities
Unit Mix
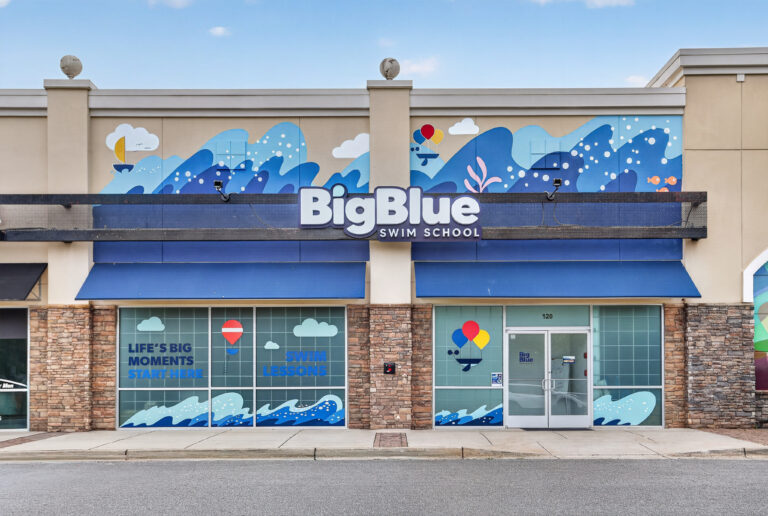
Storefront of a Big Blue Swim School with large blue wave murals and branded window decals.
Multiple Projects
Colorado & Georgia

Big Blue Swim School

These projects consisted of one new shell and (3) interior fit-outs. The shell included site work, CMU and steel structure, EIFS, TPO roof, and wave-inspired signage. Interior work featured a custom pool with mechanical systems, restrooms, reception, finishes, and MEPs.
Ground-Up
Pool Infrastructure
Fit-Out
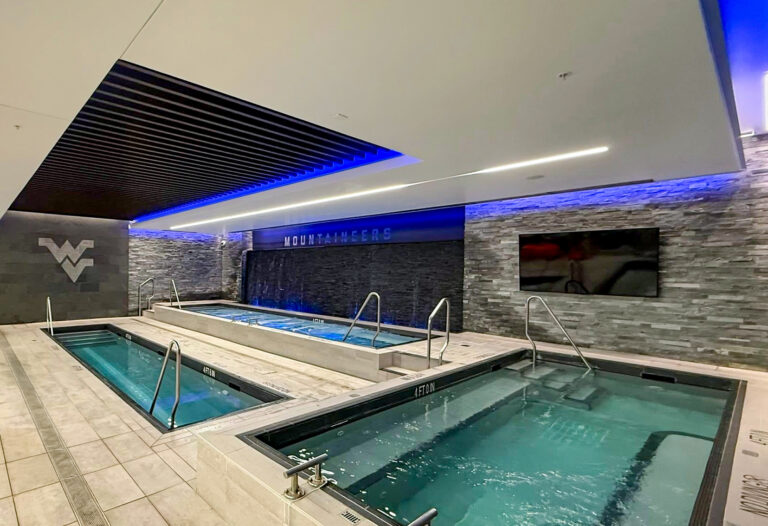
Three indoor hydrotherapy pools with metal handrails, blue accent lighting, and a West Virginia University logo on a stone wall.
Morgantown, WV

West Virginia University Puskar Training Room

This renovation expanded the football training room with a new basement build-out and hydrotherapy area featuring three pools, a 30’ stone water wall, color-changing lighting, and frameless glass divider. Additional work included cabinets and training tables by Rycon’s Craftworks USA.
Expansion
Hydrotherapy Pools
Craftworks USA
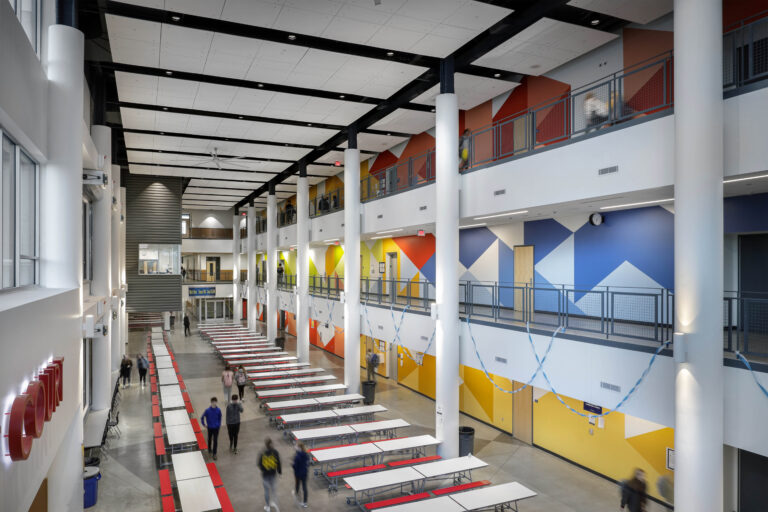
High-ceilinged school atrium with rows of cafeteria tables and colorful geometric wall murals.
Bridgeville, PA

Chartiers Valley High School

This project involved an addition and renovation executed in phases to ensure student occupancy. Work included demo, a new four-story academic tower, three-story atrium, technical arts wing, and upgrades to the performing arts center, HVAC, plumbing, pool, and locker rooms.
Occupied
Addition
Renovation
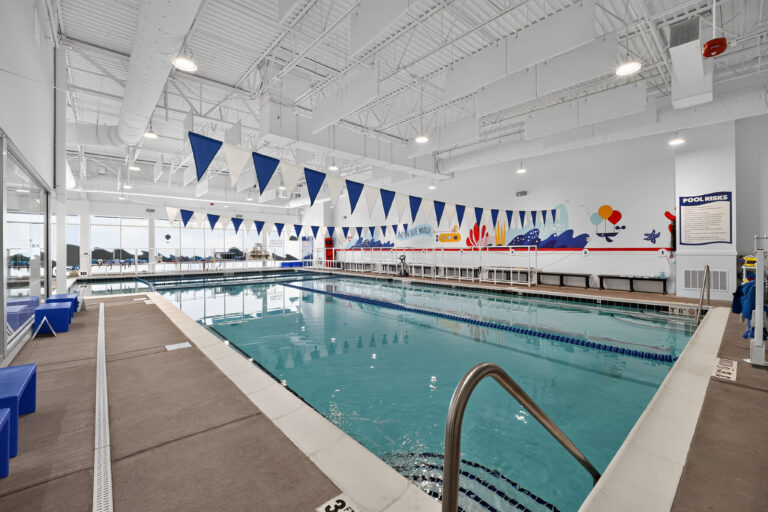
Indoor swimming pool with blue lane markers, hanging triangular flags, and a wall mural.
Northglenn, CO

Big Blue Swim School Northglenn

This fit-out included demolition, structural work, flooring, finishes, and full MEP systems. A custom-built pool was constructed along with a dedicated pool equipment and mechanical room. Additional work involved restrooms, changing rooms, and a reception area.
Fit-Out
MEP Systems
Pool Infrastructure
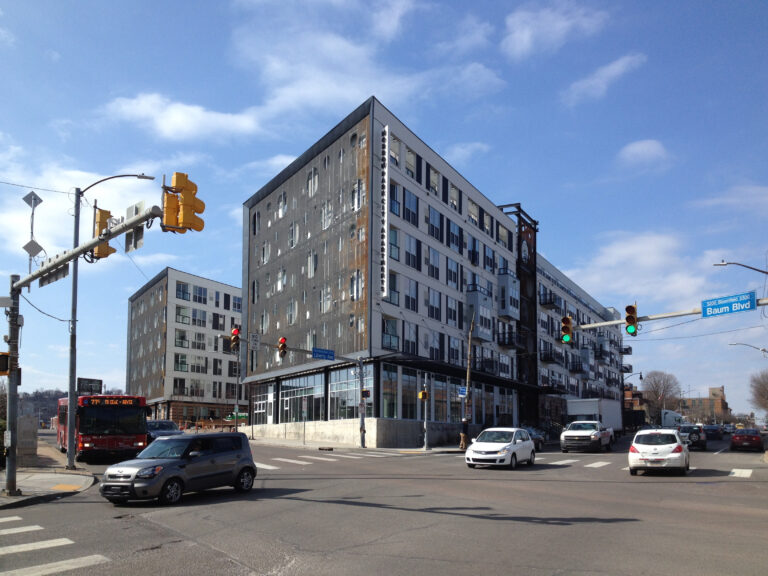
A city intersection with modern apartment buildings, a red bus, and several cars under a blue sky.
Pittsburgh, PA

Albion at Morrow Park Apartments

This ground-up wood-framed six-story apartment features a secant pile foundation and includes 215 units with two levels of below-grade parking. Amenities include a pool, fitness center, business center, and courtyard. Custom millwork was provided by Rycon’s Craftworks USA.
Wood Frame
Parking Garage
Amenities
Abstract graphic design featuring three nested V-shaped chevrons in shades of gray and orange.
Years in the Industry

Projects