Our Projects

Explore our portfolio of construction projects across multiple markets and regions.
Filters
MArket
Tags
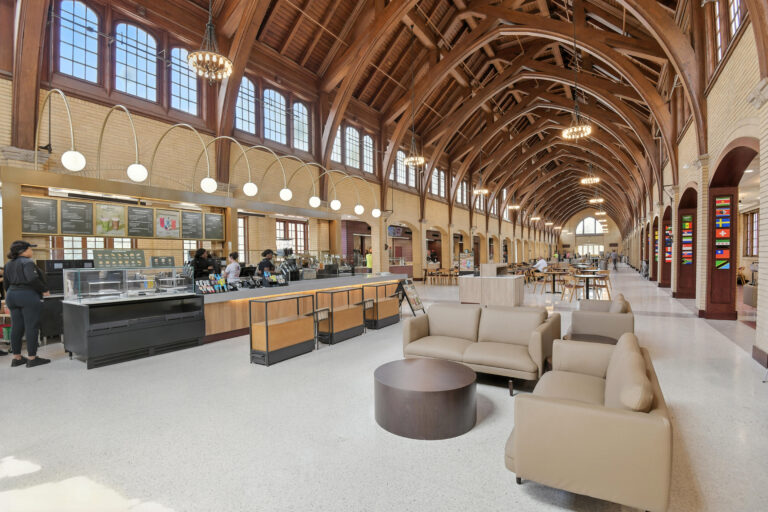
Interior of a large train station terminal with a vaulted wood ceiling, featuring a coffee shop service counter and a lounge area with beige sofas.
Starkville, MS

Mississippi State University Perry Cafeteria

This renovation modernized the 102-year-old building, added new food hall concepts and expanded seating. Work included modern MEP systems, terrazzo flooring, a 4,500 sf addition with social staircase, elevator, rooftop terrace, and custom millwork by Rycon’s Craftworks USA.
Historical Renovation
MEP Upgrades
Addition
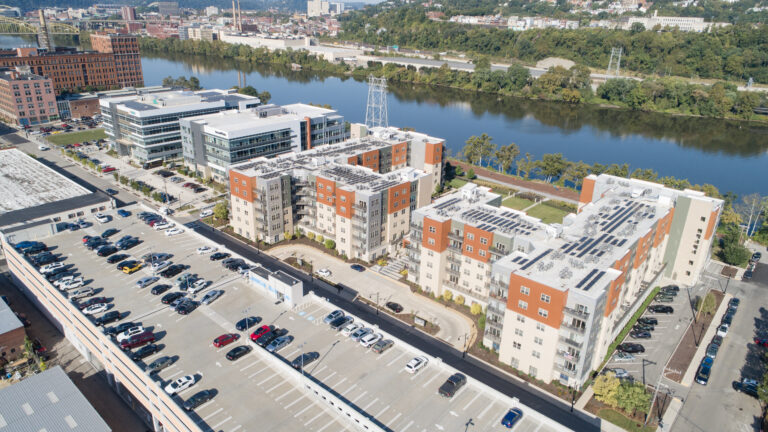
Aerial view of an apartment complex with solar panels on the roof, adjacent to a parking lot and a river in a city.
Pittsburgh, PA

3 Crossings Mixed-Use Development

Rycon constructed new buildings within Oxford’s expansive mixed-use development. Projects included flex office buildings, enclosed parking garages, a 300-unit luxury apartment complex, new roads, and plazas. An adaptive reuse project converted a three-bay warehouse into two three-story office buildings centered around an open-air courtyard. Rycon also delivered a new six-story office building with subgrade parking and an open plaza. Additional work included tenant fit-outs and renovations. All buildings received LEED Silver or Gold Certifications and Rycon self-performed concrete and architectural woodwork.
Live Work Play
Adaptive Reuse
Sustainability
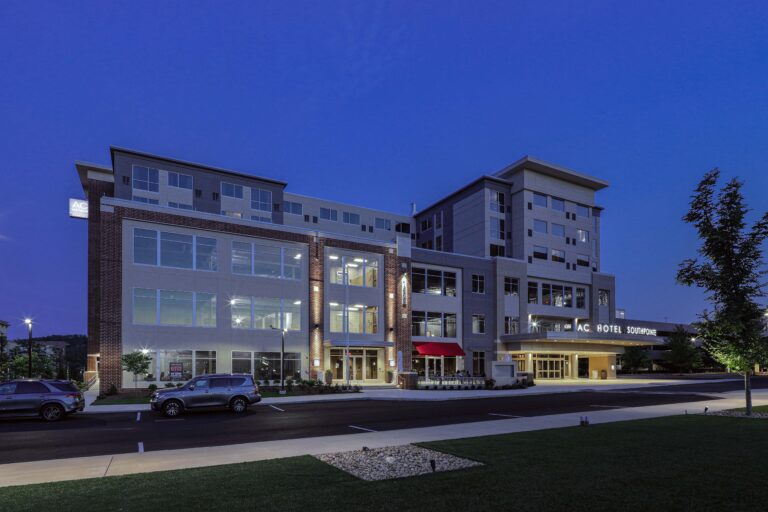
Exterior of the AC Hotel Southpointe at twilight, showing the building facade, parking lot, and entrance.
Canonsburg, PA

Southpoine Park Place Office & AC Hotel

This six-story mixed-use building features offices on the three floors and a 94-room AC Hotel above. The exterior includes brick, cast stone, EIFS, glazing, and porte cochere. A ground improvement system stabilized the foundation. Amenities include fitness center, lounge, and event rooms.
Ground-Up
Foundation Prep
Amenities
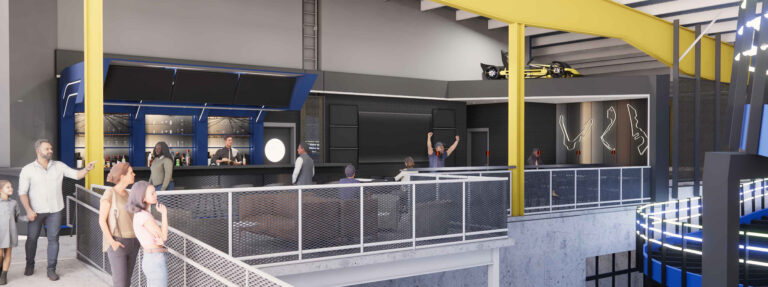
A multi-level sports bar or lounge with a bar counter, seating areas, a racing car display, and people socializing.
Pittsburgh, PA

Kamin Science Center Science of Speed

This interactive exhibit features a two‑story go‑kart track, race car gallery, F1 simulator, and event space. Work included VE, demo, MEP upgrades, coordination with the track vendor, and restaurant with epoxy flooring, bar, and BOH. Rycon’s Craftworks USA fabricated custom millwork.
Interactive Racing
Value Engineering
Kitchen & BOH
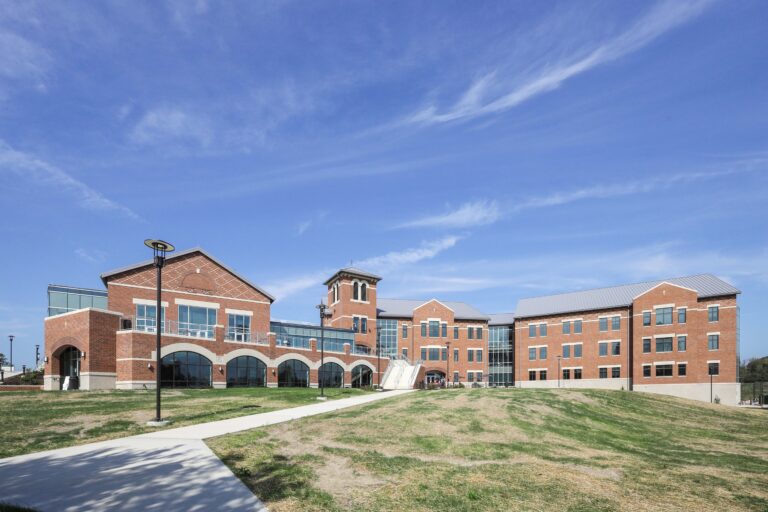
A multi-story brick institutional building with a central tower and a paved path leading through a grassy lawn under a blue sky.
Steubenville, OH

Franciscan University of Steubenville Academic Building

Christ the Teacher is a new academic and event facility built with structural steel, masonry, curtainwall, and independent mechanical systems. Key features include nursing SIM and engineering labs, lecture hall, chapel, event space, commercial kitchen, and exterior plaza.
Ground-Up
Interdisciplinary
Integrated Systems
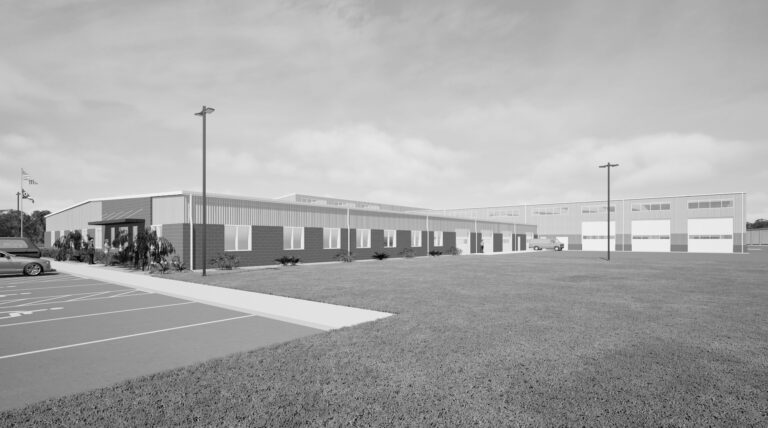
Architectural rendering of a low-rise commercial or industrial building with a paved parking lot in the foreground.
Elyria, OH

Elyria Public Works Complex

This ground-up public works complex was built for maintenance, police storage, and sanitation operations. The PEMB facilities support vehicle service, wash bays, storage, and parking, with supporting offices. Work included site infrastructure and fuel station coordination.
(3) PEMB Structures
Vehicle Service
Police & Sanitation Buildings
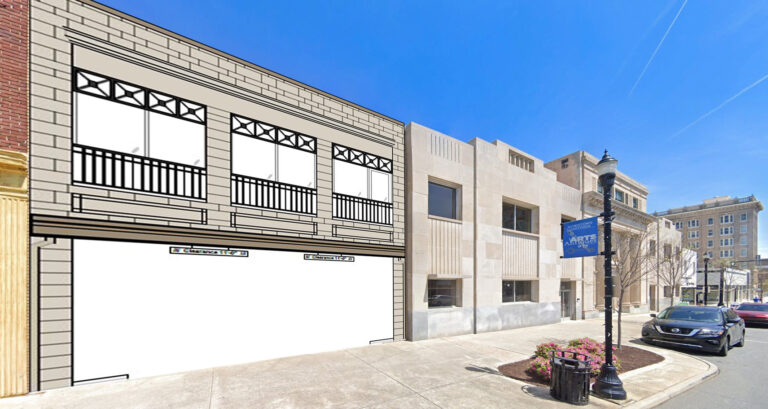
A street view showing a line of buildings, with a digital architectural sketch of a building facade overlaid on the left side.
Gastonia, NC

Historic Mixed-Use Redevelopment Gastonia

This adaptive reuse will create a mixed-use destination with medical services, restaurant, and future office or art gallery. Phase 1 adds a vehicular pass-through requiring demo and structural reinforcement. The remaining three phases will complete the build-out and life safety upgrades.
Adaptive Reuse
Vehicle Pass-Through
Historic Preservation
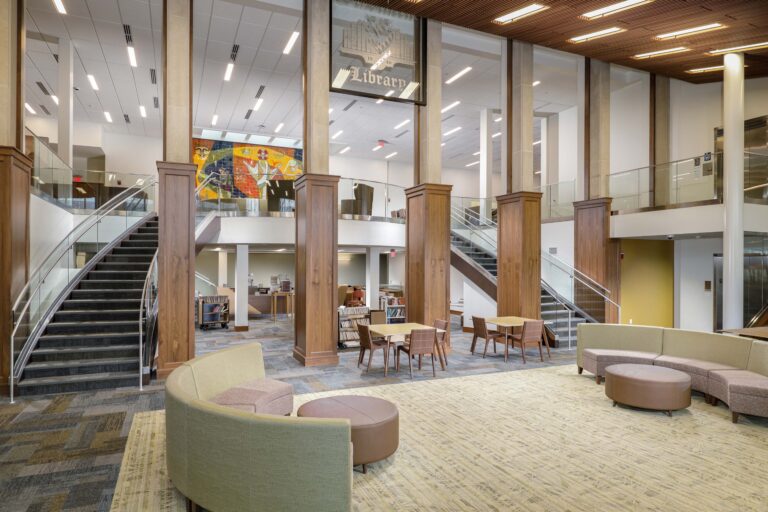
A bright library lobby with two symmetrical staircases, seating areas featuring curved sofas and small tables, and a large colorful mural on the upper level.
Latrobe, PA

St. Vincent College Latimer library

This LEED Silver project included a 25,500 sf renovation and 23,100 sf expansion. The building remained operational, with phased work including demo, system rerouting, new construction, and interior upgrades featuring classrooms, study areas, offices, art galleries, and a rare book collection.
LEED Silver Expansion
Phased Occupancy
Art Gallery
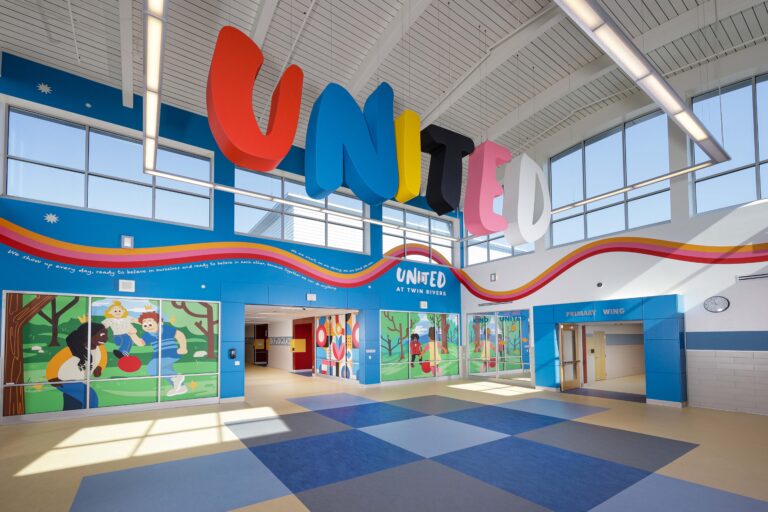
School lobby with a large “UNITED” sign hanging from the ceiling and colorful murals on the walls.
McKeesport, PA

United at Twin Rivers Resource Hub

This phased renovation transformed an existing facility into a community resource center for elementary-aged students, featuring academic and wellness spaces such as a laundry room, food pantry, shower, and play area. Exterior upgrades included a turf field and playground.
Renovation
Phased
Elementary Program
Abstract graphic design featuring three nested V-shaped chevrons in shades of gray and orange.
Years in the Industry

Projects