Our Projects

Explore our portfolio of construction projects across multiple markets and regions.
Filters
MArket
Tags
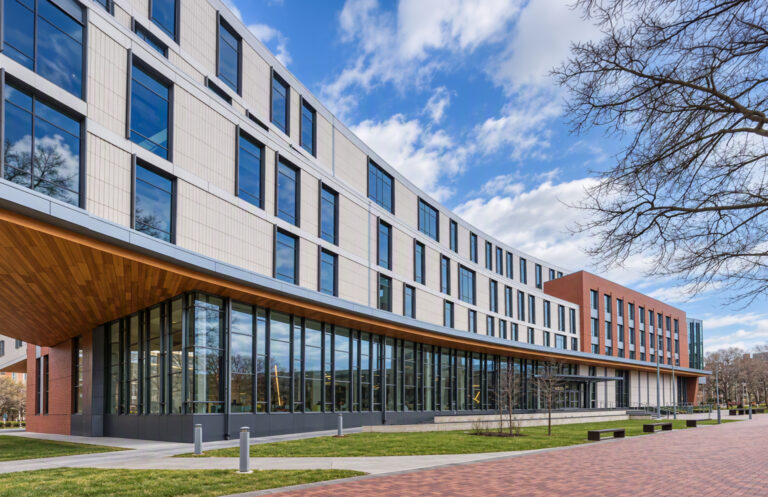
Modern multi-story building with a curved glass and tan panel facade, featuring a wooden ceiling overhang and a brick walkway.
Philadelphia, PA

Temple University College of Public Health

Work included a 150,000 sf renovation, 160,000 sf two-story vertical expansion, and infrastructure upgrades. The new envelope features a redesigned entrance, rainscreen cladding, ACM panels, and curtainwall. Interiors offer labs, research, and a real-world SIM center. BIM was utilized.
Vertical Expansion
Research & SIM
BIM
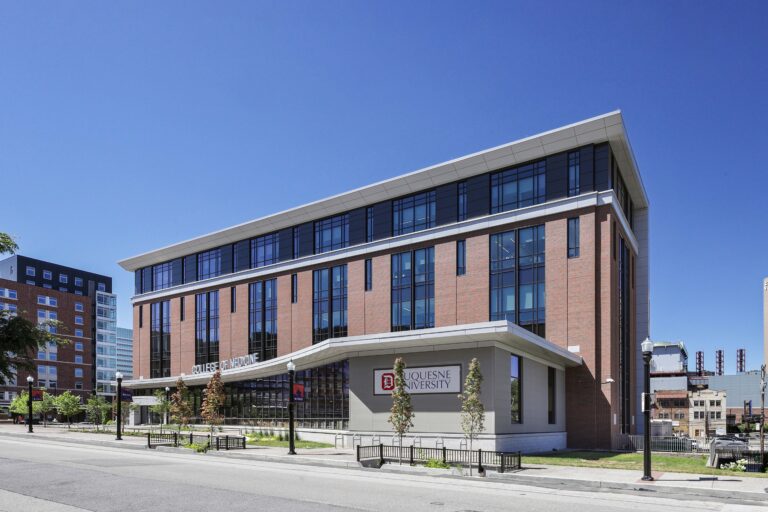
The Duquesne University College of Medicine building, a multi-story brick and glass structure on a city street.
Pittsburgh, PA

Duquesne University Osteopathic Medicine

This six-story building was constructed with deep foundations, structural steel, and concrete decking. It includes advanced medical SIM rooms, collaborative classrooms, and lecture hall. The urban location required phased logistics, timed deliveries, and coordination.
Ground-Up
Medical SIM Rooms
Site Work
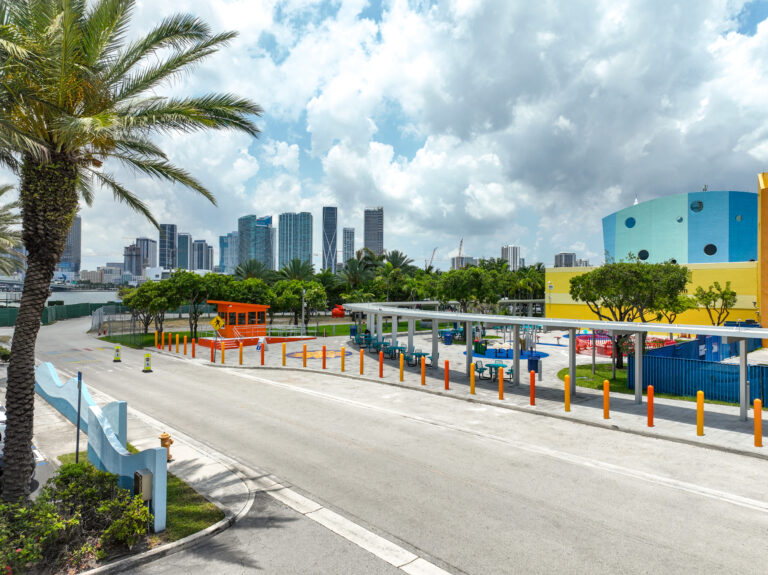
A paved road leads past an orange security booth and a covered outdoor playground area toward a city skyline under a cloudy sky.
Miami, FL

Miami Children’s Museum Upgrades

Since 2019, Rycon has completed interior and exterior upgrades at this children’s museum on Miami’s Watson Island. Work included a new lighted entrance canopy and walkway, upgraded windows, doors, landscaping, and outdoor features, along with a prefabricated guardhouse. Interior renovations added fast-track gallery upgrades, including a Construction Zone exhibit and a Safety Zone exhibit.
Renovations
Plaza Upgrades
Exhibits
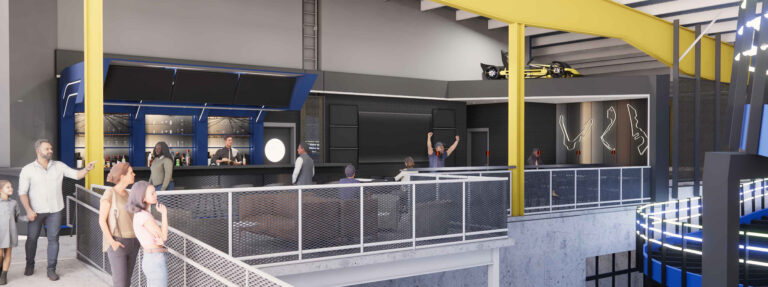
A multi-level sports bar or lounge with a bar counter, seating areas, a racing car display, and people socializing.
Pittsburgh, PA

Kamin Science Center Science of Speed

This interactive exhibit features a two‑story go‑kart track, race car gallery, F1 simulator, and event space. Work included VE, demo, MEP upgrades, coordination with the track vendor, and restaurant with epoxy flooring, bar, and BOH. Rycon’s Craftworks USA fabricated custom millwork.
Interactive Racing
Value Engineering
Kitchen & BOH
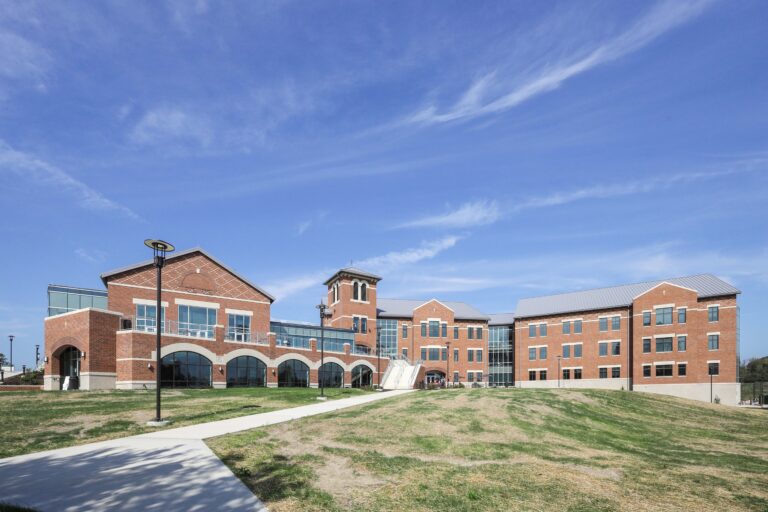
A multi-story brick institutional building with a central tower and a paved path leading through a grassy lawn under a blue sky.
Steubenville, OH

Franciscan University of Steubenville Academic Building

Christ the Teacher is a new academic and event facility built with structural steel, masonry, curtainwall, and independent mechanical systems. Key features include nursing SIM and engineering labs, lecture hall, chapel, event space, commercial kitchen, and exterior plaza.
Ground-Up
Interdisciplinary
Integrated Systems
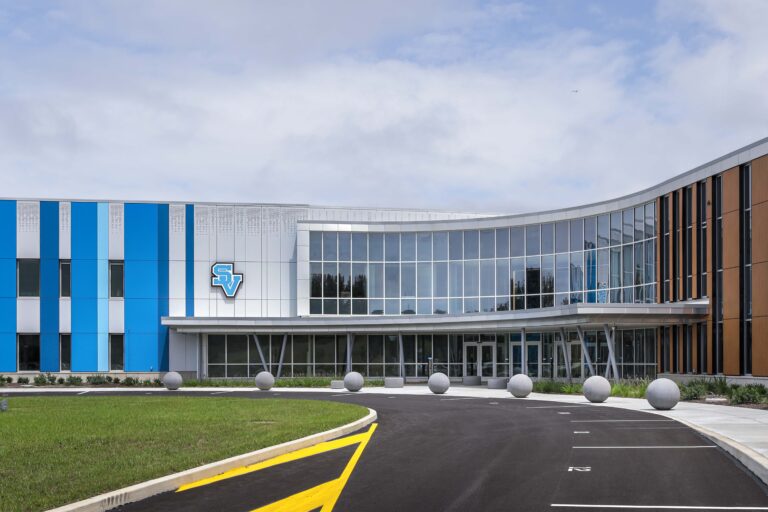
Exterior of a modern building with a curved glass facade and a blue logo featuring the letters SV.
Cranberry Twp, PA

Ehrman Crest Elementary/Middle School

This two-story, X-shaped school features a steel frame, rainscreen cladding, and cold-formed metal walls. Inspired by a children’s museum, it includes CIRC, music, cafeteria, gym/auditorium, and library. Systems include geothermal HVAC, backup power, and water-saving plumbing.
Ground-Up
Museum Model
Efficient Infrastructure
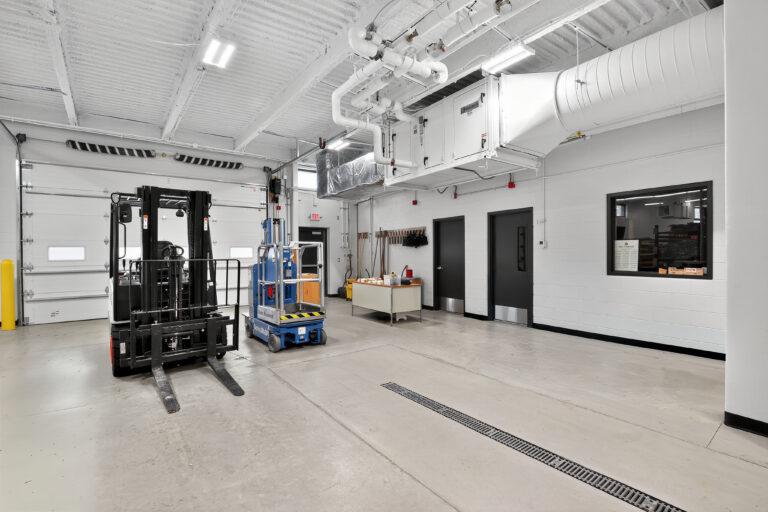
A warehouse interior with a black forklift, a blue scissor lift, a workbench, and two black doors.
Parma, OH

Normandy High School Career & Technical Education (CTE)

This 4,500 sf addition to the school’s carpentry and auto tech labs for a paint booth, mix lab, and air compressor space. The new building features structural steel, masonry, and metal panels. Work included a 6,000 sf renovation of the auto collision lab and classrooms with MEP upgrades.
Addition
Renovation
MEP Upgrades
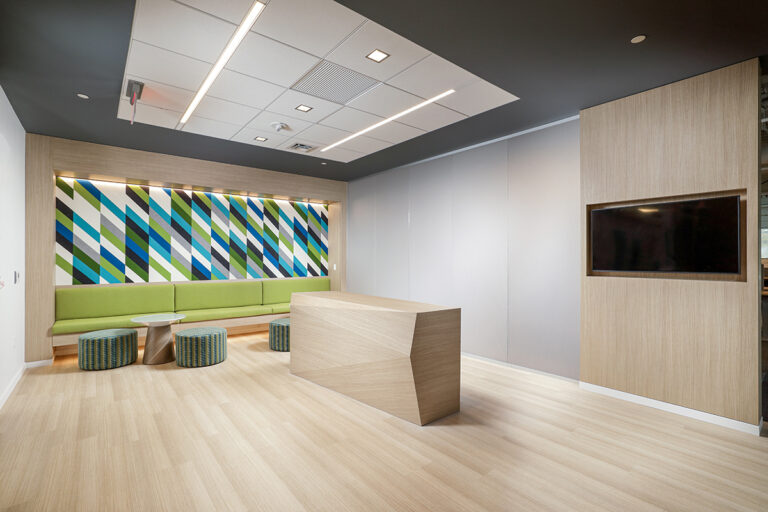
Office reception area with a wood reception desk, a green bench seat with patterned stools, and a television mounted on a wood-paneled wall.
Pittsburgh, PA

3 Crossings Burns White Center Voci Technologies

This R&D office fit-out included space for speech sciences and AI innovation. Rycon handled precon VE and CM services, adding a cafe, conference rooms, collaboration areas, MEP upgrades, and finishes. Rycon’s Craftworks USA provided custom elements and colorful feature wall.
Fit-Out
Value Engineering
Craftworks USA
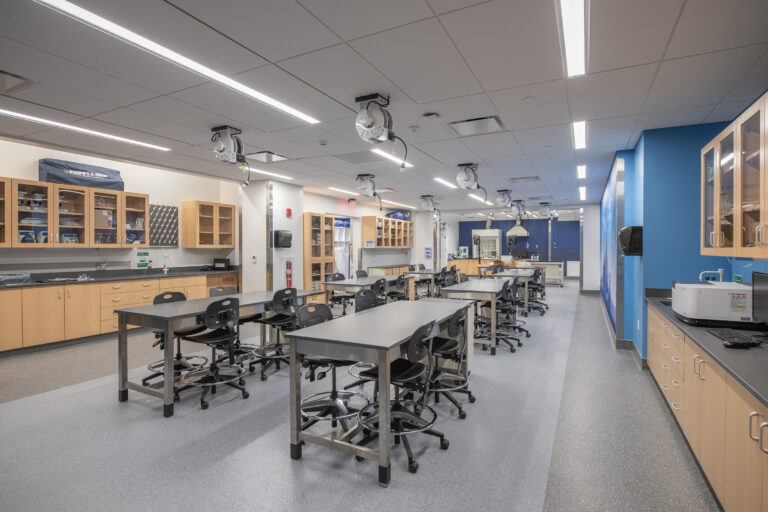
A science laboratory classroom with rows of metal tables, black rolling chairs, light wood cabinets, and overhead retractable power reels.
Multiple Projects
Pittsburgh, PA

Duquesne University Fisher Engineering Labs

Renovations included classroom, lab, and office upgrades with structural work, concrete repairs, new partitions and finishes, MEPs, and a new roof system for HVAC. The refreshed areas now support environmental, mechanical, and civil engineering programs.
Renovation
Infrastructure
Labs
Abstract graphic design featuring three nested V-shaped chevrons in shades of gray and orange.
Years in the Industry

Projects