Our Projects

Explore our portfolio of construction projects across multiple markets and regions.
Filters
MArket
Tags
Two people walk along a path toward the entrance of a Vitas Healthcare facility.
Port St. Lucie, FL

VITAS Healthcare Inpatient Hospice Facility

This new single-story facility features a concrete foundation with CMU and structural steel. It includes 12 private patient rooms with restrooms, along with family amenities such as lounges, dining, and staff support space. Site work included utilities, emergency generator, parking, and landscaping.
Ground-Up
12 Private Rooms
Site Work
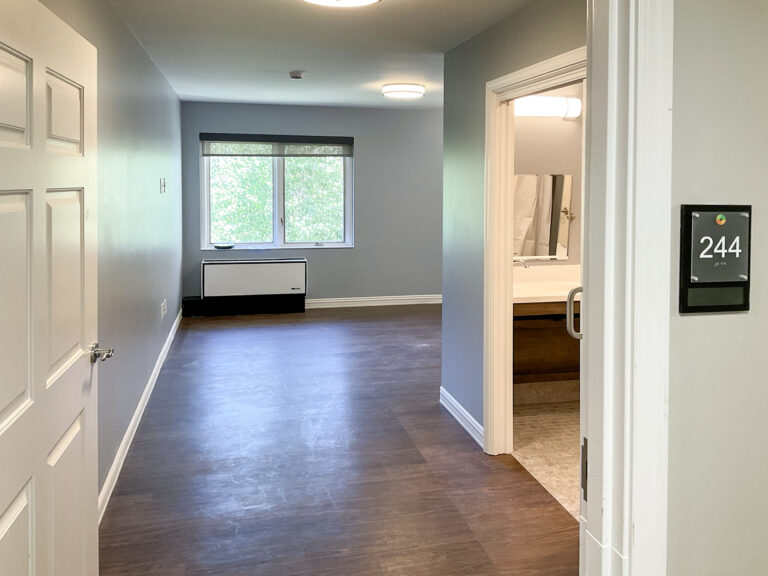
Interior view of a hotel room featuring a bedroom area with a window, a bathroom entrance to the right, and a sign labeled “244” on the wall.
Willoughby, OH

Ohio Living Breckenridge Village

Upgrades were completed to select units of this retirement village. Work included an updated layout, showers, flooring, lighting, casework, paint, doors/frames, life safety, and electrical. Due to occupancy, the project required coordination to ensure safety and minimize disruption.
Renovation
Restroom Upgrades
Occupied
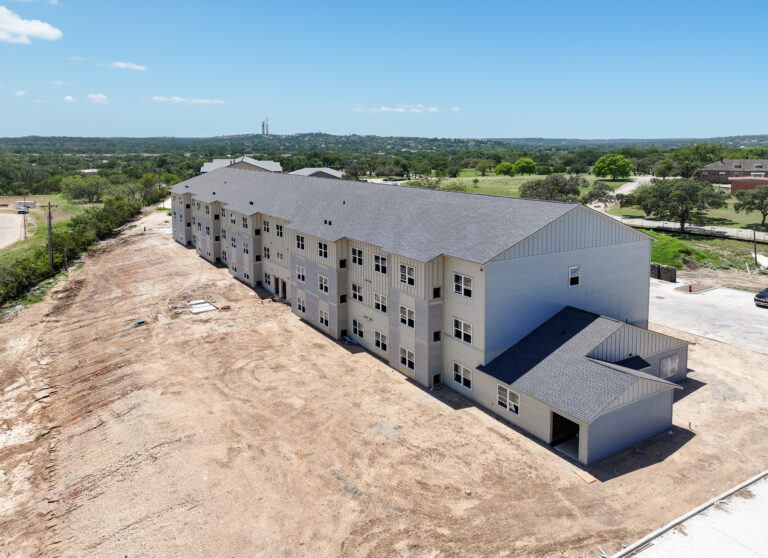
Aerial view of a multi-story apartment building under construction, surrounded by dirt ground and a rural landscape.
Kerrville, TX

Freedom’s Path II Kerrville Supportive Housing

This three-story facility offers 52 affordable units for veterans. It features post-tension foundation, Gyp-Crete, wood-framing, pre-engineered floor/roof trusses, and shingle roof. Scope included site work, parking, and landscaping. Amenities include a fitness center and laundry.
Ground-Up
Wood Frame
Amenities
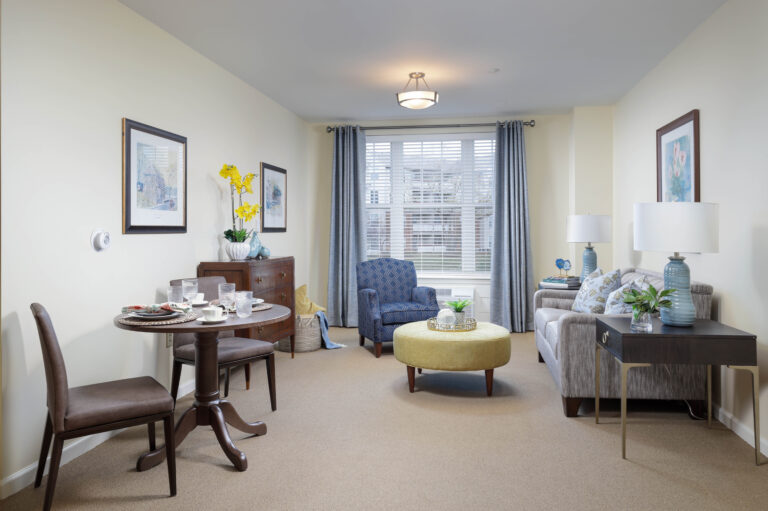
A furnished living room with a dining set, a blue patterned armchair, a yellow ottoman, and a grey sofa.
Pittsburgh, PA

Sunrise of McCandless Senior Living

This four-story expansion features structural steel framing with concrete slab, cold-formed metal wall and roof framing, fiber cement siding, asphalt shingles, and TPO roofing. This facility includes 24 units, expanded kitchen with food service equipment, and dining areas.
Expansion
24 Units
Kitchen & BOH
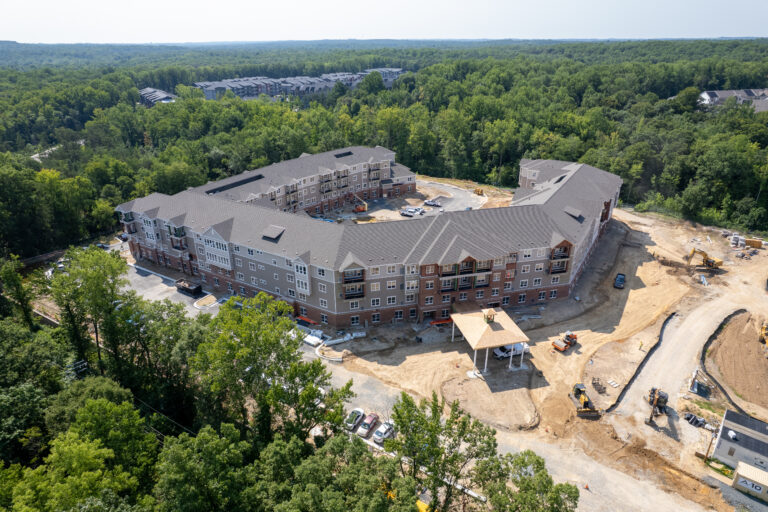
Aerial view of a multi-story apartment complex under construction, surrounded by a forest.
Laurel, MD

Harmony at Laurel Senior Living

This four-story, 195-unit wood-frame facility includes independent, assisted, and memory care housing, with courtyards, a chapel, fitness rooms, and commercial kitchen. Key features include an emergency generator and site work, including retaining walls and road access.
Wood Frame
Unit Mix
Backup Power
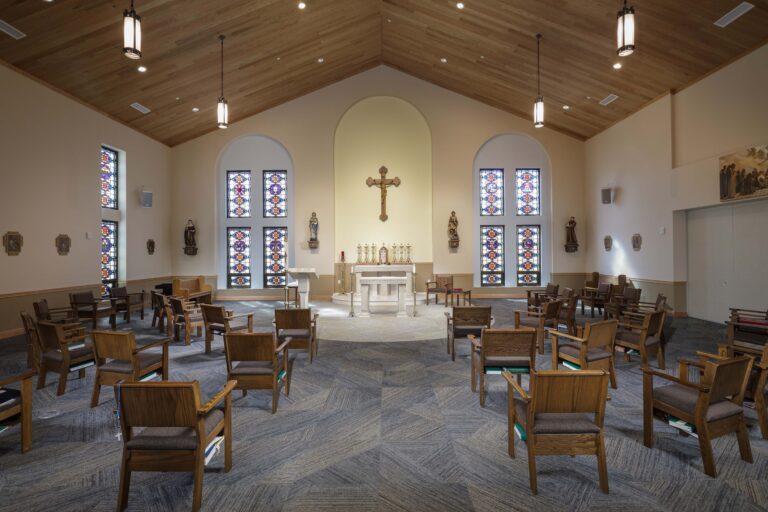
The interior of a church with rows of wooden chairs facing an altar, a crucifix, and four stained-glass windows.
Pittsburgh, PA

Capuchin Friary

This new friary includes 12 one-bedroom apartments for retired friars and a private chapel. Shared living spaces, a parish hall, food pantry, and garage span the three floors. Rycon self-performed 35% of the work, including concrete, framing, roofing, drywall, carpentry, and casework.
Ground-Up
Mixed-Use
Craftworks USA
Abstract graphic design featuring three nested V-shaped chevrons in shades of gray and orange.
Years in the Industry

Projects