Our Projects

Explore our portfolio of construction projects across multiple markets and regions.
Filters
MArket
Tags
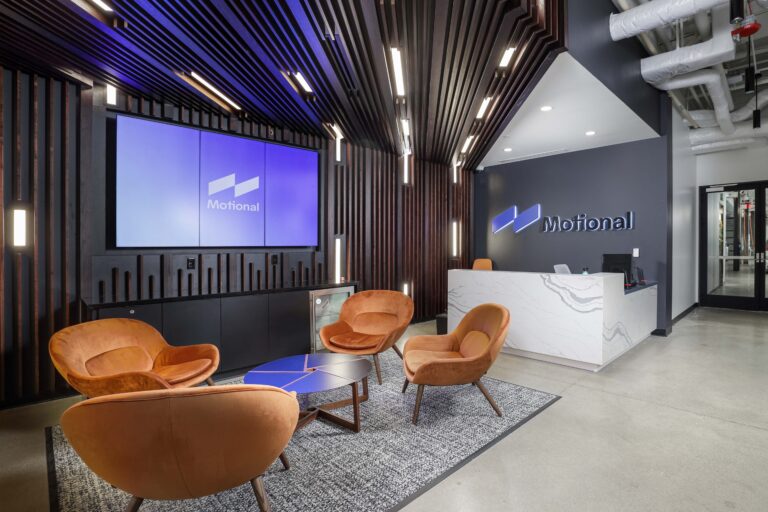
Lobby area featuring the Motional logo on a screen and a reception desk, with four orange lounge chairs arranged around a circular table.
Pittsburgh, PA

Motional Autonomous Vehicle R&D

This three-story R&D office includes labs, prototyping space, and auto workshop. The first floor features a, conference room, car wash, assembly area, and garage with a turntable. Upper floors include training and cafe. RTU install was complex due to layout and concurrent solar work.
Fit-Out
Auto Elements
RTU Coordination
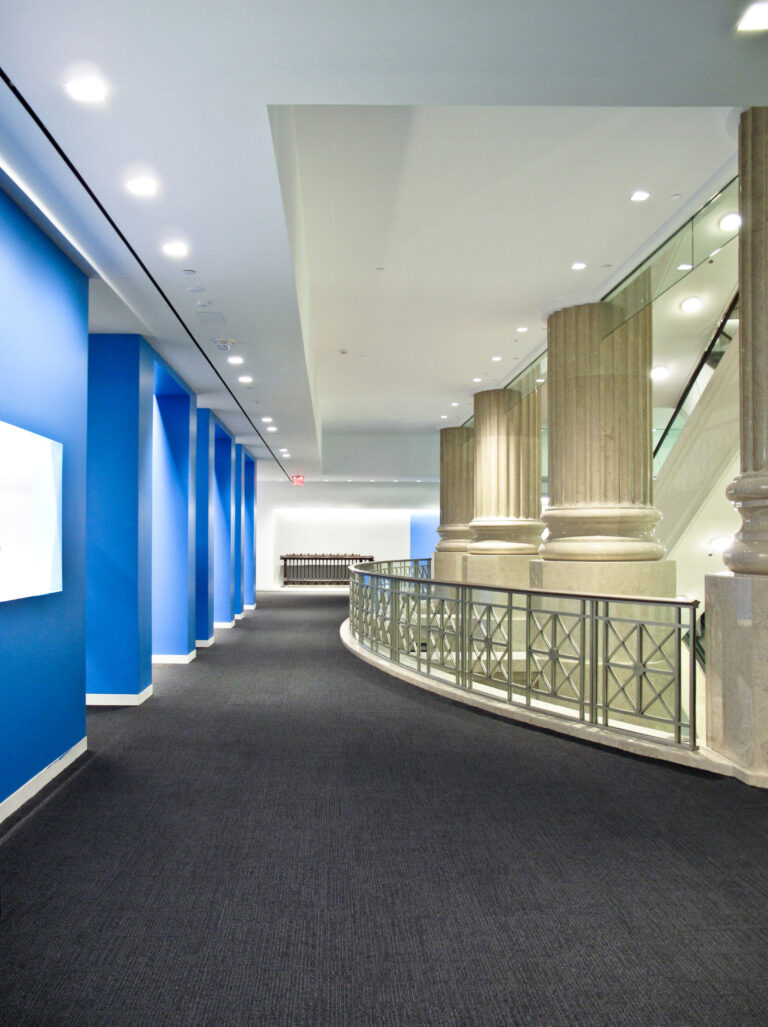
A curved hallway with blue accent walls on the left and a stone railing with columns on the right.
Pittsburgh, PA

Financial Office & Call Center

This adaptive reuse converted a five-story retail building into a six-floor office. The fast-track project included cost savings. Its downtown location required coordination for exterior work. A waterless fire suppression system protects IT areas, and sustainable features earned LEED Gold.
Adaptive Reuse
Historic Building
LEED Gold
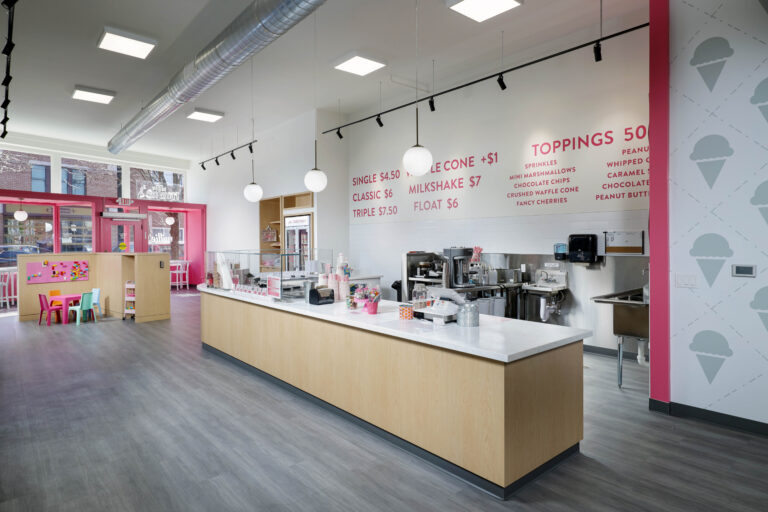
The interior of an ice cream shop with a long service counter and a menu printed on the back wall.
Pittsburgh, PA

Millie’s Homemade Ice Cream

A former rug store was renovated into an ice cream shop with dining, restrooms, service zone with freezers, and retail space. Work included demo, new finishes, MEP systems, and custom casework by Rycon’s in-house Craftworks USA, such as a serving line, sneeze guard, divider wall, and tops.
Renovation
MEP Upgrades
Craftworks USA
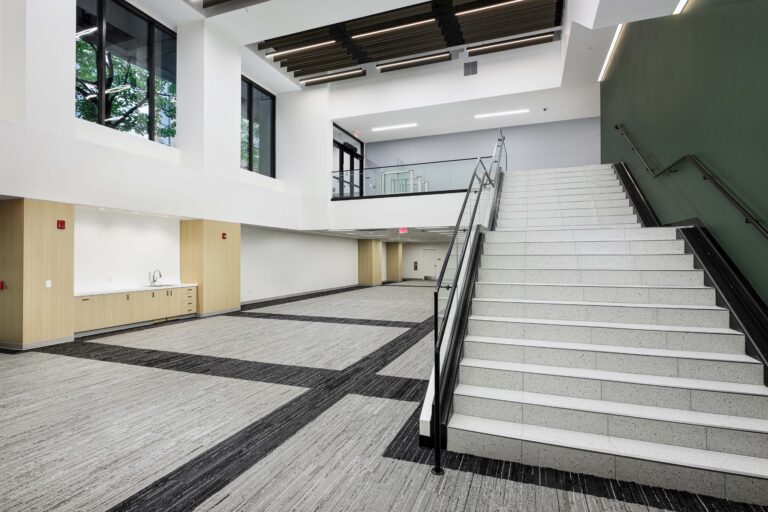
A wide, modern interior lobby featuring a large staircase with white treads and a glass railing, leading to a second-floor landing.
Pittsburgh, PA

Point Park University Career Readiness Center

Rycon converted a former YMCA with an abandoned basement swimming pool into a Career Readiness Center. Work included pool infill, micropiles for a new monumental stair, and MEP upgrades. The space features a multi-purpose area, mezzanine, restrooms, and offices.
Adaptive Reuse
Pool Infill
Mezzanine
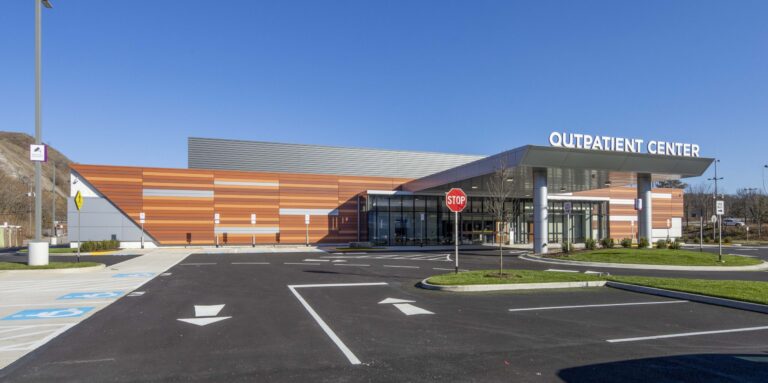
Exterior of a modern outpatient center with a covered entrance, parking lot, and stop sign.
West Mifflin, PA

West Mifflin Outpatient Center

This project transformed a former retail store into a new outpatient surgery center. Upgrades included a new roof, painted block walls, expanded entrance, and a glazed curtainwall with metal panels on steel framing. The facility offers ORs, imaging, women’s services, and express care.
Adaptive Reuse
Roof Replacement
Imaging
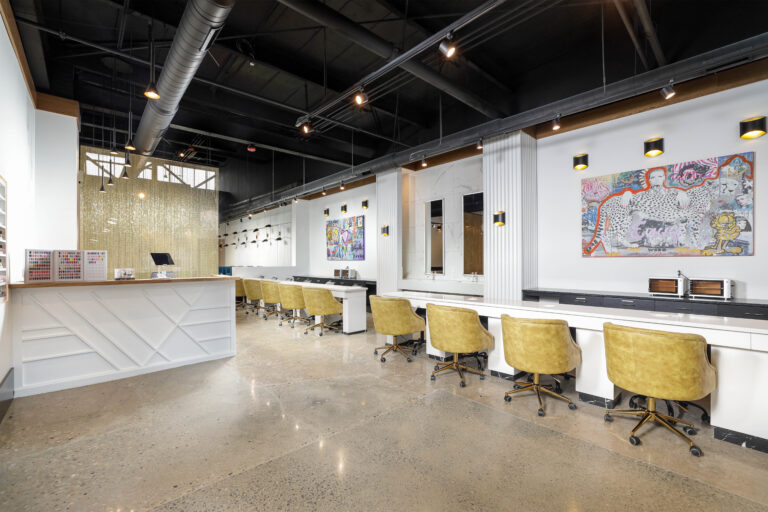
A modern hair salon with a white reception desk, a long row of workstations with tan chairs, and colorful artwork on the walls.
Pittsburgh, PA

Envy Nail Spa The Terminal

This fit-out includes manicure and pedicure stations, drying area, wax room, and restrooms. Custom finishes feature steel-lined cabinetry, corrugated metal panels, mirrors, and quartz. The team self-performed key trades and ensured compliance with the building’s historic designation.
Fit-Out
Self-Perform
Historic
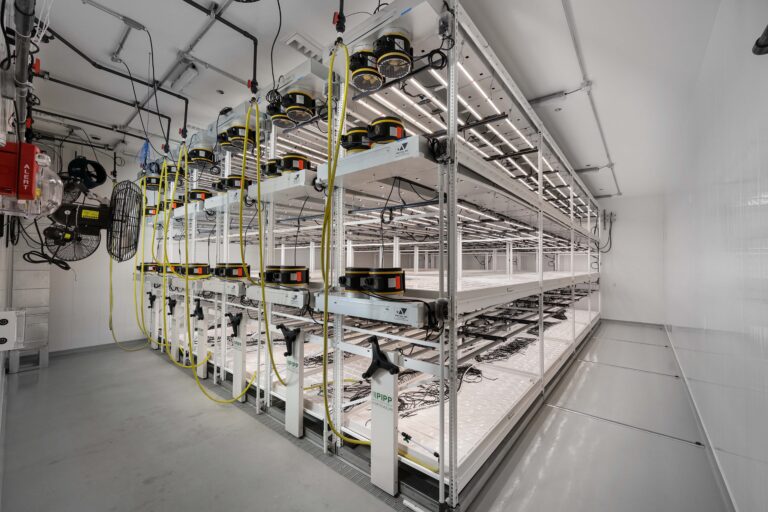
Multi-level vertical farming racks equipped with LED lighting and irrigation lines in a controlled indoor facility.
Beaver, WV

Holistic Industries Cultivation Facility Beaver

This adaptive reuse project converted a former auto parts warehouse into a cannabis cultivation and processing facility. It includes specialized grow areas and equipment such as fertigation systems, LED lighting, and explosion-proof rooms. Rycon also installed low-voltage wiring.
Adaptive Reuse
Grow Rooms
Electrical
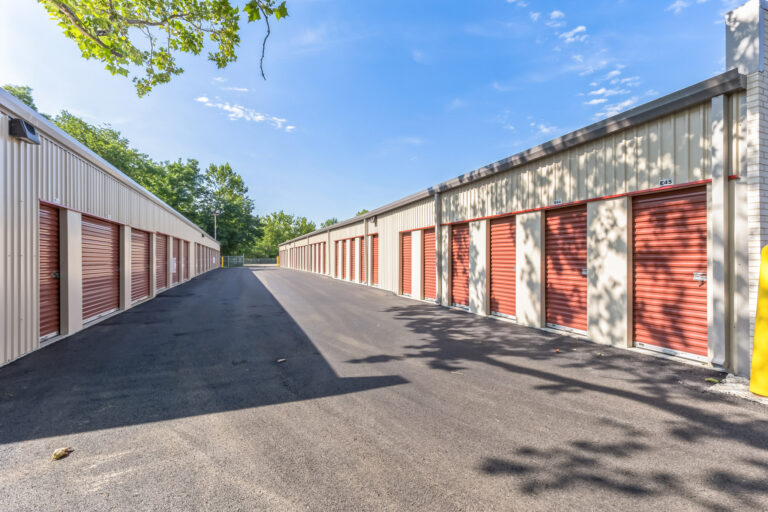
An outdoor self-storage facility with two rows of cream-colored buildings featuring red roll-up doors and unit numbers.
Shillington, PA

Budget Store & Lock Self Storage Shillington

This adaptive reuse converted a vacant supermarket into a storage complex with 813 lockers. The existing structure was renovated and expanded with a 27,600 sf addition. The project included demo, system upgrades, storefront updates, site work, and five separate one-story PEMBs.
Adaptive Reuse
Addition
PEMB
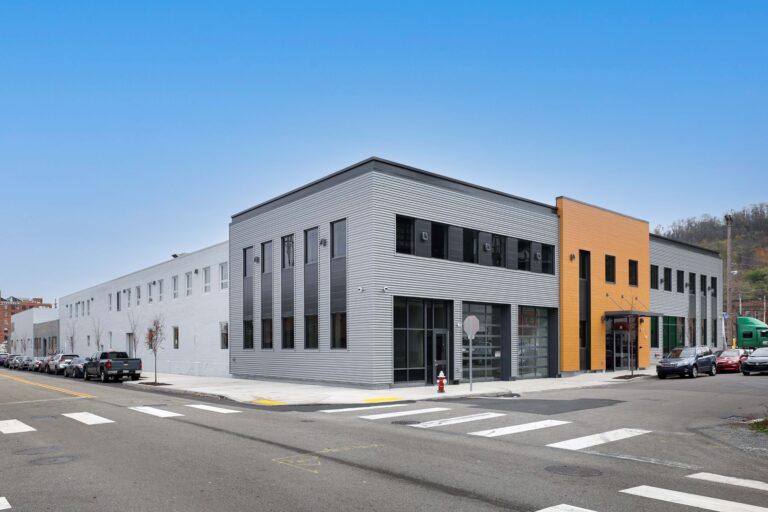
A street-level view of a multi-story commercial building with grey corrugated metal and orange accent panels, situated at a corner intersection with parked cars.
Pittsburgh, PA

3 Crossings Factory 26 R&D/Tech-Flex Office

This adaptive reuse converted a historic warehouse into offices for R&D/tech-flex tenants. Work included demo, exterior upgrades, warehouse, blast-proof vault, and new MEP systems. Structural challenges from past renovations required upfront testing to locate load-bearing walls.
Adaptive Reuse
Historic Challenges
Facade Upgrade
Abstract graphic design featuring three nested V-shaped chevrons in shades of gray and orange.
Years in the Industry

Projects