Our Projects

Explore our portfolio of construction projects across multiple markets and regions.
Filters
MArket
Tags
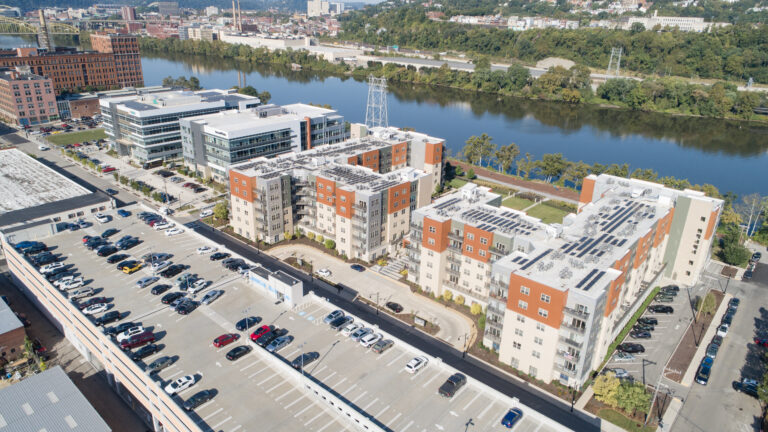
Aerial view of an apartment complex with solar panels on the roof, adjacent to a parking lot and a river in a city.
Pittsburgh, PA

3 Crossings Mixed-Use Development

Rycon constructed new buildings within Oxford’s expansive mixed-use development. Projects included flex office buildings, enclosed parking garages, a 300-unit luxury apartment complex, new roads, and plazas. An adaptive reuse project converted a three-bay warehouse into two three-story office buildings centered around an open-air courtyard. Rycon also delivered a new six-story office building with subgrade parking and an open plaza. Additional work included tenant fit-outs and renovations. All buildings received LEED Silver or Gold Certifications and Rycon self-performed concrete and architectural woodwork.
Live Work Play
Adaptive Reuse
Sustainability
A modern office lobby with three brown lounge chairs, two small circular tables, and a reception desk featuring a dark stone base and wood-paneled backdrop.
Philadelphia, PA

Stantec Philadelphia Office Three Logan Square

This high-rise renovation included demo, new casework, finishes, partitions, and MEPF upgrades with A/V, security, and sound masking. The space features reception, lounge, library, meeting rooms, and offices. Rycon worked with Stantec on value engineering to align scope with budget.
Occupied High-Rise
MEP Upgrades
Value Engineering
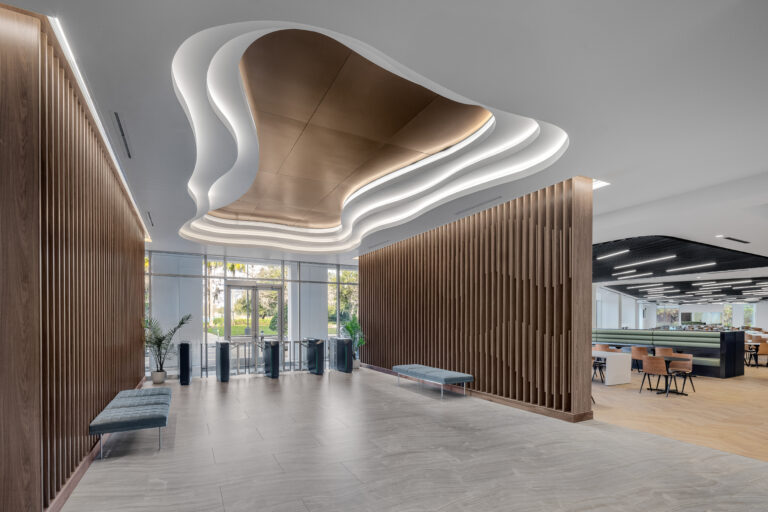
Modern office lobby with a curved, tiered ceiling feature, wood-slat walls, and glass entry turnstiles.
Lake Mary, FL

Financial Office Lake Mary

This LEED Silver Certified renovation included a central lobby, flexible meeting spaces, open office areas, a commercial kitchen, dining area, and wellness suite. Scope included high-end finishes, MEP upgrades, and kitchen equipment coordination.
Renovation
Commercial Kitchen
LEED Silver
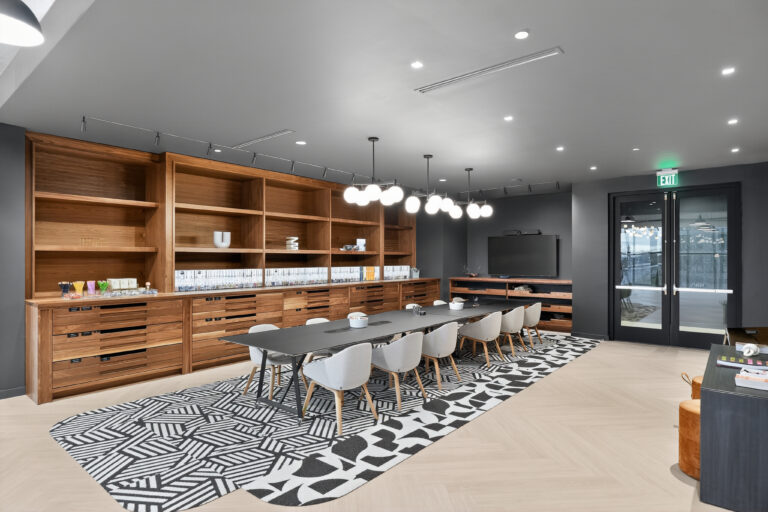
A long conference table with grey chairs sits on a geometric patterned rug in an office space with wooden storage walls and a television.
Atlanta, GA

Shaw Contract Showroom

This interior build-out on the fourth floor of the occupied Star Metals Office included selective demo, new finishes, partitions, casework, and MEP systems. The new layout features sophisticated design with a showroom, offices, meeting rooms, library, coffee bar, and restrooms.
Occupied Mid-Rise
Fit-Out
Office Interiors
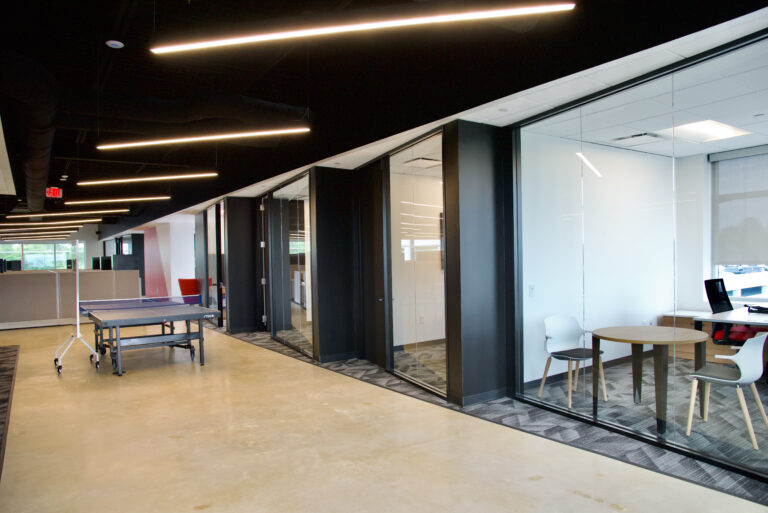
Open office space featuring a blue ping-pong table and a glass-walled meeting room with a round table and two chairs.
The Woodlands, TX

Conceptum Logistics at Havenwood

A renovation was completed in Suite 420 within this four-story office building. Work included selective demolition, electrical upgrades, mechanical improvements, and new finishes. The space holds an open office center, private offices on the perimeter, conference room, and kitchenette.
Renovation
Office Interiors
Repeat Client
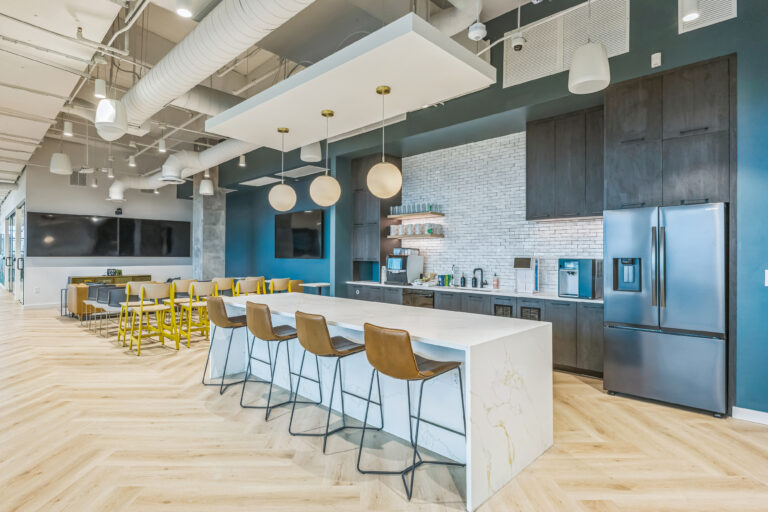
Office break room featuring a marble-topped island with four stools, dark cabinetry, stainless steel appliances, and a tiled backsplash.
Atlanta, GA

PagerDuty IT Office

This first-generation fit-out included new partitions, finishes, ceilings, and lighting. Life-safety devices and MEP systems were modified for code compliance and layout support. The space features training rooms, open office areas, private offices, and a well-equipped break room.
Fit-Out
MEP Modifications
Office Interiors
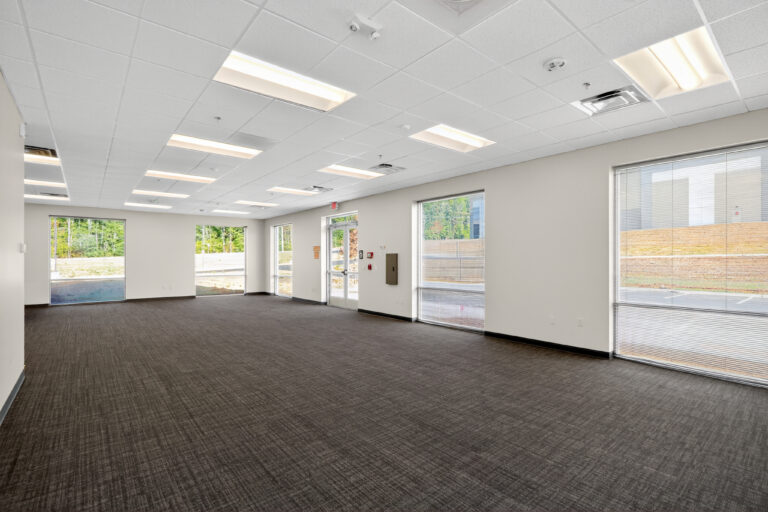
An empty commercial office space with gray carpet, white walls, drop ceiling, and multiple large windows.
Stafford, VA

Austin Ridge Logistics Building 1 & 2 Spec Offices

Rycon completed fit-outs for two 2,000 sf spec offices in adjacent warehouse buildings. The scope included drywall, insulation, ceilings, doors, finishes, restroom, IT closet, and breakroom. Work took place in a new Class A industrial park between Richmond and Washington, DC.
Multi-Building Fit-Out
Spec Offices
Logistics Park
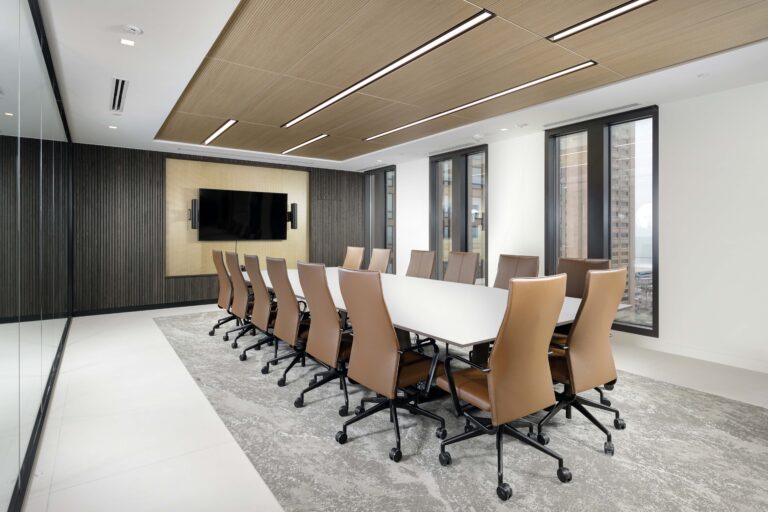
A modern conference room featuring a long white table with tan leather rolling chairs, a wall-mounted television, and floor-to-ceiling windows.
Cleveland, OH

Financial Office Key Tower 14th fl

On the 14th floor of Ohio’s tallest high-rise, this fast-track fit-out included upgraded offices, meeting spaces, a reception area, kitchenette, cafe, and MEP modifications. Craftworks USA fabricated wood wall panels, a custom reception desk, and quartz countertops.
Occupied High-Rise
Fast-Track Schedule
Craftworks USA
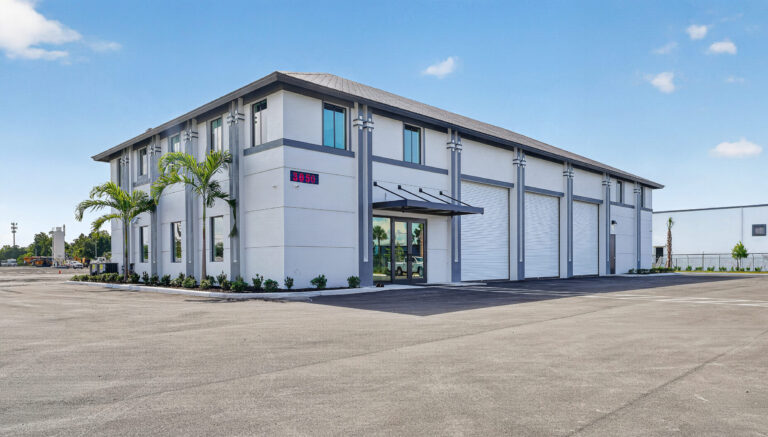
A white, single-story industrial building with three roll-up garage doors, a glass entry door, and the number 3050 displayed on the exterior wall.
Fort Myers, FL

Downrite Engineering Gulf Coast Office

This new two-story facility features concrete and CMU construction, metal roofing, and MEP systems, with offices, meeting spaces, mezzanine, and maintenance bays with six roll-up doors. Site work included a dumpster enclosure, parking, utilities, and landscaping.
Ground-Up
Maintenance Bays
Site Work
Abstract graphic design featuring three nested V-shaped chevrons in shades of gray and orange.
Years in the Industry

Projects