Our Projects

Explore our portfolio of construction projects across multiple markets and regions.
Filters
MArket
Tags
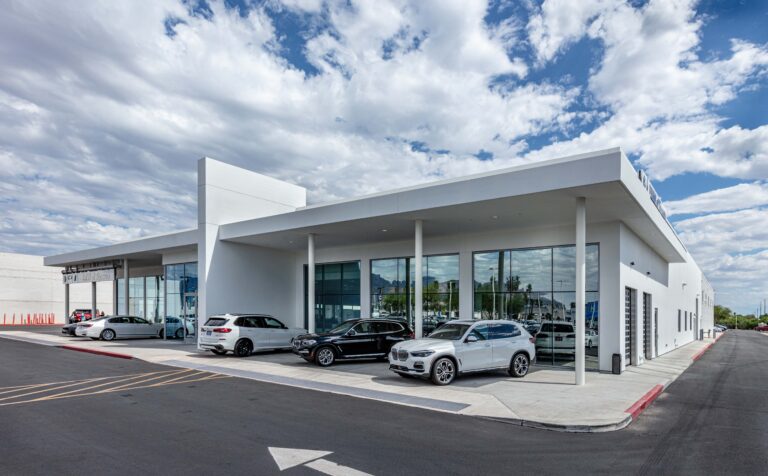
Exterior of a modern BMW car dealership with several luxury SUVs parked in the lot under a cloudy sky.
Nationwide Projects
Nationwide

AutoNation Dealerships & Service

These projects included new dealerships, storage lots, and service centers using PEMB systems or steel framing. Renovations brought updates to service, showrooms, and storage. Exterior work included facade upgrades, entrance enhancements, signage, and parking lot improvements.
Ground-Up
Renovation
Exterior Work
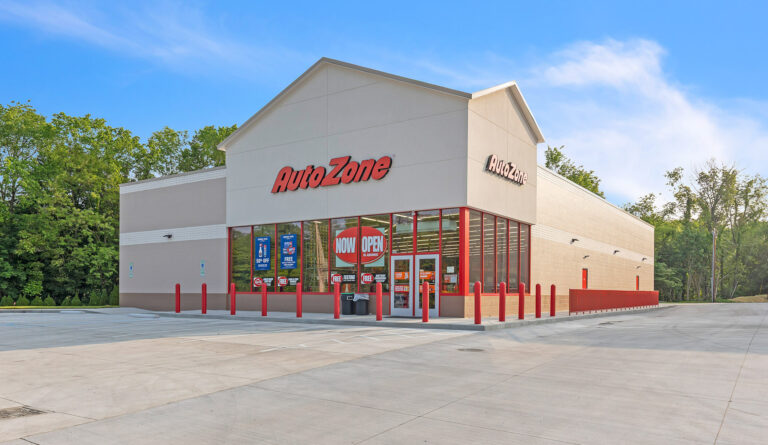
An AutoZone auto parts store with a concrete parking lot and a “Now Open” sign on the front window.
Multiple Projects
Arizona, Idaho, Nebraska & Ohio

AutoZone New Builds

These ground-up structures feature a masonry shell with steel joists, PVC roof, and aluminum storefronts. Interiors use metal framing, drywall, VCT in sales areas, sealed concrete elsewhere, plus plumbing, RTUs, and electrical. Site work included grading, utilities, and paving.
Ground-Up
Retail Interior
Site Work
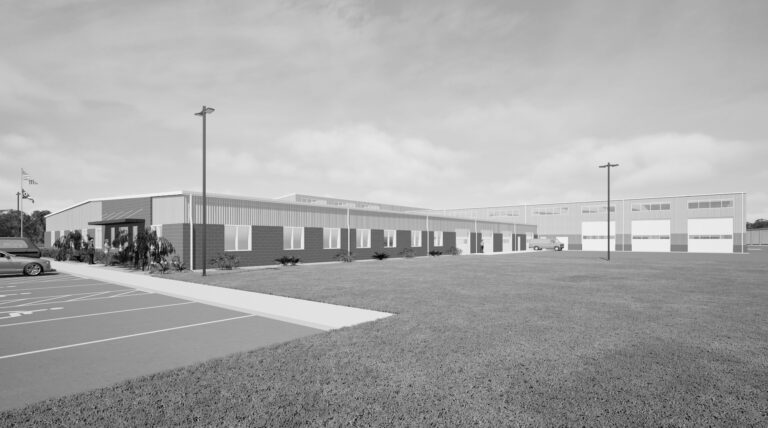
Architectural rendering of a low-rise commercial or industrial building with a paved parking lot in the foreground.
Elyria, OH

Elyria Public Works Complex

This ground-up public works complex was built for maintenance, police storage, and sanitation operations. The PEMB facilities support vehicle service, wash bays, storage, and parking, with supporting offices. Work included site infrastructure and fuel station coordination.
(3) PEMB Structures
Vehicle Service
Police & Sanitation Buildings
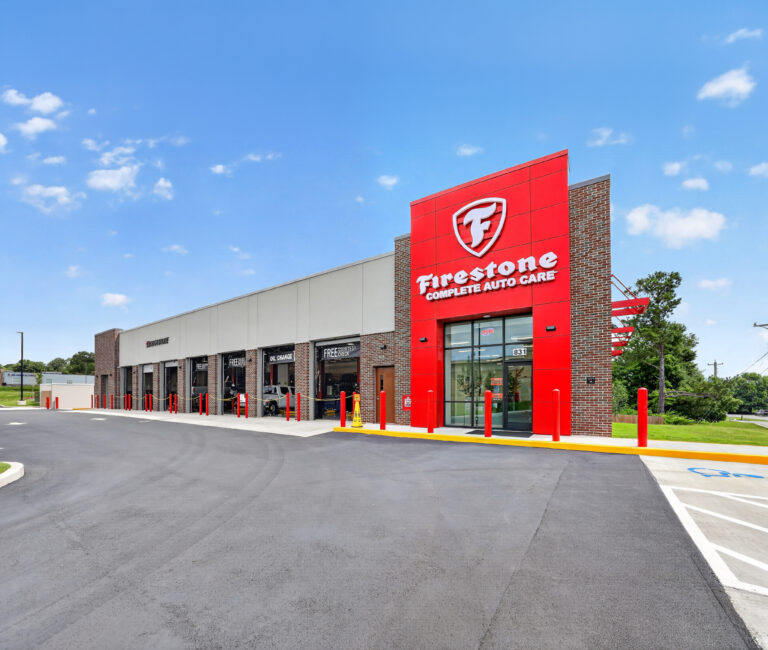
Firestone Complete Auto Care center exterior with service bays under a blue sky.
Multiple Projects
Florida, Georgia, North Carolina & Tennessee

Firestone Complete Auto Care New Builds

Construction of these ground-up buildings incorporated either pre-engineered metal building systems or conventional structural steel framing. The structures house auto service/repair bays, merchandising, storage, and customer waiting/sales areas. The majority of the scope also included site work, sidewalks, parking lots, and retaining walls.
Ground-Up
Auto Service
Site Work
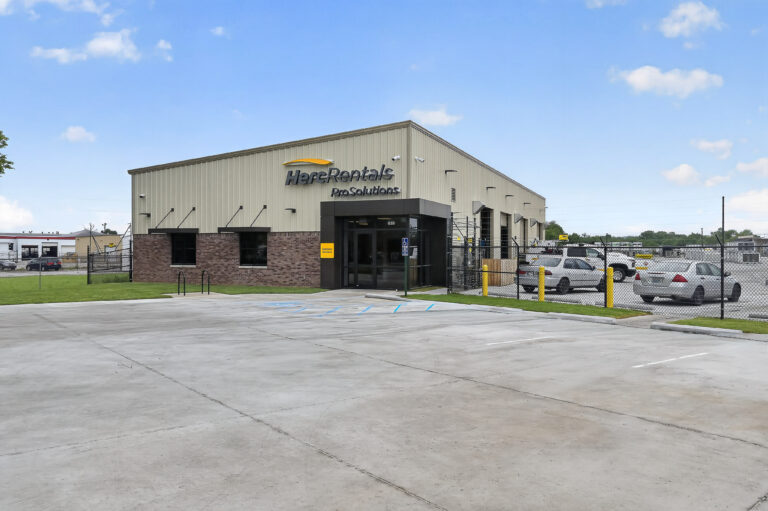
Exterior of a Herc Rentals ProSolutions building with a concrete parking lot and a fenced-in storage yard.
Louisville, KY

Herc Rentals Facility

The new PEMB equipment rental facility has a standing seam roof, four overhead doors, and aluminum storefront. It houses a wash bay, repair shop with epoxy flooring, and offices. Site work featured an infiltration basin, fuel tank, charging stations, heavy-duty paving, parking, and utilities.
PEMB
Repair Shop
Site Work
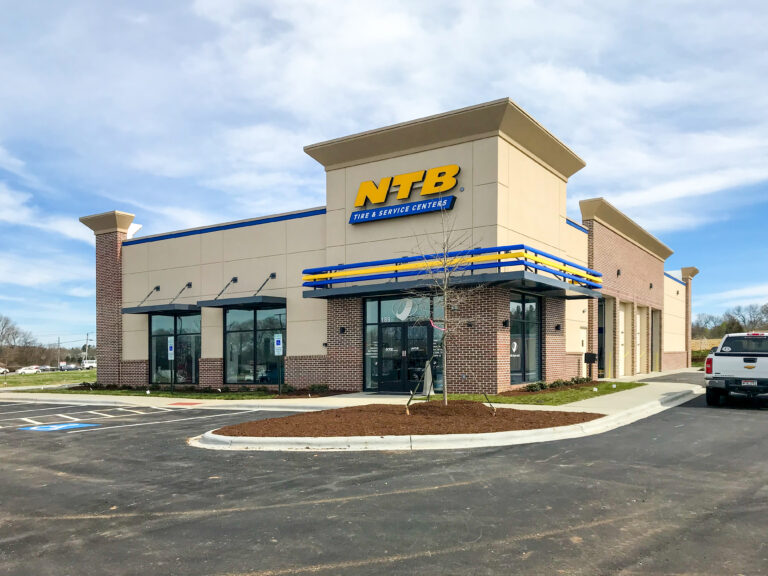
Exterior view of an NTB Tire & Service Centers building with a parking lot and a pickup truck parked on the right.
Multiple Projects
Alabama, Georgia, North Carolina, South Carolina & Texas

National Tire & Battery New Builds & Renovations

Rycon was selected to perform renovations at multiple NTB locations as well as numerous ground-up stores.
Renovations
Ground-Up
Auto Service
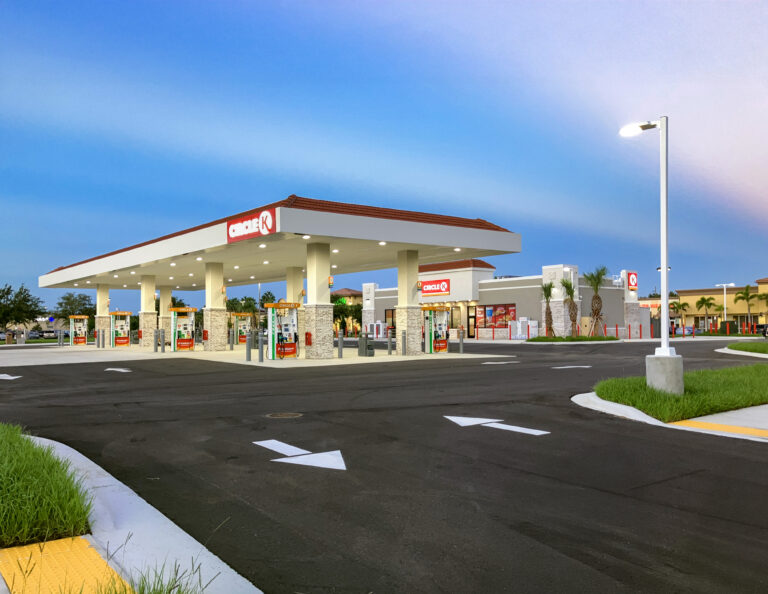
A Circle K gas station with a large canopy over the fuel pumps and an attached convenience store.
Venice, FL

Circle K Venice

This new store was built with concrete caissons, slab, aluminum storefront, EIFS, brick veneer, masonry walls, insulated panels, prefab wood trusses, TPO roof, and clay tiles. The scope included a walk-in cooler, MEP systems, and site work. Fuel work was coordinated with the Owner.
Ground-Up
Site Work
Fuel Coordination
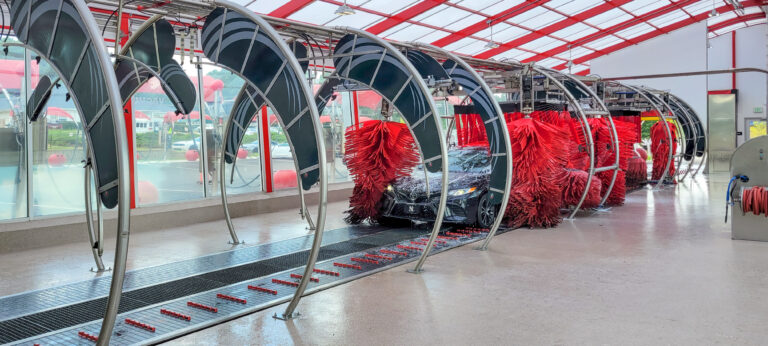
A car moving through an automated car wash with large, circular metal arches and red rotating brushes.
Multiple Projects
Lawrenceville & Snellville, GA

Tommy’s Express Car Wash New Builds

These pre-engineered steel and glass tunnel car washes feature 16 vacuum stations, water reclamation systems, and oil/grit separators. Scope included demo, site prep, foundations, coordination of structure erection, storefronts, MEPs, interiors, and DOT-required improvements.
Ground-Up
Site Work
DOT Requirements
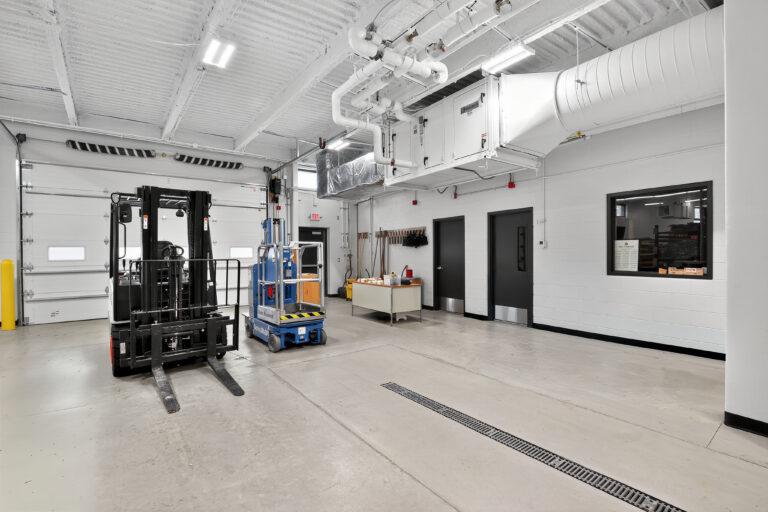
A warehouse interior with a black forklift, a blue scissor lift, a workbench, and two black doors.
Parma, OH

Normandy High School Career & Technical Education (CTE)

This 4,500 sf addition to the school’s carpentry and auto tech labs for a paint booth, mix lab, and air compressor space. The new building features structural steel, masonry, and metal panels. Work included a 6,000 sf renovation of the auto collision lab and classrooms with MEP upgrades.
Addition
Renovation
MEP Upgrades
Abstract graphic design featuring three nested V-shaped chevrons in shades of gray and orange.
Years in the Industry

Projects