Our Projects

Explore our portfolio of construction projects across multiple markets and regions.
Filters
MArket
Tags
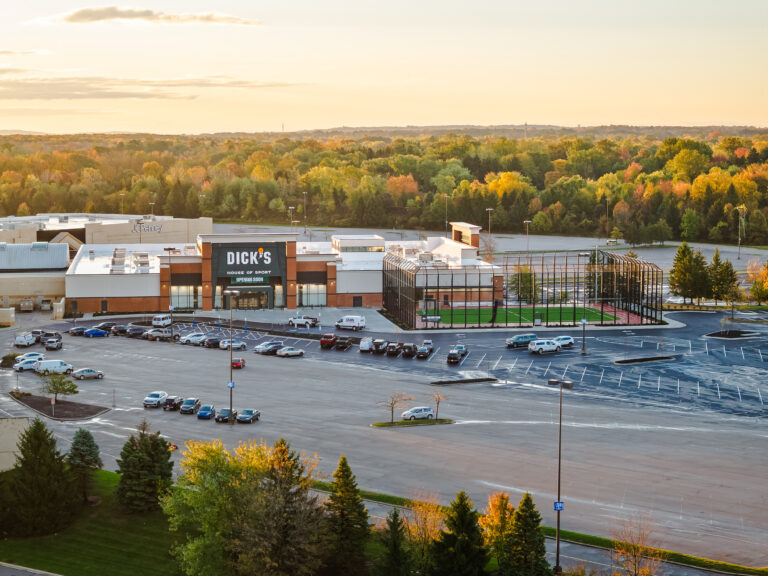
Aerial view of a Dick’s House of Sport store with an outdoor athletic field in a large parking lot surrounded by autumn trees.
Nationwide Projects
Nationwide

Dick’s Sporting Goods Family of Businesses

Rycon has completed nationwide construction services for the entire Dick’s Sporting Goods family of businesses including Dick’s Sporting Goods’, House of Sport, Golf Galaxy, Field & Stream, Public Lands, Going Going Gone, and their corporate headquarters.
Nationwide Service
Ground-Up
Renovations
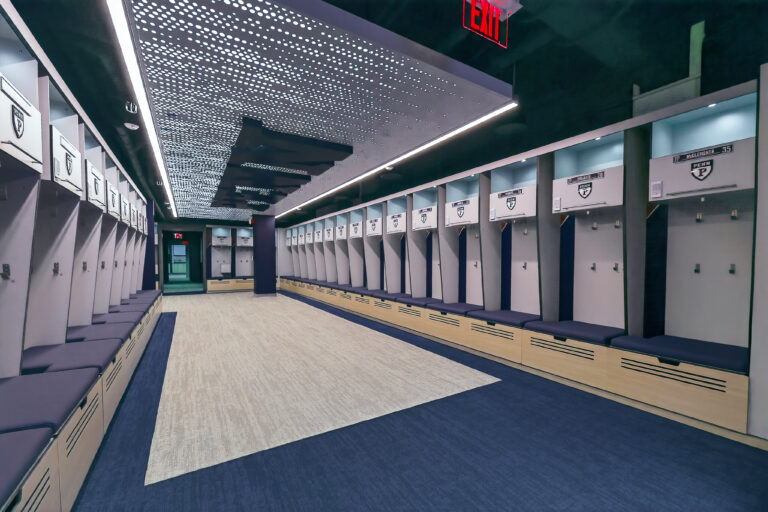
Empty athletic locker room with rows of lockers labeled with the Penn logo and player names.
Philadelphia , PA

University of Pennsylvania Lacrosse Locker Rooms

Two locker rooms at Franklin Field were converted into men’s and women’s lacrosse locker rooms. Work included complex MEP upgrades, finishes, ADA upgrades, and AV installations. Safety achieved 21,500+ labor hours with a 0.00 TRIR, supported by 120+ safety meetings.
Renovation
MEP Upgrades
Safety Performance
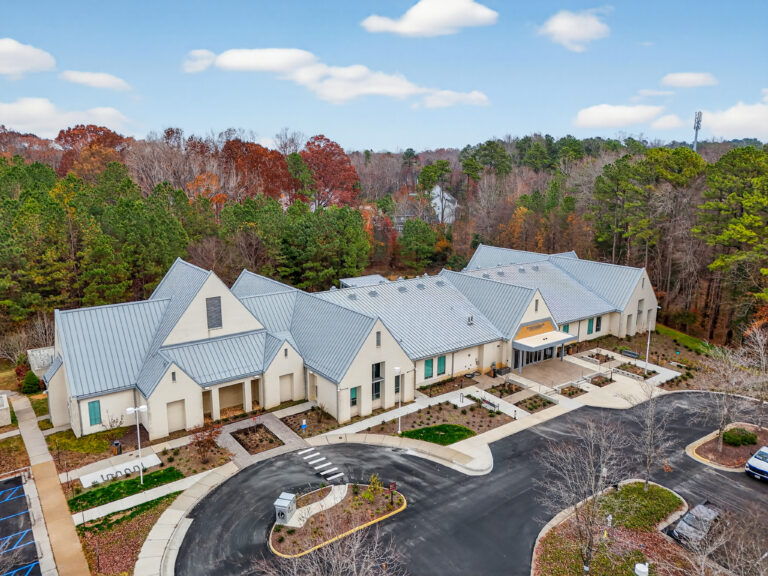
Aerial view of a multi-winged, light-colored building with a grey metal roof, surrounded by trees and a paved parking lot.
North Chesterfield, VA

Chesterfield County LaPrade Library

This renovation improved library functionality with expanded meeting spaces, a relocated entrance, upgraded technology, improved lighting, makerspace, and outdoor learning areas. Work included demo, structural upgrades, MEP updates, roofing, canopies, and ADA enhancements.
Renovation
MEP Upgrades
Repeat Client
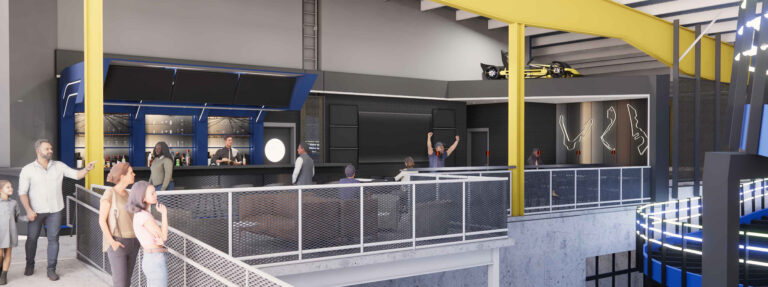
A multi-level sports bar or lounge with a bar counter, seating areas, a racing car display, and people socializing.
Pittsburgh, PA

Kamin Science Center Science of Speed

This interactive exhibit features a two‑story go‑kart track, race car gallery, F1 simulator, and event space. Work included VE, demo, MEP upgrades, coordination with the track vendor, and restaurant with epoxy flooring, bar, and BOH. Rycon’s Craftworks USA fabricated custom millwork.
Interactive Racing
Value Engineering
Kitchen & BOH
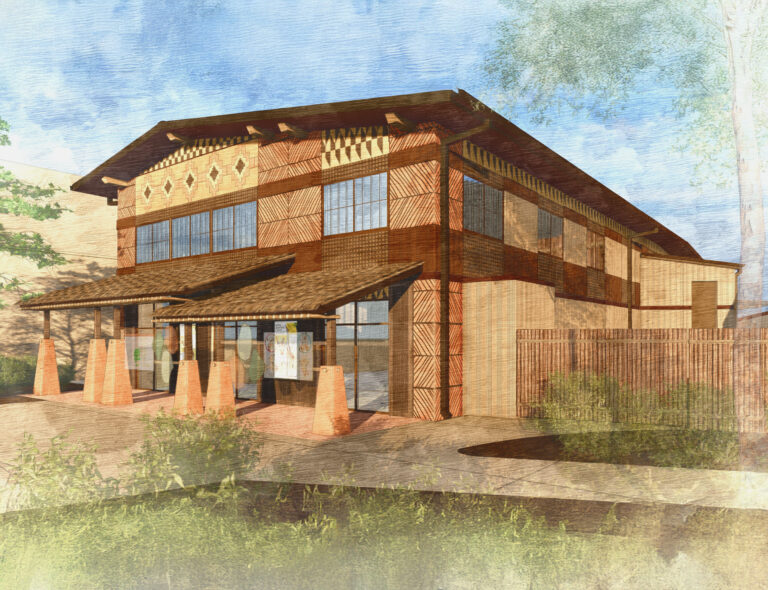
Architectural rendering of a two-story building featuring patterned wood siding, a wide overhanging roof, and a front entrance with pillars.
Pittsburgh, PA

Pittsburgh Zoo & Aquarium Giraffe Care Center

This new two-story care center with mechanical basement supports stabling for giraffes, okapi, red river hogs, and pygmy hippos with tall-volume enclosure, mezzanine, and radiant-heated floors. Tight site logistics require careful coordination, wildlife protection, and visitor safety.
Ground-Up
Animal Habitats
Complex Logistics
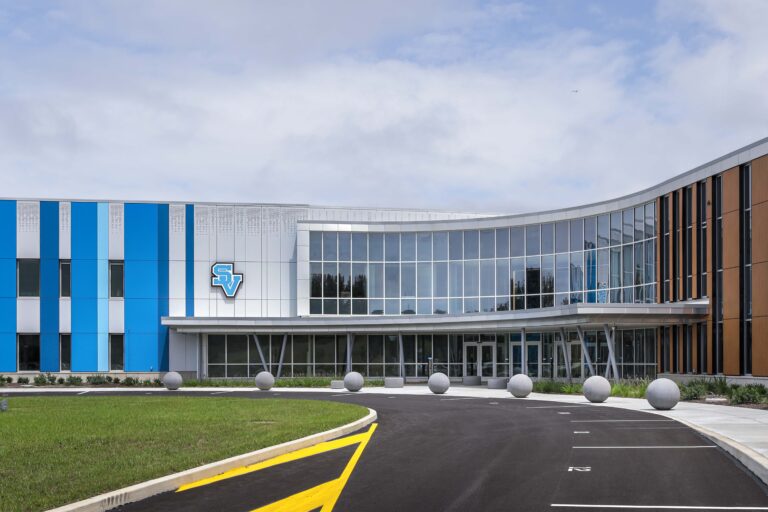
Exterior of a modern building with a curved glass facade and a blue logo featuring the letters SV.
Cranberry Twp, PA

Ehrman Crest Elementary/Middle School

This two-story, X-shaped school features a steel frame, rainscreen cladding, and cold-formed metal walls. Inspired by a children’s museum, it includes CIRC, music, cafeteria, gym/auditorium, and library. Systems include geothermal HVAC, backup power, and water-saving plumbing.
Ground-Up
Museum Model
Efficient Infrastructure
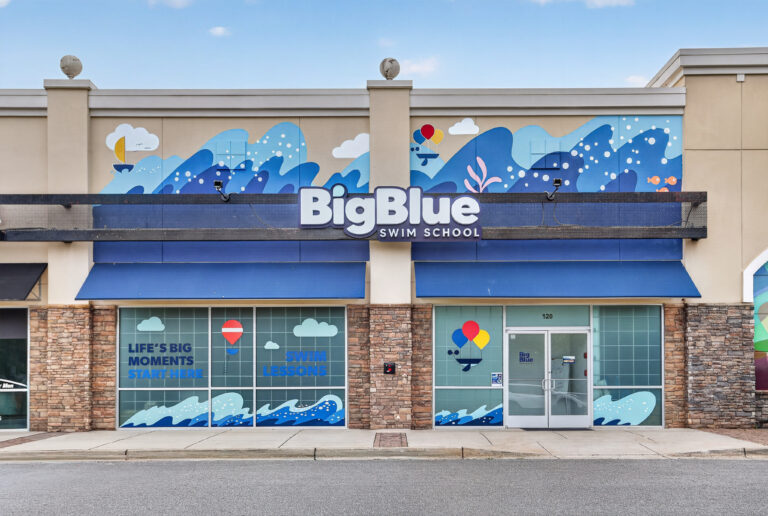
Storefront of a Big Blue Swim School with large blue wave murals and branded window decals.
Multiple Projects
Colorado & Georgia

Big Blue Swim School

These projects consisted of one new shell and (3) interior fit-outs. The shell included site work, CMU and steel structure, EIFS, TPO roof, and wave-inspired signage. Interior work featured a custom pool with mechanical systems, restrooms, reception, finishes, and MEPs.
Ground-Up
Pool Infrastructure
Fit-Out
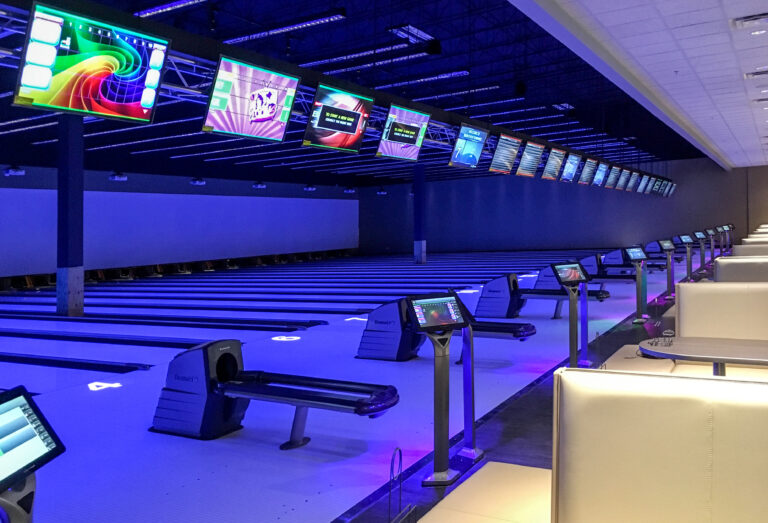
Bowling alley with rows of lanes, ball returns, and overhead scoring monitors under blue mood lighting.
Multiple Projects
Georgia, Pennsylvania & Tennessee

Main Event Entertainment New Builds & Renovation

These entertainment projects included two 49,900 sf ground-up facilities in Tennessee and Georgia, along with one renovation in Pennsylvania.
Tilt-Up
Renovation
Kitchen & BOH
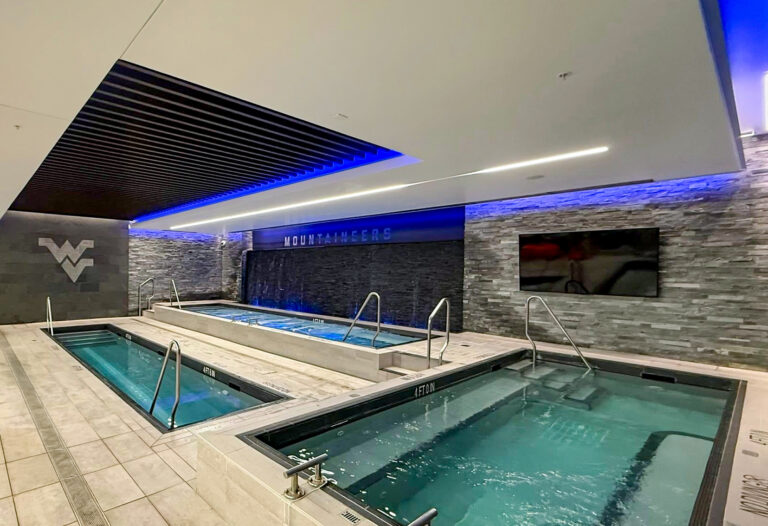
Three indoor hydrotherapy pools with metal handrails, blue accent lighting, and a West Virginia University logo on a stone wall.
Morgantown, WV

West Virginia University Puskar Training Room

This renovation expanded the football training room with a new basement build-out and hydrotherapy area featuring three pools, a 30’ stone water wall, color-changing lighting, and frameless glass divider. Additional work included cabinets and training tables by Rycon’s Craftworks USA.
Expansion
Hydrotherapy Pools
Craftworks USA
Abstract graphic design featuring three nested V-shaped chevrons in shades of gray and orange.
Years in the Industry

Projects