Our Projects

Explore our portfolio of construction projects across multiple markets and regions.
Filters
MArket
Tags
Modern multi-story building featuring a glass facade with colorful vertical accents and a covered driveway entrance.
Pittsburgh, PA

Children’s Hospital Heart Institute

This three-story vertical expansion atop an active parking garage expanded the cardiology program. Work included a skywalk, structural reinforcement, chiller install, CICU renovations, and ICRA protocols to maintain operations. Spaces feature cath labs, MRI, recovery bays, and support.
Vertical Expansion
Pedestrian Bridge
Imaging
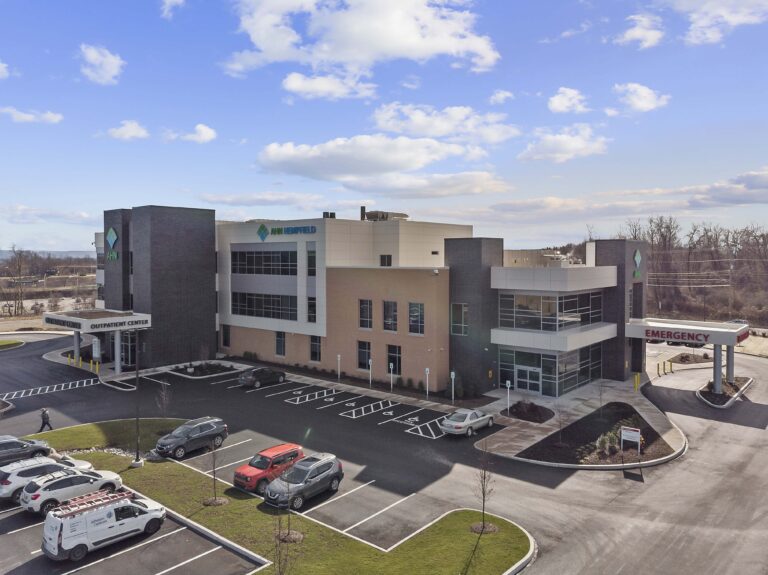
Aerial view of the AHN Hempfield outpatient center with an emergency entrance and parking lot.
Greensburg, PA

Allegheny Health Network Hempfield Neighborhood Hospital

This four-story hospital includes an ED, advanced imaging, and on-site lab. The project featured extensive MEP work and two emergency generators. With two medical tenants and design teams, fast-track delivery required complex coordination and compliance with DOH licensing.
Ground-Up
Precon Services
Integrated Delivery
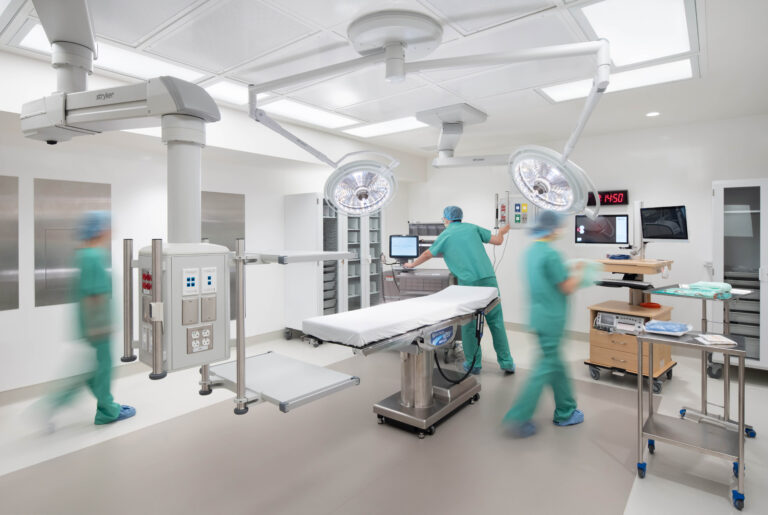
Medical staff in scrubs working in a modern operating room with an examination table and overhead surgical lights.
Philadelphia, PA

Temple University Women’s Health Center

This four-floor health center includes labor/delivery, NICU, surgery, imaging, and specialty care. Work involved demo, MEP, infrastructure, and site upgrades, all completed in a partially occupied facility. The space holds 12 labor, 32 postpartum, 36 NICU beds, and 75 exam rooms.
Occupied Renovation
Infrastructure Upgrades
Imaging
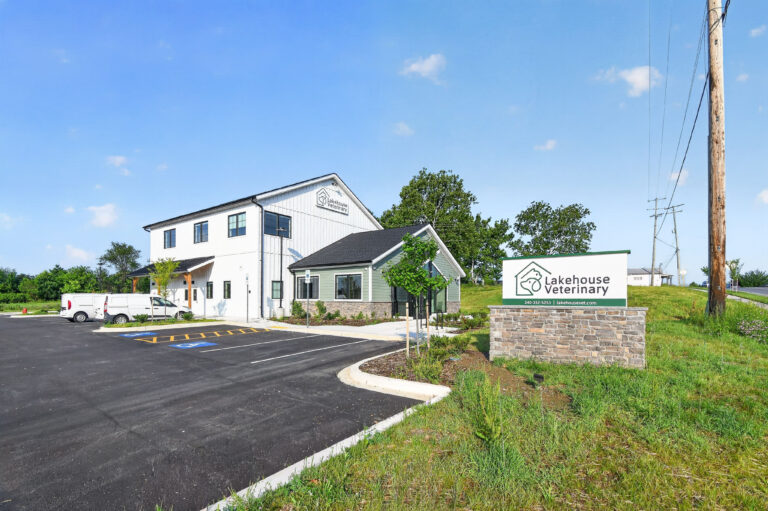
Lakehouse Veterinary clinic building with a parking lot and a stone entrance sign.
Ijamsville, MD

Lakehouse Veterinary Hospital

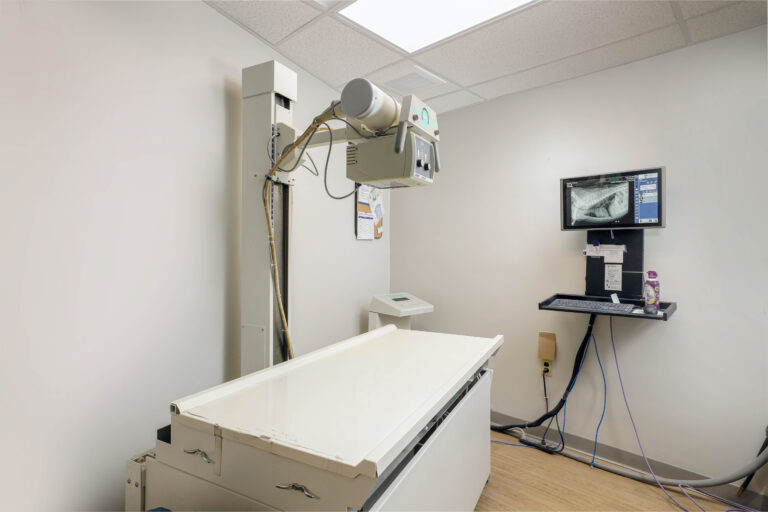
This new two-story hospital features structural steel, metal stud framing, fiber-cement siding, and mix of standing seam and shingle roof. The first floor includes exam rooms, ICUs, dental and surgery rooms, X-ray, and pharmacy. The second floor houses offices, lounge, and covered terrace.
Ground-Up
Exam & X-Ray
Offices
Veterinary X-ray machine with a table and a computer monitor displaying an animal radiograph.
Multiple Projects
Chambersburg & York, PA

National Veterinary Associates Animal Hospitals

Renovations included aesthetic updates, with MEP upgrades completed design-build. Work was done while the facilities remained operational. Rycon added ADA entrances, converted an outdoor kennel to indoor, and turned pharmacies into exam rooms.
Renovations
Occupied Facility
Exam Rooms
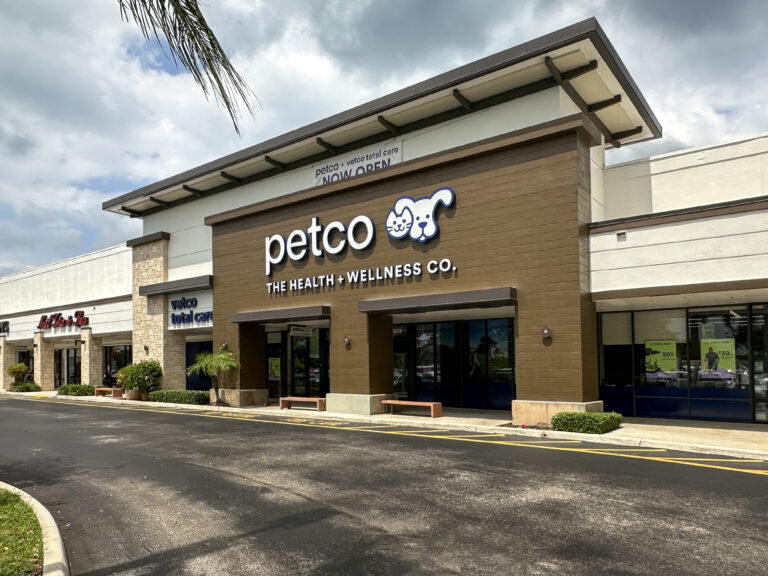
The storefront of a Petco pet store in a shopping center.
Davie, FL

Petco & Vetco Animal Hospital Tower Shops

This renovation included interior and exterior modifications such as demo, structural upgrades, finishes, MEP systems, and life safety. The space features retail, a grooming area with viewing windows, and a Vetco Total Care veterinary hospital with exam, X-ray, and procedure rooms.
Renovation
MEP Upgrades
Vet Clinic
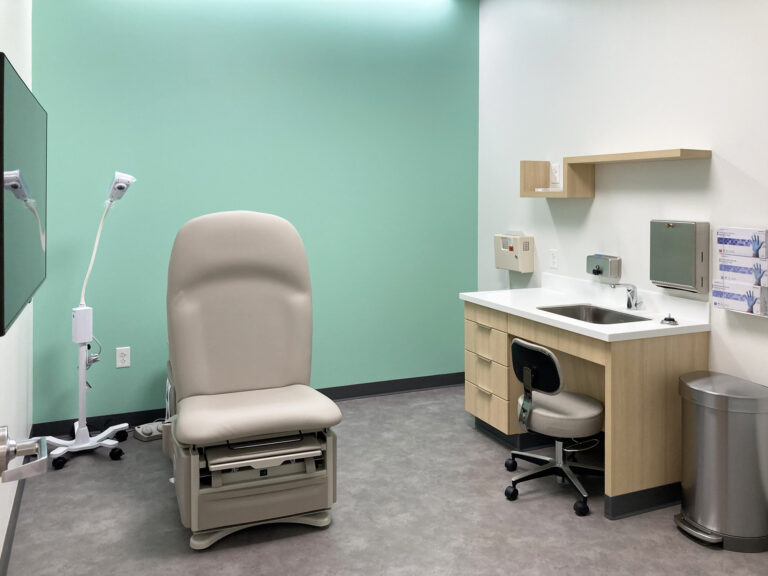
A medical exam room featuring a beige exam table, a desk with a sink, a stool, and a mobile examination light.
Multiple Projects
New Jersey, Ohio & Pennsylvania

Carbon Health Primary & Urgent Care Centers

These fit-outs were designed to hold new primary and urgent care centers. A reception area, urgent care rooms, x-ray room, primary care space, lab, staff lounge, and two restrooms make up the facilities. The typical scope of work included new non-bearing interior partitions, ceilings, FF&E, MEP, and exterior signage.
Fit-Outs
X-Ray
MEP Upgrades
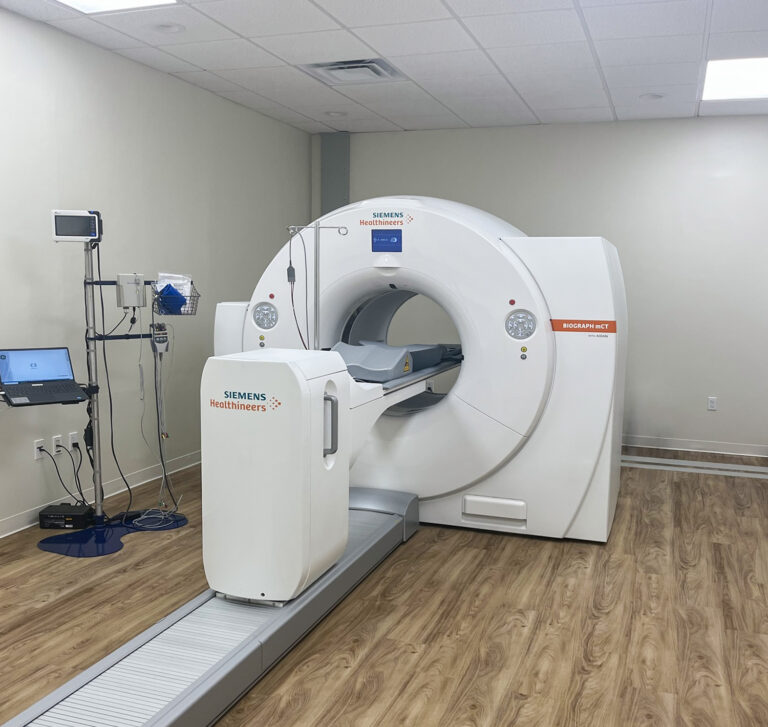
A Siemens Healthineers Biograph mCT PET/CT scanner in a clinical room with a laptop on a cart.
Vero Beach, FL

Dr. Howard T. Tee PET/CT Suite

A PET/CT room/control room within an existing doctor’s office was renovated while the surrounding area remained occupied. Work included demo, installation of new lead-lined wall, window infill, new lead-lined windows, finishes, doors/frames/hardware, cabinetry, and MEP modifications.
Occupied Renovation
Imaging
MEP Upgrades
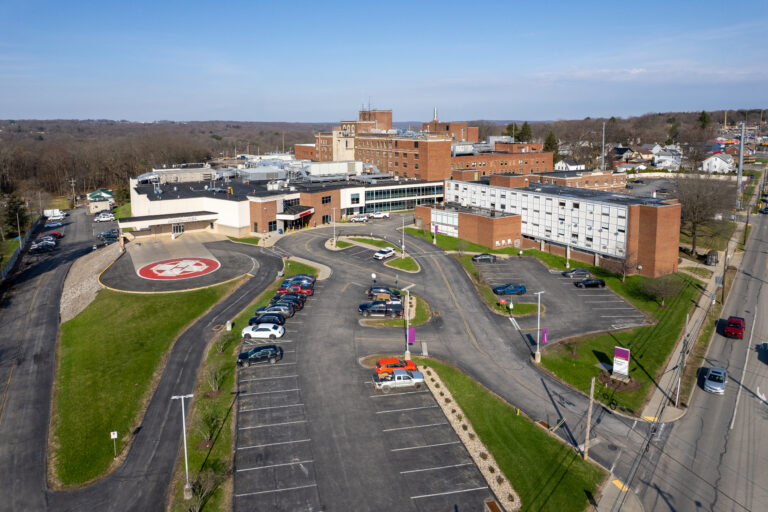
Aerial view of a hospital complex with multiple brick buildings, parking lots, and a helipad.
New Castle, PA

Jameson Hospital Improvements

Phased work across six floors included generator upgrades, imaging, and Legionella prevention, with hospital occupancy and concurrent projects adding logistical challenges. Key upgrades involved AHU replacements, dual duct boxes, generators, and medical gas storage.
Phased Renovation
Occupied Hospital
Infrastructure
Abstract graphic design featuring three nested V-shaped chevrons in shades of gray and orange.
Years in the Industry

Projects