Our Projects

Explore our portfolio of construction projects across multiple markets and regions.
Filters
MArket
Tags
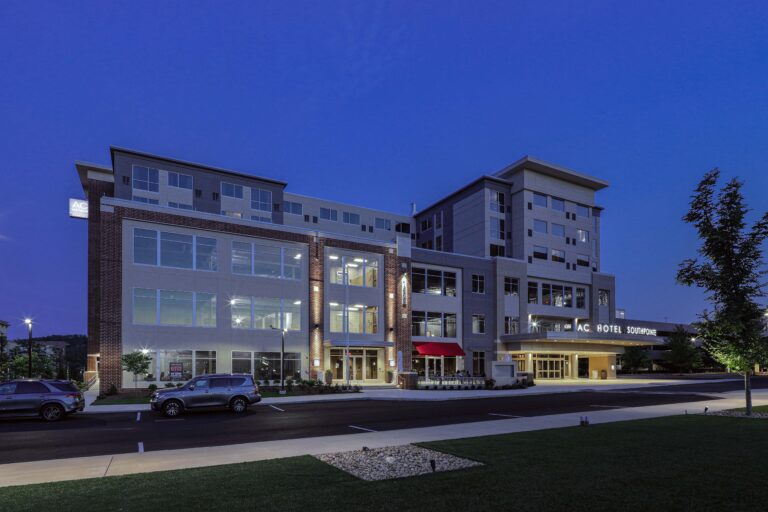
Exterior of the AC Hotel Southpointe at twilight, showing the building facade, parking lot, and entrance.
Canonsburg, PA

Southpoine Park Place Office & AC Hotel

This six-story mixed-use building features offices on the three floors and a 94-room AC Hotel above. The exterior includes brick, cast stone, EIFS, glazing, and porte cochere. A ground improvement system stabilized the foundation. Amenities include fitness center, lounge, and event rooms.
Ground-Up
Foundation Prep
Amenities
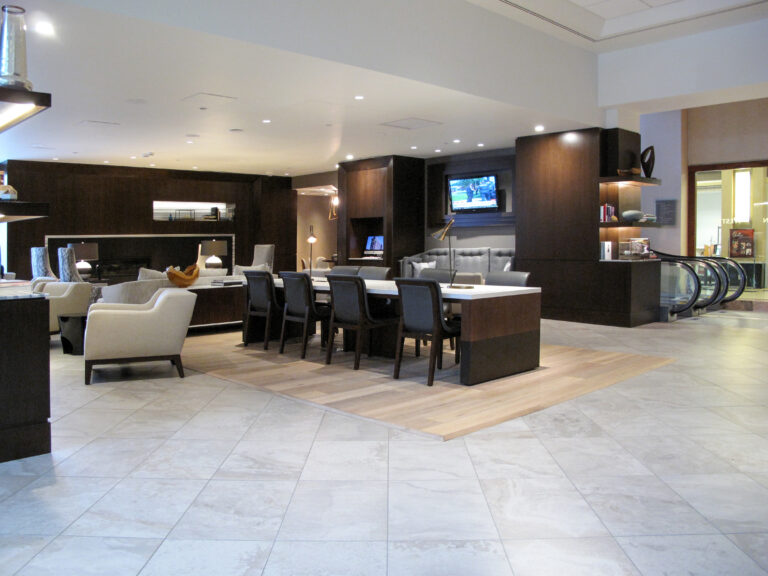
A hotel lobby lounge featuring a long dining table, seating areas with armchairs and sofas, and an escalator in the background.
Pittsburgh, PA

Westin Hotel Lobby & Bill’s Bar & Burger

This hotel lobby and restaurant renovation was phased to allow for occupancy during construction. The three-story atrium features a 33-foot natural green wall. Work included lighting, check-in pods, and finishes. The 250-seat restaurant included front- and back-of-house upgrades.
Renovation
Occupied
Hospitality Upgrades
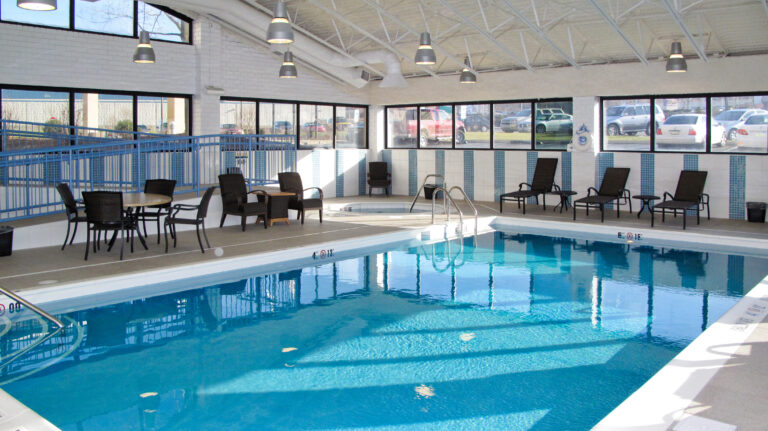
Indoor swimming pool with lounge chairs, tables, and a small hot tub, surrounded by large windows.
Monroeville, PA

Doubletree Hotel

This interior and exterior renovation involved a complete refresh of a 15-story, 191-room hotel. The scope included the demo of the South Tower and major upgrades to the facade. Interior work was completed in the guest rooms, lobby, banquet spaces, restaurant, and indoor pool.
Renovation
Demolition
Amenity Upgrades
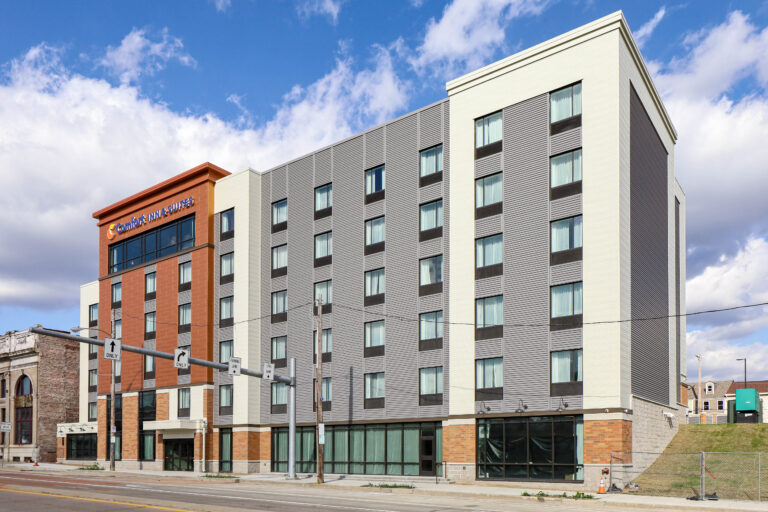
A five-story Comfort Inn & Suites hotel building viewed from the street.
Pittsburgh, PA

Comfort Inn & Suites North Shore

This new urban six-story, 96-unit hotel features an exterior clad primarily in metal panels. Amenities include an indoor pool, meeting rooms, fitness center, cafe, parking lot, and a sixth-floor patio. Custom architectural millwork in the common areas was fabricated by Rycon’s Craftworks USA.
Ground-Up
Amenities
Craftworks USA
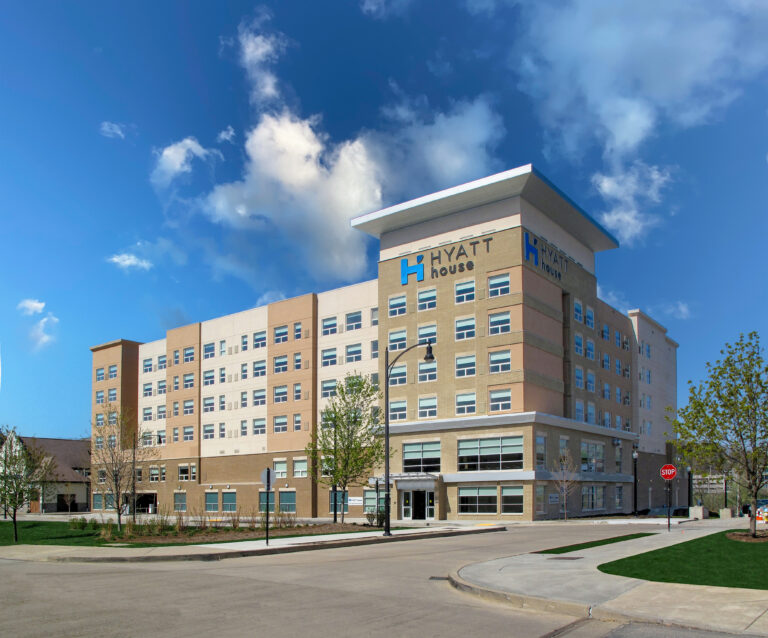
Exterior view of a multi-story Hyatt House hotel building under a blue sky with clouds.
Pittsburgh, PA

Hyatt House South Side

This new six-story 136-unit hotel achieved LEED Certification. Post-tension slab as well as an exterior panelized system were innovative techniques. The project included a street-level parking garage with amenities such as an indoor pool, fitness center, and terrace.
Ground-Up
Parking Garage
Amenities
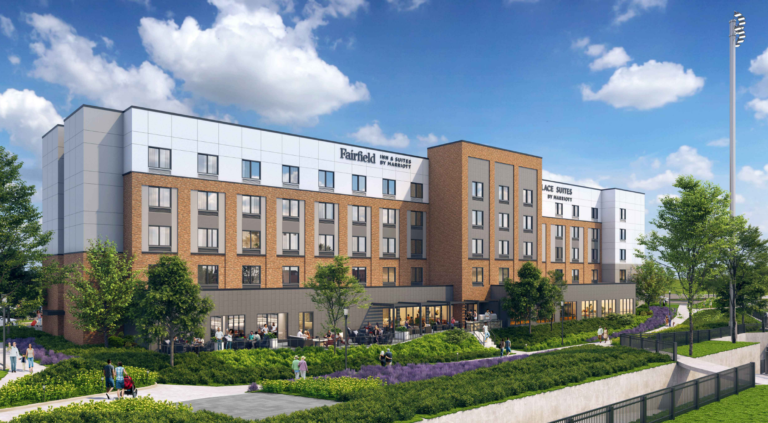
Exterior view of a Fairfield Inn & Suites by Marriott hotel with guests on a ground-level patio and landscaping in the foreground.
Kannapolis, NC

Fairfield Inn & TownePlace Suites by Marriott

This five-story wood-frame hotel sits on a concrete slab with masonry and EIFS facade and includes 147 guestrooms. Amenities include a fitness center, indoor pool, bar, and buffet. Site work involved utilities, grading, duct bank relocation, outdoor patio, sidewalks, and parking lot paving.
Ground-Up
Amenities
Site Work
Abstract graphic design featuring three nested V-shaped chevrons in shades of gray and orange.
Years in the Industry

Projects