Our Projects

Explore our portfolio of construction projects across multiple markets and regions.
Filters
MArket
Tags
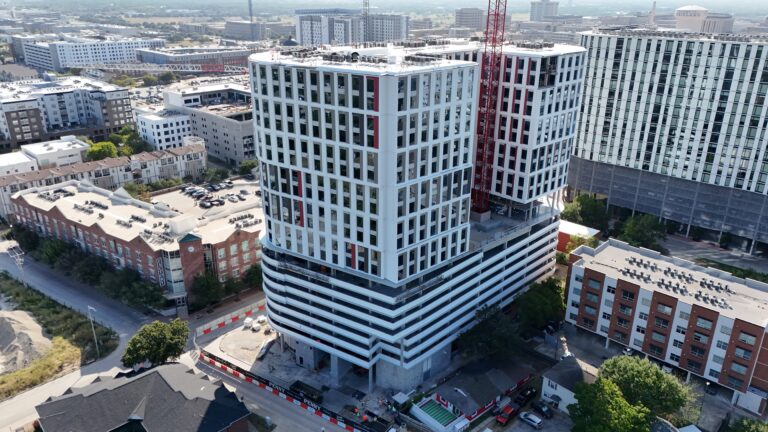
Aerial view of a large, modern high-rise building under construction, featuring a white grid facade, red accents, and an adjacent construction crane.
College Station, TX

The Penny High-Rise Apartments

This new 20-story high-rise is post-tension concrete structure housing 199 units with 605 beds, and 615 parking spaces on the first eight levels. Amenities include a 9th-floor pool deck with hot tub, outdoor kitchen, study lounge, fitness areas, and multiple study spaces.
20-Story High-Rise
Parking Garage
Amenities
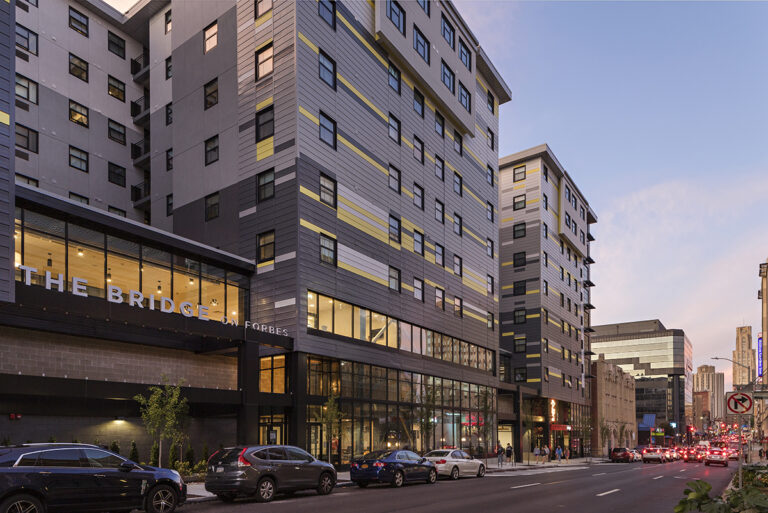
The Bridge on Forbes apartment building at dusk, featuring a multi-story facade with gray and yellow accents and ground-floor retail along a city street.
Pittsburgh, PA

The Bridge on Forbes Apartments

This 10-story student housing project on a tight urban site overcame space and access challenges. Use of DELTABEAMs and hollow core planks allowed for an extra floor within height limits. The building holds 197 units, parking garage, fitness center, courtyard, and workspaces.
LEED Silver High-Rise
DELTABEAM
Parking Garage
A rendering of a tall, modern white apartment building with balconies, viewed from a street with parked cars and pedestrians.
College Station, TX

The View at 203 Apartments

This design-build 23-story post-tension concrete high-rise includes nine levels of parking and 204 units with 648 beds above in floors 10 through 23. Amenities feature two pool decks, sky lounge, study lounges, podcast room, fitness center, kitchen, and wellness spa.
High-Rise
Design-Build
Amenities
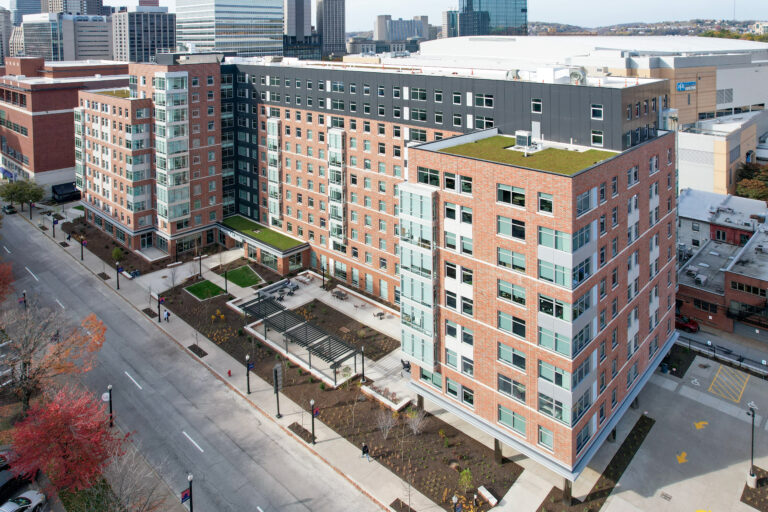
Aerial view of a multi-story brick apartment building with a rooftop garden, adjacent to a street and city skyline.
Pittsburgh, PA

Duquesne University McGinley Hall

This 11-story student housing high-rise includes 216 apartments with 556 beds, fitness center and study lounges. Built on a cast-in-place mat slab, the structure combines steel framing with hollow core planks. Rycon navigated tight site limits and complex crane logistics.
High-Rise
Steel & Girder Beams
Unit Mix
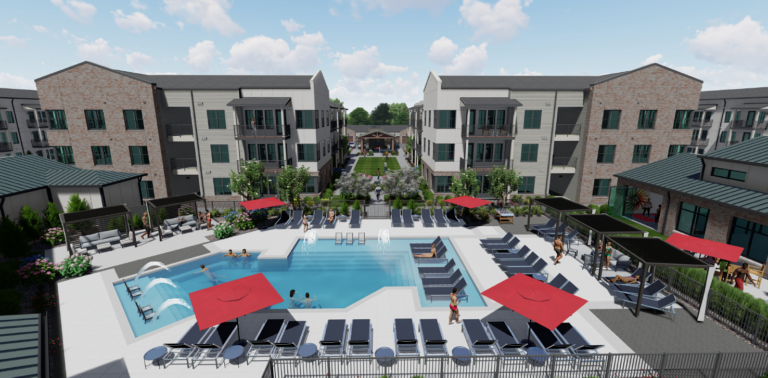
Aerial rendering of an apartment complex courtyard featuring a swimming pool with lounge chairs, red umbrellas, and a grassy lawn area between two residential buildings.
Louisville, KY

Arden Oxmoor Apartments

This 306-unit luxury apartment complex includes (7) three-story and (4) four-story wood-frame buildings over slab-on-grade with strip footings. The site offers 459 parking spaces, including (3) garages with 32 indoor spots. Amenities feature an outdoor pool, fitness center, and dog wash.
Garden-Style
Wood Frame
Amenities
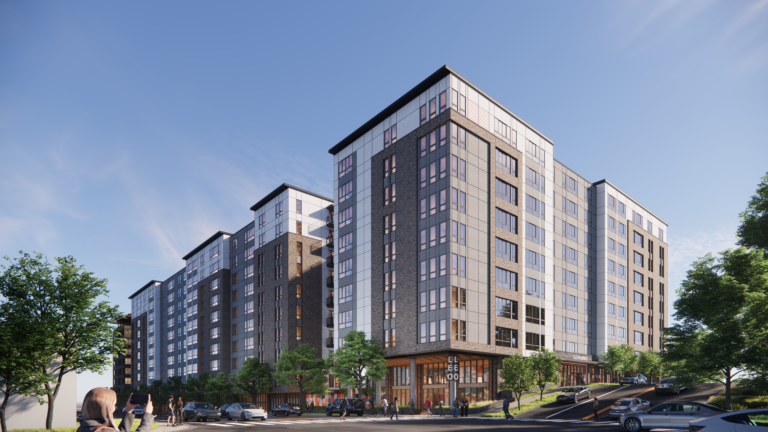
A modern multi-story apartment building with gray and white facade panels, featuring a corner entrance labeled “LEO” at street level.
Tallahassee, FL

Leo Tallahassee Student Housing

This 10-story Type IA building near FSU includes 782 beds in 277 upscale units over a structured garage. Built with one-way and two-way post-tensioned concrete, it features retail space, wellness center, indoor basketball courts, and rooftop pool deck designed to meet Fitwel standards.
High-Rise
Amenities
Unit Mix
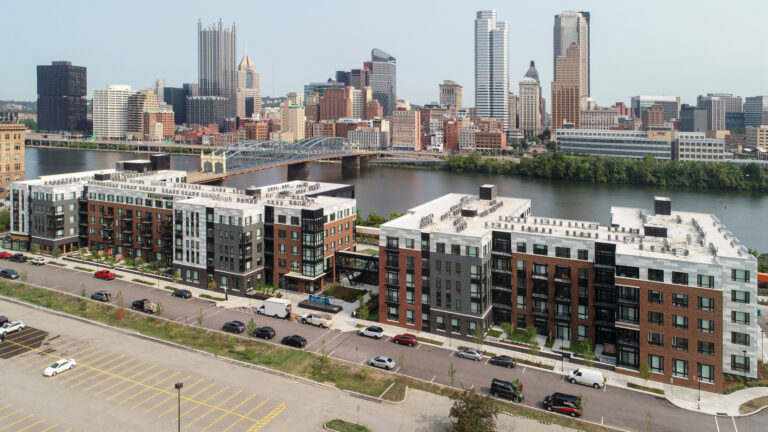
Aerial view of an apartment complex with a parking lot in the foreground and the Pittsburgh skyline and a bridge across the river in the background.
Pittsburgh, PA

Glasshouse Apartments

This five-story Class A residential complex features two C-shaped buildings joined by a pedestrian bridge. The 319-unit wood-framed structure offers luxury amenities including a club room, fitness center, e-lounge, courtyards, pool, and a 335-space podium garage.
Multi-Building
Wood Frame
Podium Garage
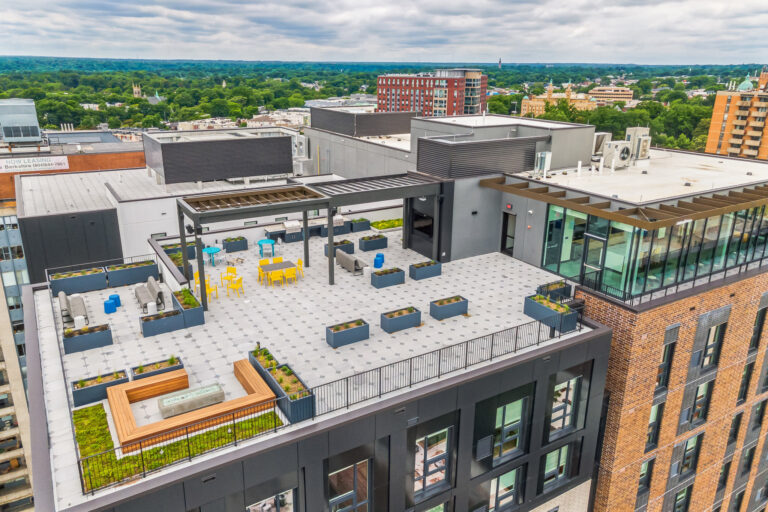
Aerial view of a modern apartment building rooftop terrace featuring lounge seating, dining tables, and potted planters.
Richmond, VA

Parc View at Commonwealth

Rycon served as CM for this 16-story apartment. The post-tensioned cast-in-place concrete structure consists of a podium, tower, and penthouse with two levels of above ground parking. Holding 168 units with 509 beds, amenities include a fitness center, group study, and rooftop lounge.
High-Rise
Parking Garage
Unit Mix
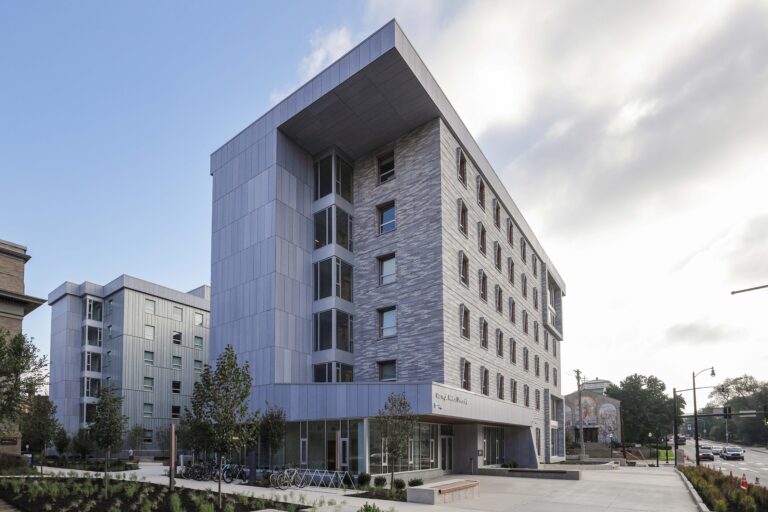
Modern multi-story dormitory building with grey metal and brick paneling on a university campus.
Pittsburgh, PA

Carnegie Mellon University Fifth & Clyde

This new LEED Gold six-story residence hall holds 264 beds, and a hub with music rooms, dance studio, and fireplace. Built with concrete and steel, its exterior includes masonry, fiber cement, and zinc panels. Rycon coordinated MEP via BIM and completed the project three months early.
Ground-Up
Amenities
Early Delivery
Abstract graphic design featuring three nested V-shaped chevrons in shades of gray and orange.
Years in the Industry

Projects