Our Projects

Explore our portfolio of construction projects across multiple markets and regions.
Filters
MArket
Tags
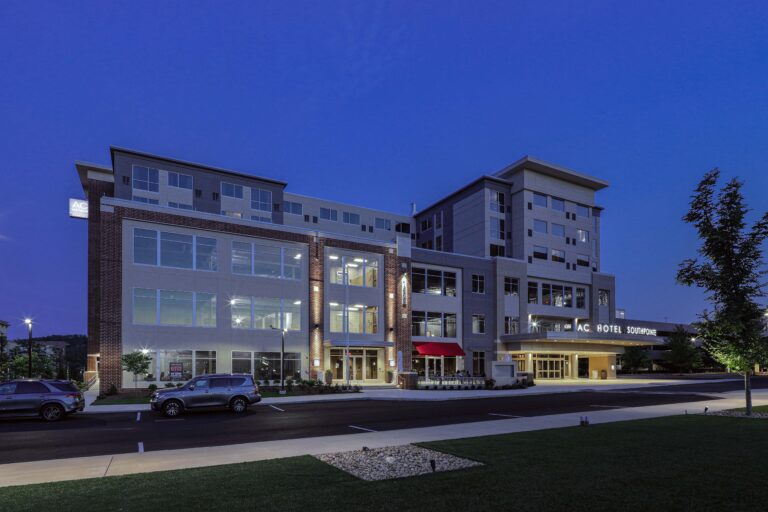
Exterior of the AC Hotel Southpointe at twilight, showing the building facade, parking lot, and entrance.
Canonsburg, PA

Southpoine Park Place Office & AC Hotel

This six-story mixed-use building features offices on the three floors and a 94-room AC Hotel above. The exterior includes brick, cast stone, EIFS, glazing, and porte cochere. A ground improvement system stabilized the foundation. Amenities include fitness center, lounge, and event rooms.
Ground-Up
Foundation Prep
Amenities
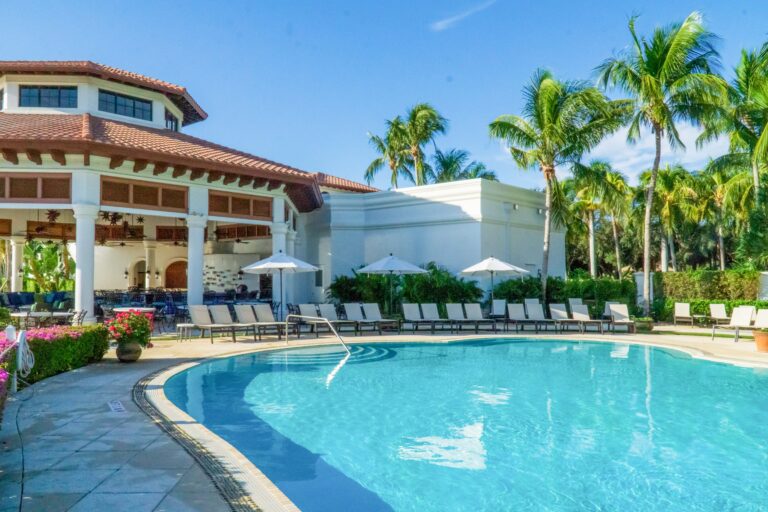
A swimming pool surrounded by a row of lounge chairs, white umbrellas, and a resort building with a terracotta roof.
Miromar Lakes, FL

Miromar Lakes Beach Club

This project included six new pickleball courts with scope covering sidewalk removal, grading, draining, fencing, pavers, and courts. At Blue Water Grill, a new CMU kitchen addition was built with exhaust hoods and cooler/freezer. A courtyard was also upgraded with a new drainage system.
Pickleball Courts
Kitchen Addition
Courtyard
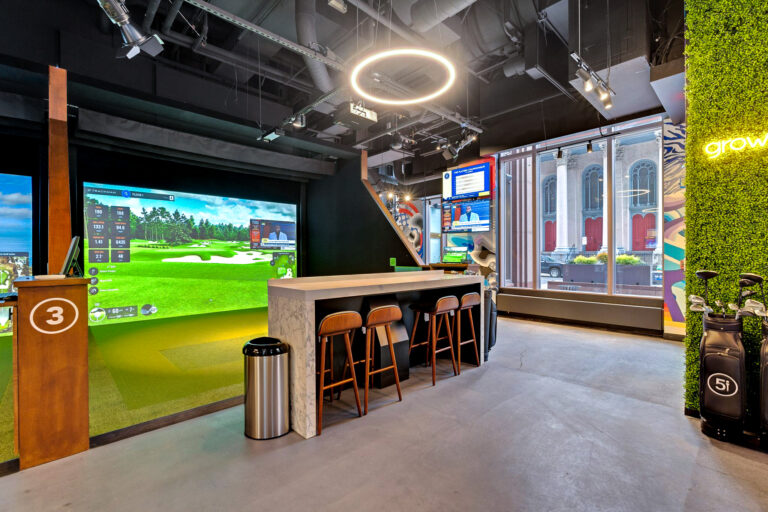
Indoor golf simulator bay with a large digital screen, high-top seating, and a golf bag standing against a green wall.
Philadelphia, PA

Five Iron Golf Three Logan Square

This adaptive reuse project transformed a former bank into an entertainment facility with an occupied high-rise. Work included demo, construction of five simulator bays, MEP systems, restrooms, vault infill, finishes, and coordination of A/V and kitchen equipment.
Adaptive Reuse
Golf Simulators
Occupied High-Rise
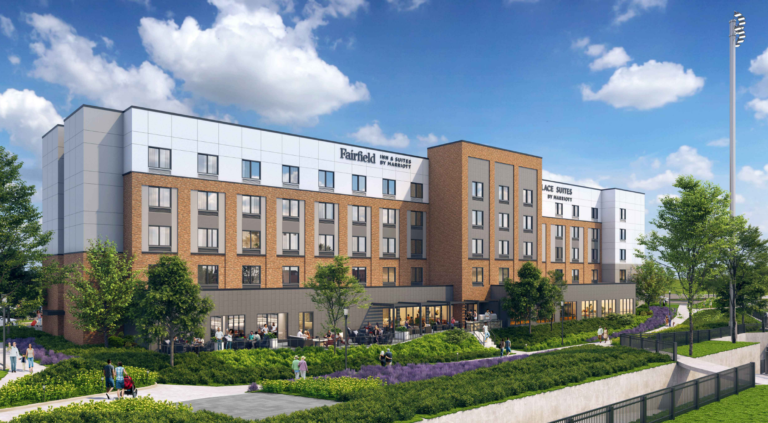
Exterior view of a Fairfield Inn & Suites by Marriott hotel with guests on a ground-level patio and landscaping in the foreground.
Kannapolis, NC

Fairfield Inn & TownePlace Suites by Marriott

This five-story wood-frame hotel sits on a concrete slab with masonry and EIFS facade and includes 147 guestrooms. Amenities include a fitness center, indoor pool, bar, and buffet. Site work involved utilities, grading, duct bank relocation, outdoor patio, sidewalks, and parking lot paving.
Ground-Up
Amenities
Site Work
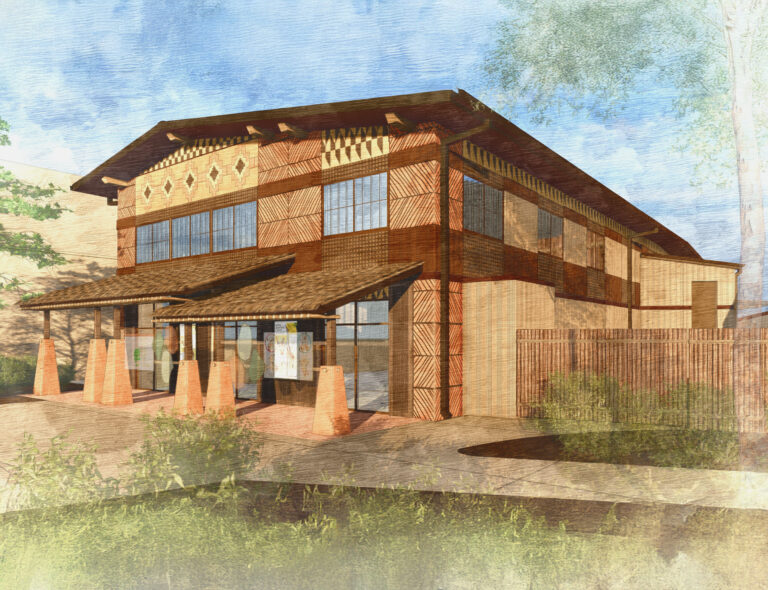
Architectural rendering of a two-story building featuring patterned wood siding, a wide overhanging roof, and a front entrance with pillars.
Pittsburgh, PA

Pittsburgh Zoo & Aquarium Giraffe Care Center

This new two-story care center with mechanical basement supports stabling for giraffes, okapi, red river hogs, and pygmy hippos with tall-volume enclosure, mezzanine, and radiant-heated floors. Tight site logistics require careful coordination, wildlife protection, and visitor safety.
Ground-Up
Animal Habitats
Complex Logistics
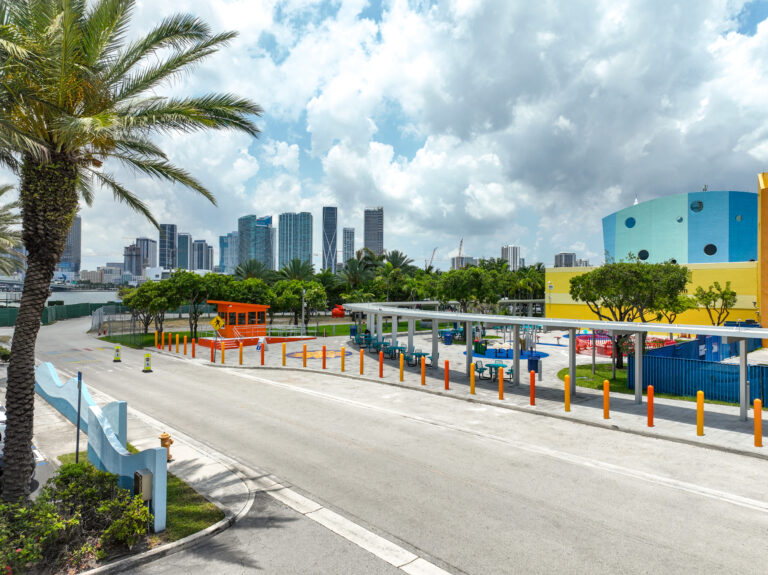
A paved road leads past an orange security booth and a covered outdoor playground area toward a city skyline under a cloudy sky.
Miami, FL

Miami Children’s Museum Upgrades

Since 2019, Rycon has completed interior and exterior upgrades at this children’s museum on Miami’s Watson Island. Work included a new lighted entrance canopy and walkway, upgraded windows, doors, landscaping, and outdoor features, along with a prefabricated guardhouse. Interior renovations added fast-track gallery upgrades, including a Construction Zone exhibit and a Safety Zone exhibit.
Renovations
Plaza Upgrades
Exhibits
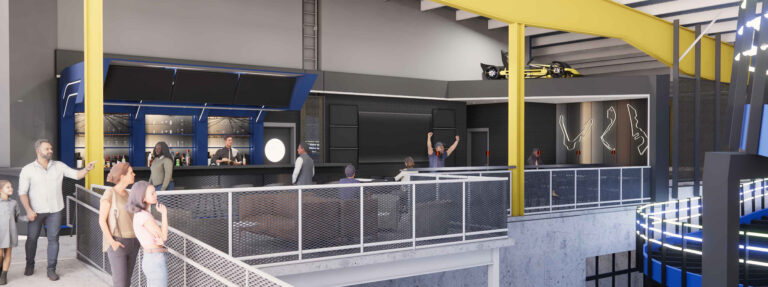
A multi-level sports bar or lounge with a bar counter, seating areas, a racing car display, and people socializing.
Pittsburgh, PA

Kamin Science Center Science of Speed

This interactive exhibit features a two‑story go‑kart track, race car gallery, F1 simulator, and event space. Work included VE, demo, MEP upgrades, coordination with the track vendor, and restaurant with epoxy flooring, bar, and BOH. Rycon’s Craftworks USA fabricated custom millwork.
Interactive Racing
Value Engineering
Kitchen & BOH
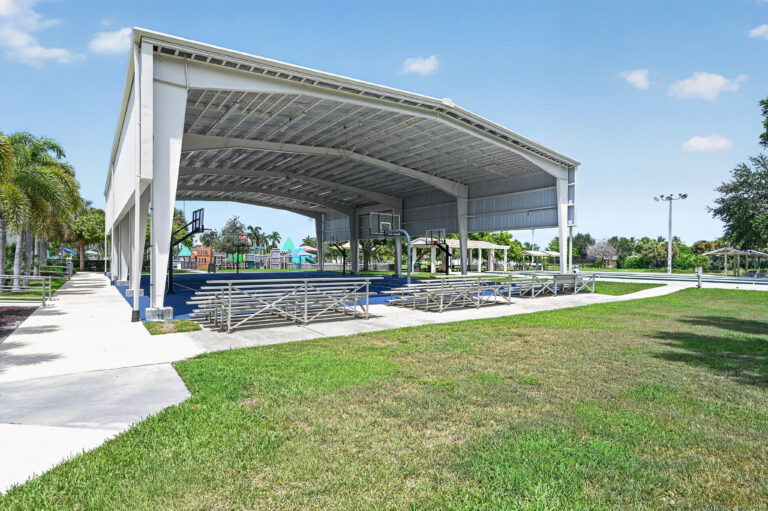
A covered outdoor basketball court with metal bleachers on a sunny day.
Marco Island, FL

Marco Island Mackle Park Airnasium

This project involved the replacement of the airnasium, an open-air covered basketball shelter. Work included demo of the existing structure and electrical devices. The building was constructed with new structural elements, electrical systems, outlets, lighting fixtures, and site restoration.
Rec Facility
Demolition
New Construction
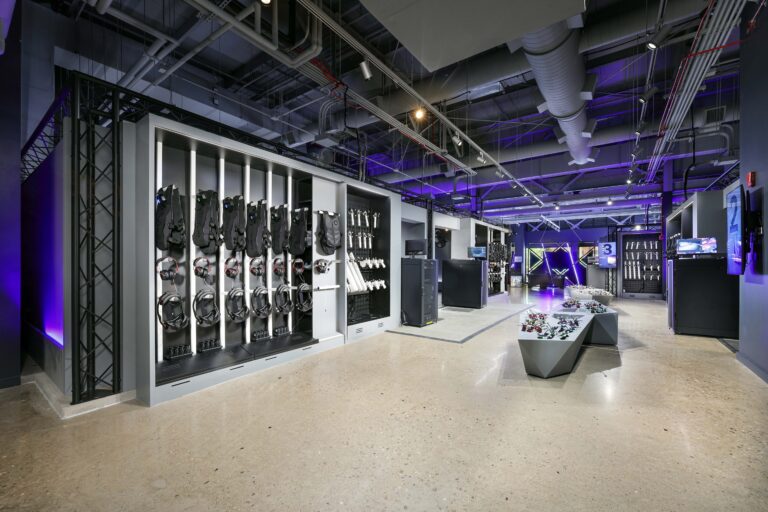
A VR arcade facility interior featuring wall-mounted headsets and vests, with controllers displayed on a central pedestal.
Pittsbugh, PA

Sandbox VR The Terminal

This VR fit-out included demo, MEP upgrades, and finishes. Holodecks were built out as shell spaces with leveled floors, power, and lighting. The layout includes a lobby, experience area, party room, and restrooms. Rycon coordinated with stakeholders to meet historic requirements.
Fit-Out
Infrastructure
Historic
Abstract graphic design featuring three nested V-shaped chevrons in shades of gray and orange.
Years in the Industry

Projects