Our Projects

Explore our portfolio of construction projects across multiple markets and regions.
Filters
MArket
Tags
Modern multi-story building featuring a glass facade with colorful vertical accents and a covered driveway entrance.
Pittsburgh, PA

Children’s Hospital Heart Institute

This three-story vertical expansion atop an active parking garage expanded the cardiology program. Work included a skywalk, structural reinforcement, chiller install, CICU renovations, and ICRA protocols to maintain operations. Spaces feature cath labs, MRI, recovery bays, and support.
Vertical Expansion
Pedestrian Bridge
Imaging
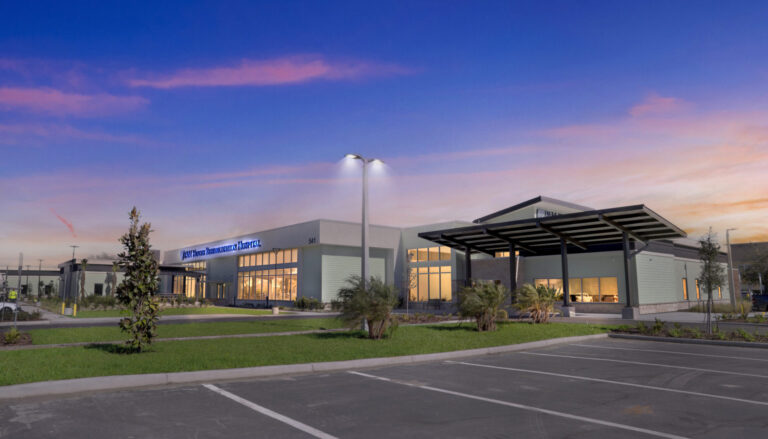
Exterior of Encompass Health Rehabilitation Hospital at dusk, featuring a modern building with a covered entrance and parking lot.
Winter Garden, FL

PAM Health Rehab Hospital Winter Garden

This structural steel single-story hospital features rehab gyms, 42 patient rooms across (4) wings, treatment rooms, kitchen/dining, and pharmacy. Site work included a retaining wall and a therapy garden. VE efforts led to a cost-effective garden redesign to be used in future projects.
Ground-Up
Rehab Gyms
Site Work
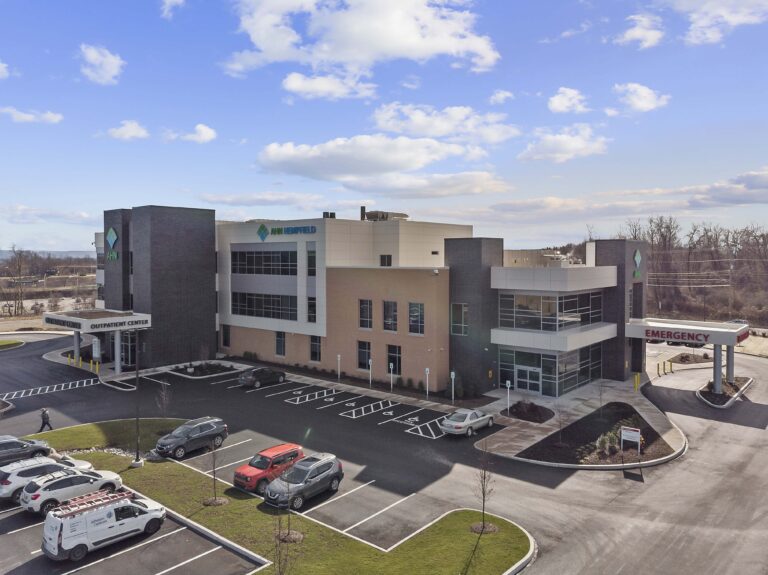
Aerial view of the AHN Hempfield outpatient center with an emergency entrance and parking lot.
Greensburg, PA

Allegheny Health Network Hempfield Neighborhood Hospital

This four-story hospital includes an ED, advanced imaging, and on-site lab. The project featured extensive MEP work and two emergency generators. With two medical tenants and design teams, fast-track delivery required complex coordination and compliance with DOH licensing.
Ground-Up
Precon Services
Integrated Delivery
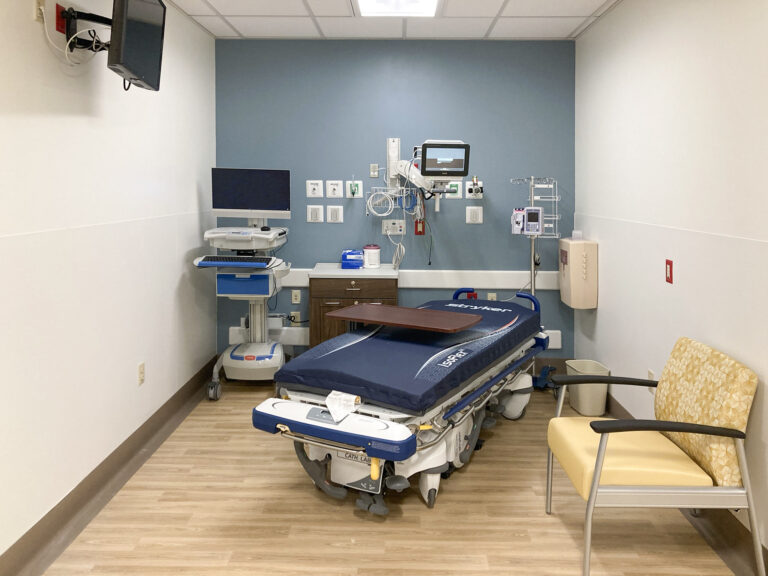
A hospital room featuring a Stryker procedure table in the center, a computer workstation on the left, and a single armchair on the right.
Vineland, NJ

Inspira Medical Center Pediatric ED & Cath Lab

Rycon completed a phased renovation within an occupied hospital. The 6,400 sf TCU was converted for Pediatric ED use, adding 14 private rooms, including isolation, resuscitation, and playroom. The 7,200 sf imaging suite was upgraded for a new cath lab with eight prep/recovery bays.
Phased Renovation
Emergency Department
Imaging
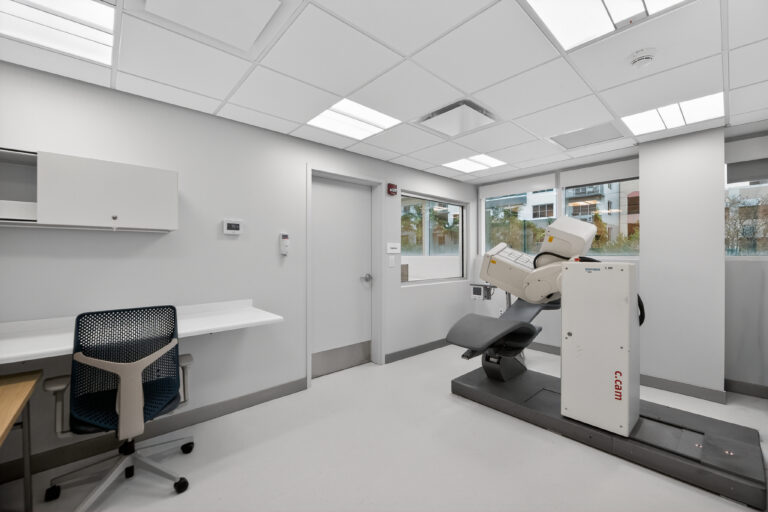
Medical exam room featuring a Siemens C.cam nuclear medicine scanner.
Fort Lauderdale, FL

Broward Health Imperial Point Cardiology

This second-floor renovation of a medical office building created a primary care cardiology suite with 15 exam rooms, offices, echo rooms, and support spaces. The scope included demolition, MEP upgrades, casework, finishes, and restroom accessories.
Renovation
MEP Upgrades
Exam Rooms
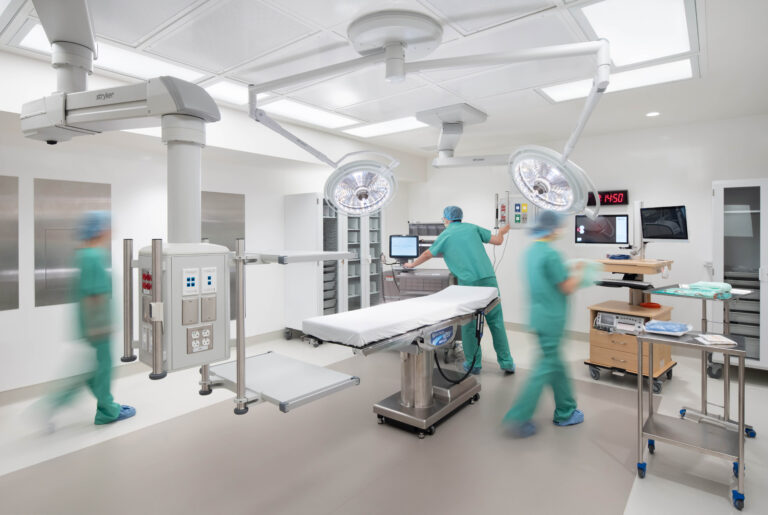
Medical staff in scrubs working in a modern operating room with an examination table and overhead surgical lights.
Philadelphia, PA

Temple University Women’s Health Center

This four-floor health center includes labor/delivery, NICU, surgery, imaging, and specialty care. Work involved demo, MEP, infrastructure, and site upgrades, all completed in a partially occupied facility. The space holds 12 labor, 32 postpartum, 36 NICU beds, and 75 exam rooms.
Occupied Renovation
Infrastructure Upgrades
Imaging
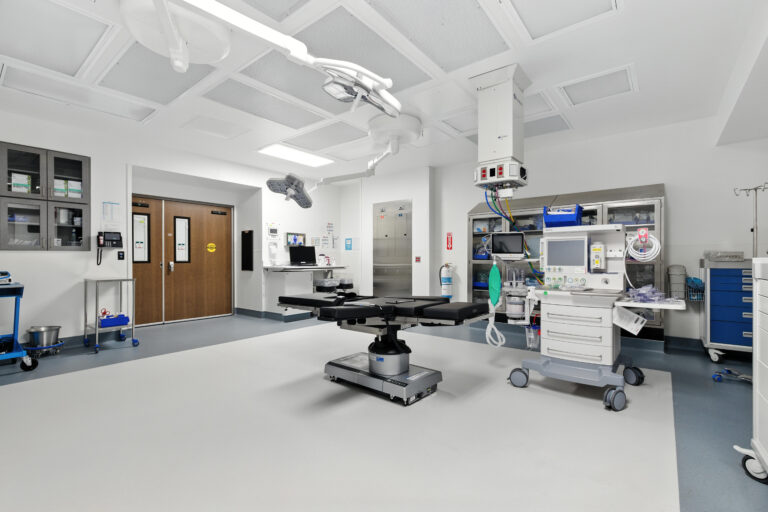
An operating room with a surgical table in the center, surrounded by medical equipment, a monitor, and overhead surgical lights.
Naples, FL

NCH Naples Ambulatory Surgery Center

Delivered under a GMP, this ASC was built on the second floor of a MOB with (4) ORs, (1) procedure room, (15) pre-op/recovery stations, and ancillary space. Work included a 300kW diesel generator, transfer switch, and enclosure. The facility meets current FGI, AHCA, and AHJ standards.
Surgical Expansion
MEP Upgrades
Healthcare Compliance
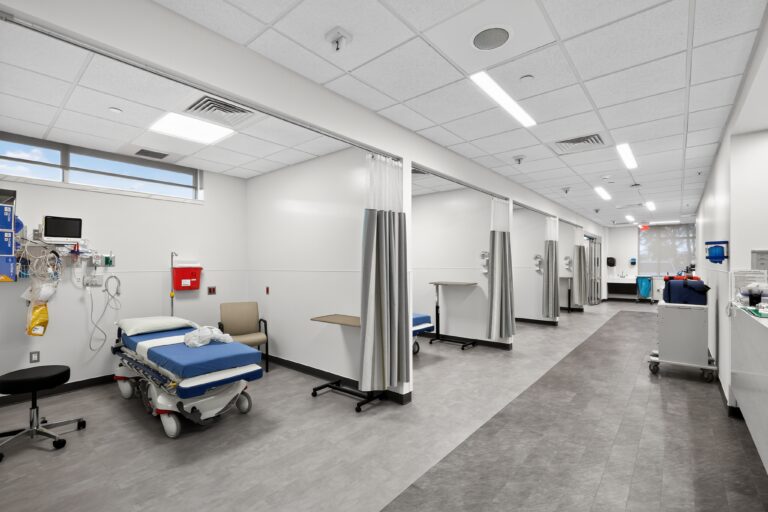
A row of hospital exam bays with rolling beds and medical equipment.
Pompano Beach, FL

ValueHealth SE Outpatient Surgery Center

This fit-out included demo, dust control, structural and finish work, and MEP systems. It features two ORs, procedure room, prep/recovery, nurses station, supply and decontamination rooms, med gas room, and reception. A 2nd water treatment room was added mid-project.
Fit-Out
Operating Rooms
Water Treatment
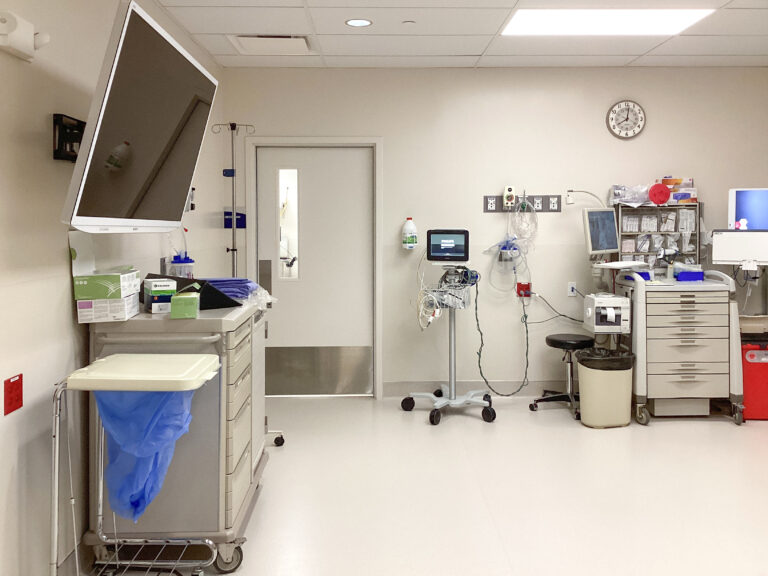
A sterile hospital room containing a medical cart, a patient monitor on a rolling stand, a supply cabinet, and a closed door.
Wooster, OH

Wooster Community Hospital Endoscopy

This expansion was completed in five (5) phases to allow space to remain operational. ICRA protocols were implemented. Improvements included locker rooms, staff lounge, procedure rooms, offices, and storage, along with demo, MEP and HVAC upgrades, and refreshed finishes.
Renovation
Phased
Infrastructure
Abstract graphic design featuring three nested V-shaped chevrons in shades of gray and orange.
Years in the Industry

Projects