Our Projects

Explore our portfolio of construction projects across multiple markets and regions.
Filters
MArket
Tags
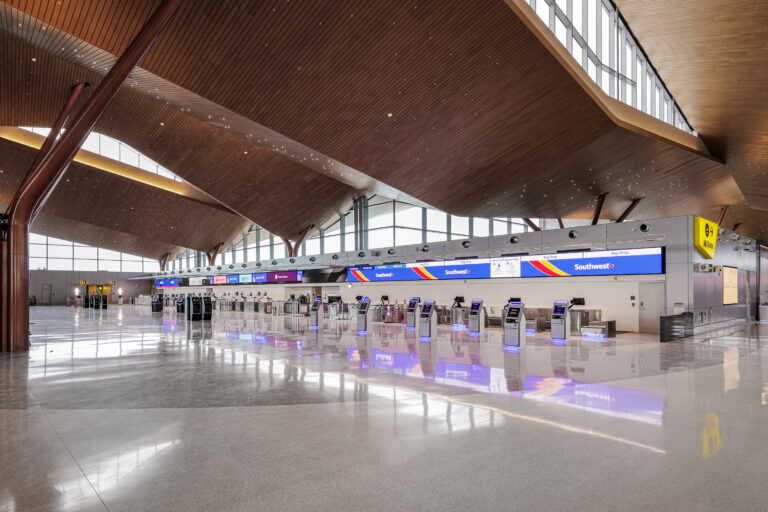
Empty airport check-in area with Southwest Airlines self-service kiosks and signage.
Coraopolis, PA

Pittsburgh Int’l Airport Multi-Modal Complex

The terminal spans 845,000 sf and includes airline operations, ticketing, baggage claim, security, and concessions. A five-level garage offers 4,300 spaces, with additional surface parking for 2,700 vehicles. Rycon also completed a 28,800 sf airline fit-out for 10 carriers.
Terminal Interiors
Parking Garage & Surface Lot
Airline Fit-Out
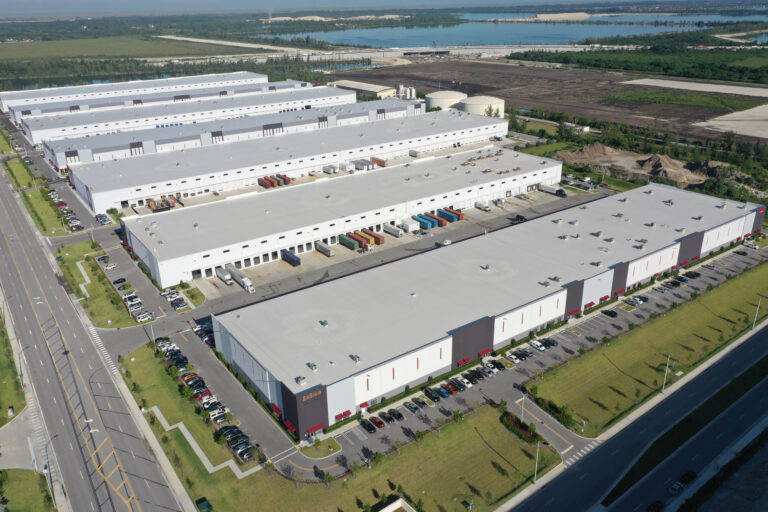
Aerial view of a large warehouse complex with multiple loading docks, shipping containers, and parking lots.
Hialeah, FL

Countyline Corporate Park

Rycon built Class A single-level tilt-up warehouses with 27’ panels and future knockouts. These LEED Certified spec buildings feature an under-slab gas management system, 36’ ceilings, ESFR sprinklers, fire pump. The scope included full site and utility prep.
Ground-Up
Tilt-Up
LEED Certified
Modern multi-story building featuring a glass facade with colorful vertical accents and a covered driveway entrance.
Pittsburgh, PA

Children’s Hospital Heart Institute

This three-story vertical expansion atop an active parking garage expanded the cardiology program. Work included a skywalk, structural reinforcement, chiller install, CICU renovations, and ICRA protocols to maintain operations. Spaces feature cath labs, MRI, recovery bays, and support.
Vertical Expansion
Pedestrian Bridge
Imaging
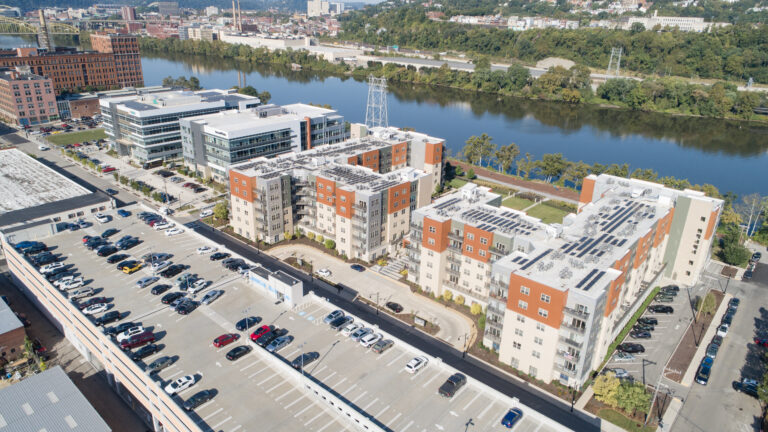
Aerial view of an apartment complex with solar panels on the roof, adjacent to a parking lot and a river in a city.
Pittsburgh, PA

3 Crossings Mixed-Use Development

Rycon constructed new buildings within Oxford’s expansive mixed-use development. Projects included flex office buildings, enclosed parking garages, a 300-unit luxury apartment complex, new roads, and plazas. An adaptive reuse project converted a three-bay warehouse into two three-story office buildings centered around an open-air courtyard. Rycon also delivered a new six-story office building with subgrade parking and an open plaza. Additional work included tenant fit-outs and renovations. All buildings received LEED Silver or Gold Certifications and Rycon self-performed concrete and architectural woodwork.
Live Work Play
Adaptive Reuse
Sustainability
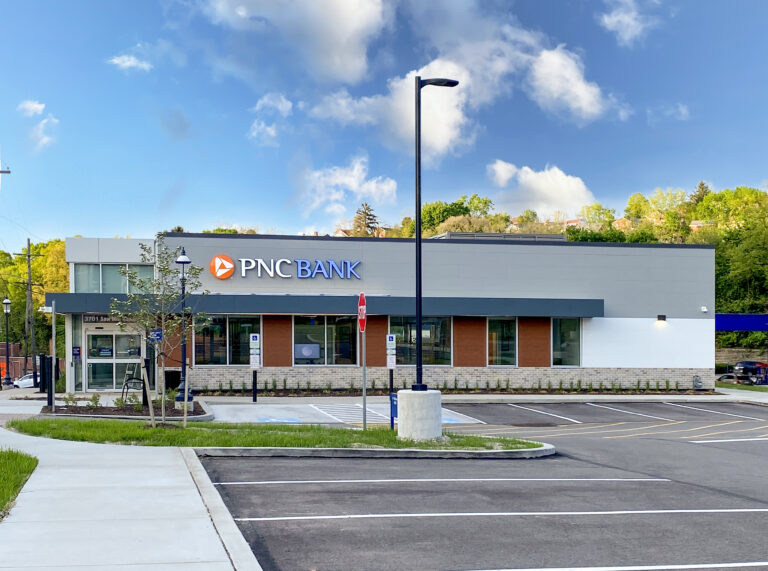
A PNC Bank branch building with a parking lot in the foreground.
Nationwide Projects
Nationwide

PNC Bank New Builds & Renovations

Since 2004, Rycon has provided nationwide construction services for repeat client PNC, delivering projects ranging from small-scale renovations to ground-up branch construction.
Nationwide Service
Renovations
Sustainability
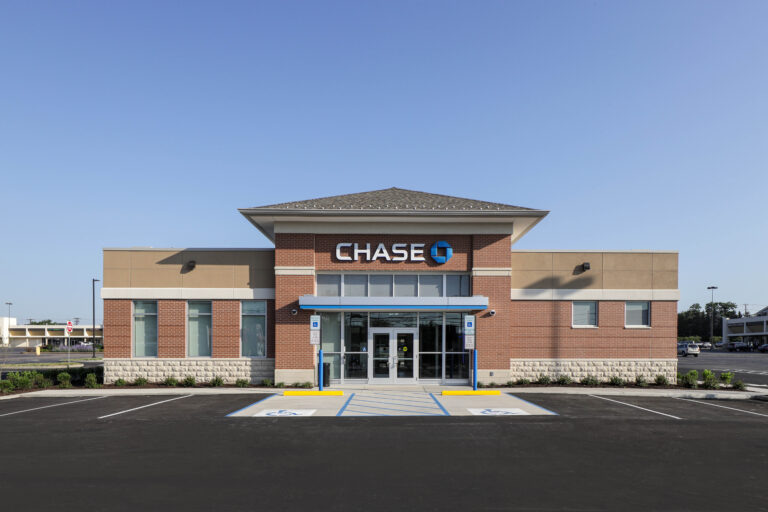
Exterior of a Chase bank branch featuring a brick facade and a large parking lot.
Nationwide Projects
Nationwide

Chase Bank New Builds & Renovations

Rycon was selected to build or renovate Chase Bank branches across the eastern United States.
Ground-Up
Renovations
Sustainability
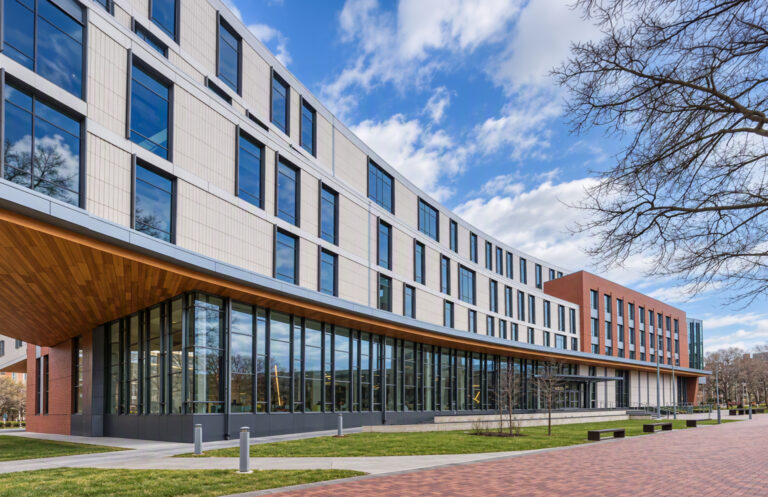
Modern multi-story building with a curved glass and tan panel facade, featuring a wooden ceiling overhang and a brick walkway.
Philadelphia, PA

Temple University College of Public Health

Work included a 150,000 sf renovation, 160,000 sf two-story vertical expansion, and infrastructure upgrades. The new envelope features a redesigned entrance, rainscreen cladding, ACM panels, and curtainwall. Interiors offer labs, research, and a real-world SIM center. BIM was utilized.
Vertical Expansion
Research & SIM
BIM
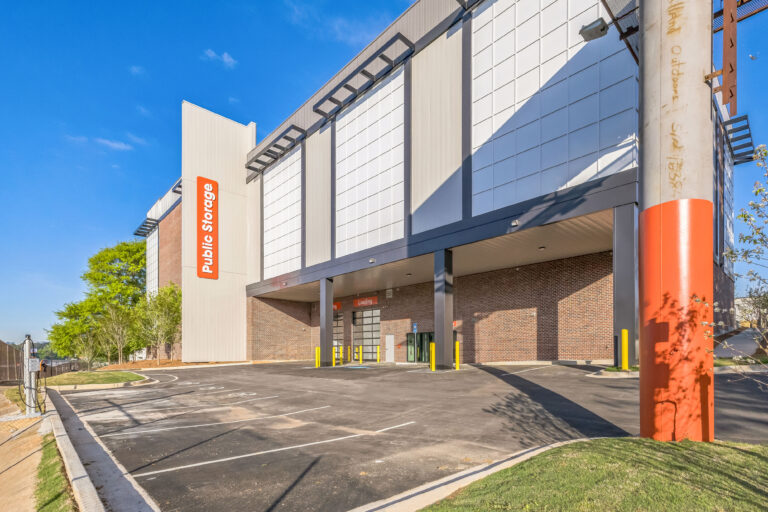
Exterior of a multi-story Public Storage facility with a paved parking lot and loading dock area.
Multiple Projects
Florida, Georgia, Maryland & Virginia

Public Storage New Builds

These ground‑up, multi‑story self‑storage facilities accommodate up to 1,667 lockers.
Ground-Up
Climate-Controlled
Site Work
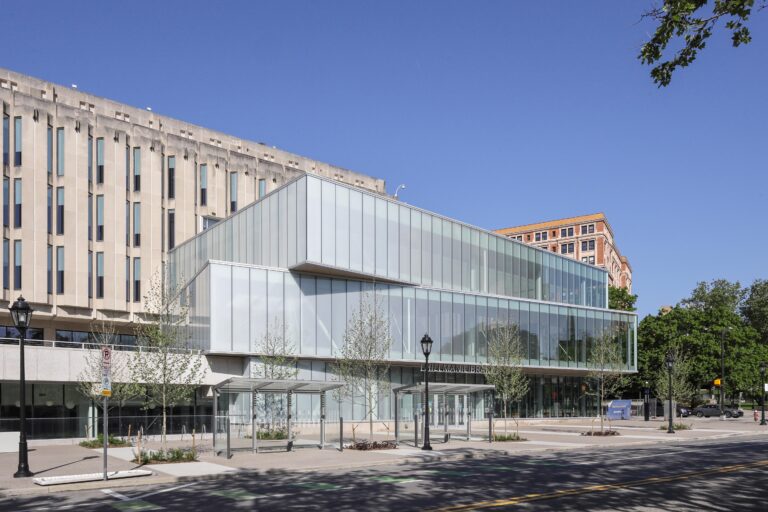
Exterior view of the Hillman Library, featuring a modern glass addition attached to a brutalist concrete building.
Pittsburgh, PA

University of Pittsburgh Hillman Library Phases II, III & IV

This multi-phase occupied library renovation introduced new program spaces, data lab, curated collections, and a stair tower. Work included reconfigurations, a 15,500 sf three-story entry addition, plaza and window replacement, and MEP upgrades targeting LEED Platinum Certification.
Occupied Renovation
Addition
LEED Platinum
Abstract graphic design featuring three nested V-shaped chevrons in shades of gray and orange.
Years in the Industry

Projects