Our Projects

Explore our portfolio of construction projects across multiple markets and regions.
Filters
MArket
Tags
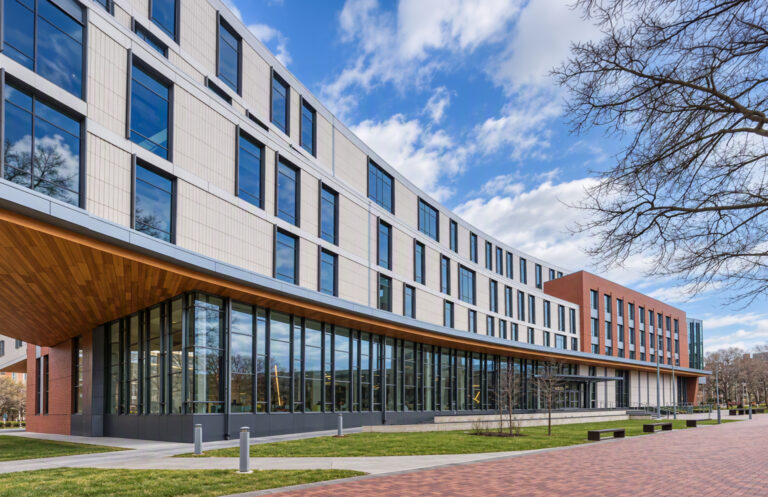
Modern multi-story building with a curved glass and tan panel facade, featuring a wooden ceiling overhang and a brick walkway.
Philadelphia, PA

Temple University College of Public Health

Work included a 150,000 sf renovation, 160,000 sf two-story vertical expansion, and infrastructure upgrades. The new envelope features a redesigned entrance, rainscreen cladding, ACM panels, and curtainwall. Interiors offer labs, research, and a real-world SIM center. BIM was utilized.
Vertical Expansion
Research & SIM
BIM
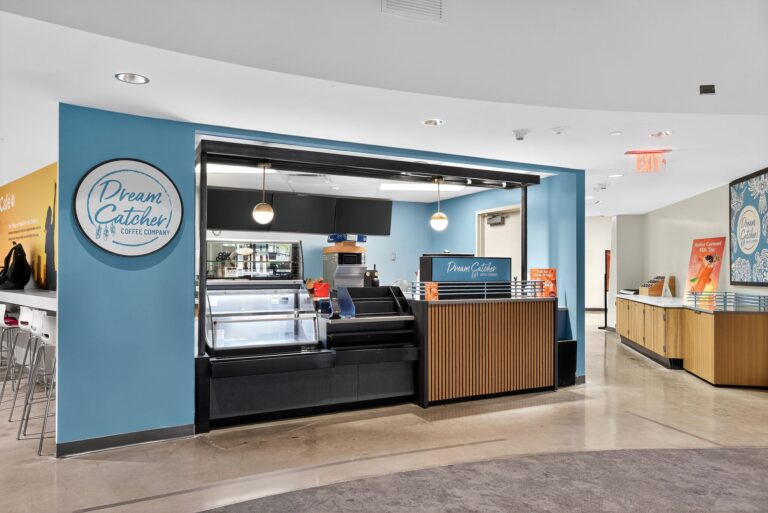
Dream Catcher Coffee Company kiosk with a refrigerated display case, counter, and branded signage.
Tempe, AZ

Arizona State University Dining Renovations

Renovations were completed across six dining spaces, with five at Memorial Union and one at Armstrong Hall, all running concurrently during summer break. The scope of work included new finishes, back-of-house upgrades, and coordination of kitchen equipment installation.
Concurrent Renovations
Kitchen & BOH
Repeat Client
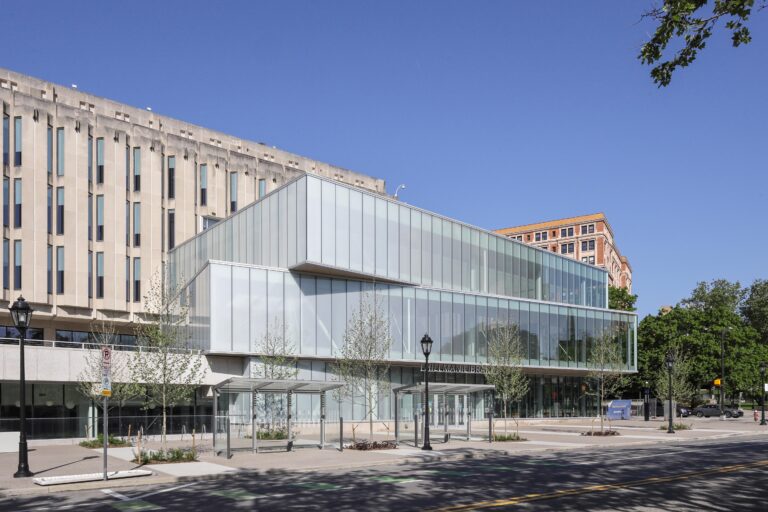
Exterior view of the Hillman Library, featuring a modern glass addition attached to a brutalist concrete building.
Pittsburgh, PA

University of Pittsburgh Hillman Library Phases II, III & IV

This multi-phase occupied library renovation introduced new program spaces, data lab, curated collections, and a stair tower. Work included reconfigurations, a 15,500 sf three-story entry addition, plaza and window replacement, and MEP upgrades targeting LEED Platinum Certification.
Occupied Renovation
Addition
LEED Platinum
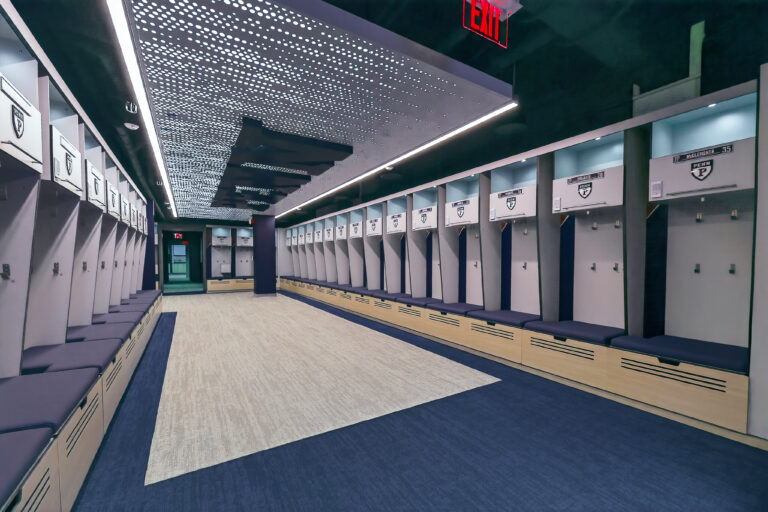
Empty athletic locker room with rows of lockers labeled with the Penn logo and player names.
Philadelphia , PA

University of Pennsylvania Lacrosse Locker Rooms

Two locker rooms at Franklin Field were converted into men’s and women’s lacrosse locker rooms. Work included complex MEP upgrades, finishes, ADA upgrades, and AV installations. Safety achieved 21,500+ labor hours with a 0.00 TRIR, supported by 120+ safety meetings.
Renovation
MEP Upgrades
Safety Performance
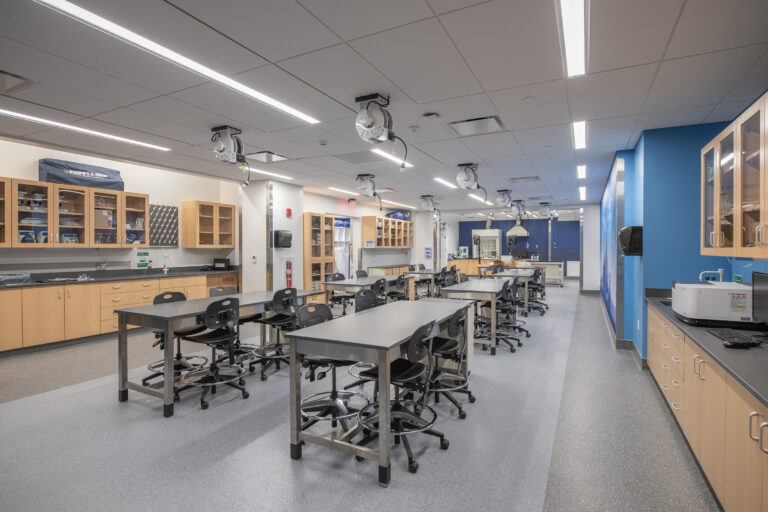
A science laboratory classroom with rows of metal tables, black rolling chairs, light wood cabinets, and overhead retractable power reels.
Multiple Projects
Pittsburgh, PA

Duquesne University Fisher Engineering Labs

Renovations included classroom, lab, and office upgrades with structural work, concrete repairs, new partitions and finishes, MEPs, and a new roof system for HVAC. The refreshed areas now support environmental, mechanical, and civil engineering programs.
Renovation
Infrastructure
Labs
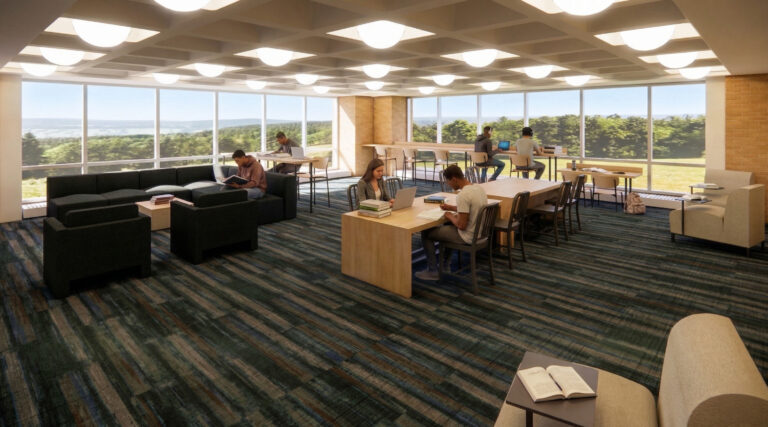
A bright, modern library study area with several students seated at tables and sofas, set against large windows overlooking a green landscape.
Lakewood, NJ

Georgian Court University Maria Hall Dorm

This rehab modernized a residence hall with (3) floors of dorms and a basement lounge through abatement, demo, and building system refinements. The project included HVAC, MEP, and elevator upgrades. Work was completed on a fast-track schedule during summer break.
Renovation
Infrastructure
Fast-Track Schedule
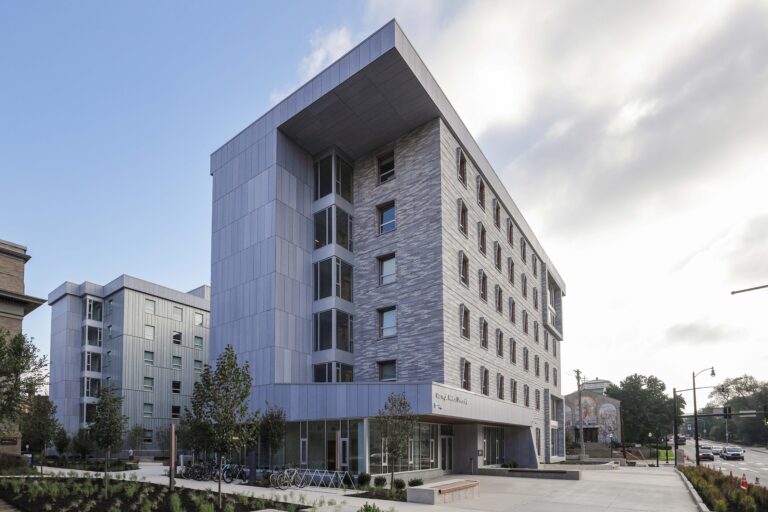
Modern multi-story dormitory building with grey metal and brick paneling on a university campus.
Pittsburgh, PA

Carnegie Mellon University Fifth & Clyde

This new LEED Gold six-story residence hall holds 264 beds, and a hub with music rooms, dance studio, and fireplace. Built with concrete and steel, its exterior includes masonry, fiber cement, and zinc panels. Rycon coordinated MEP via BIM and completed the project three months early.
Ground-Up
Amenities
Early Delivery
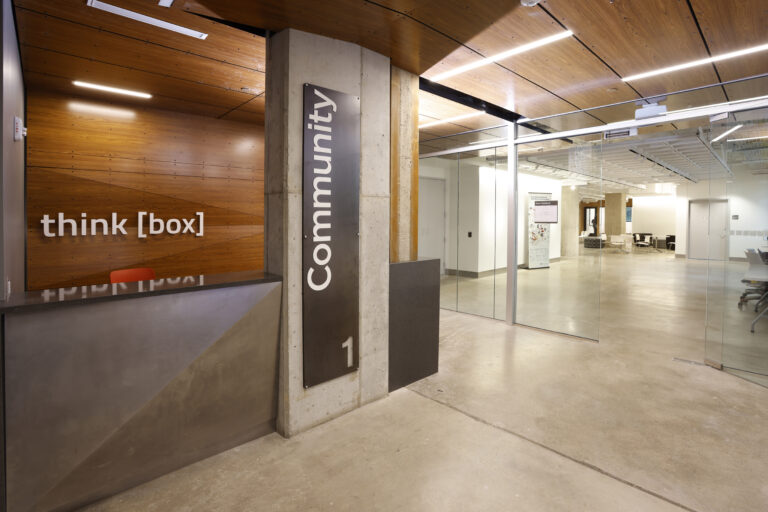
Reception area featuring a wood-paneled wall with the text “think [box],” a concrete pillar labeled “Community 1,” and glass doors leading to a bright, open office space.
Cleveland , OH

Case Western Reserve University Think[box]

This first-floor adaptive reuse project converted a former warehouse into a makerspace. Work included vault demo, concrete restoration, plumbing, high-efficiency boilers, electrical upgrades, and exterior improvements such as an entrance canopy, bike rack relocation, and landscaping.
Adaptive Reuse
Infrastructure
Site Improvements
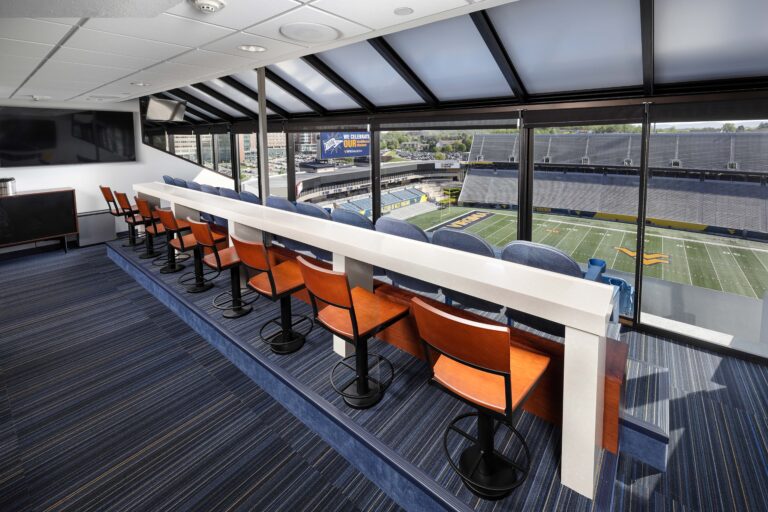
Luxury suite with counter seating overlooking a football stadium.
Morgantown, WV

West Virginia University Puskar Press Box Suite

This renovation upgraded the west suites and common areas in the football stadium with new partitions, doors, custom casework, finishes, lighting, electrical, AV systems, and life safety improvements. Rycon’s Craftworks USA fabricated custom casework, trim, and wood paneling.
Renovation
Electrical Upgrades
Craftworks USA
Abstract graphic design featuring three nested V-shaped chevrons in shades of gray and orange.
Years in the Industry

Projects