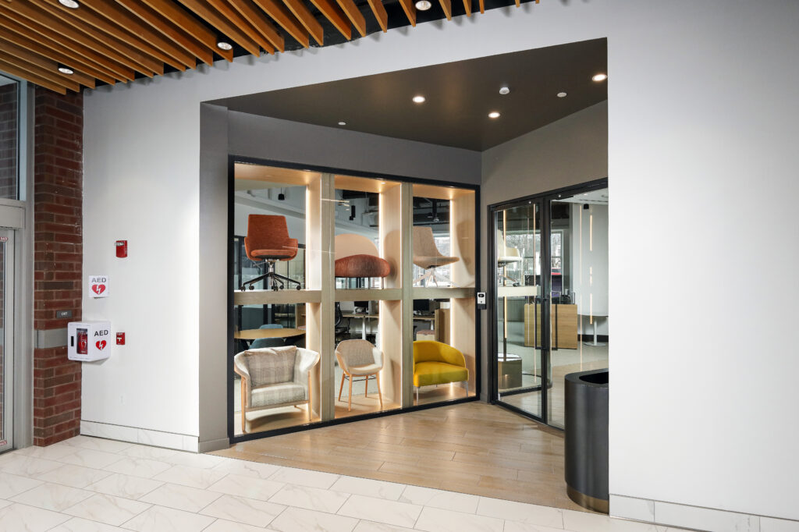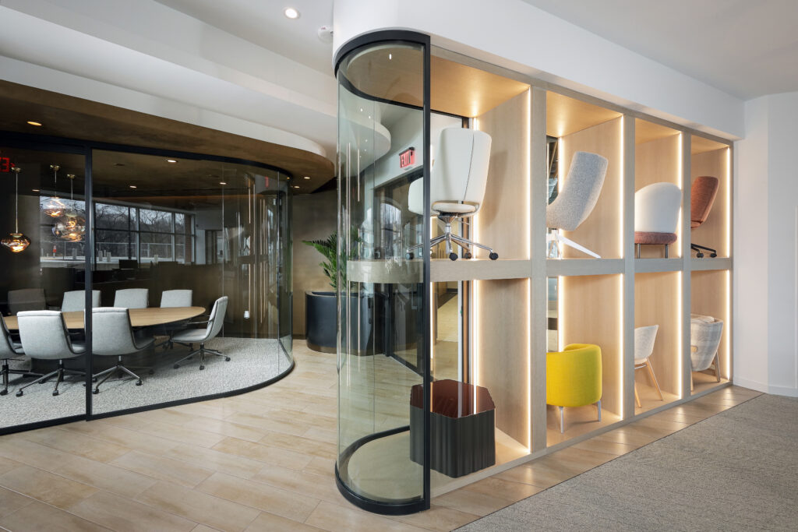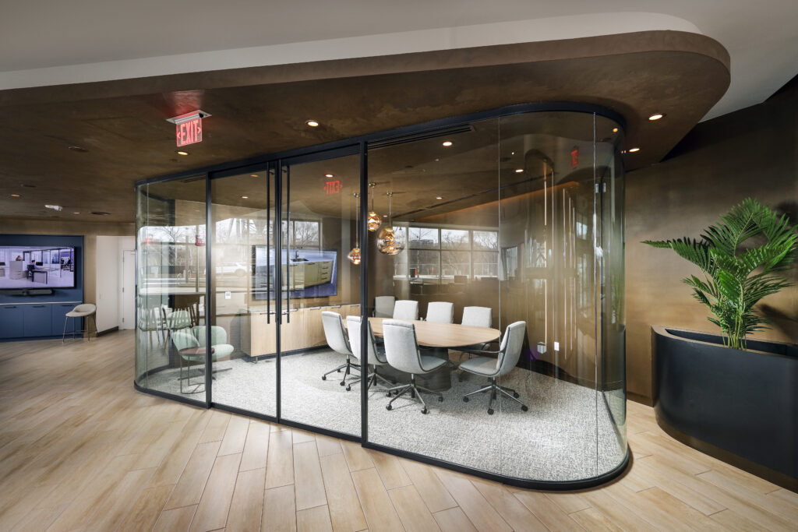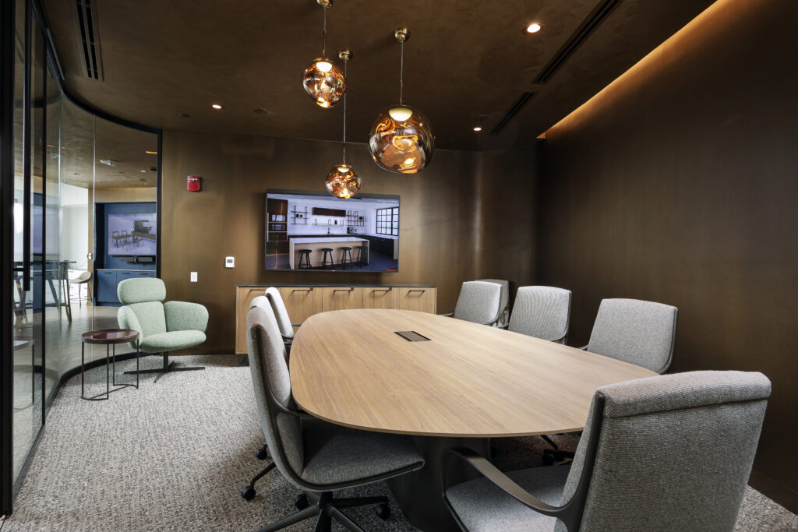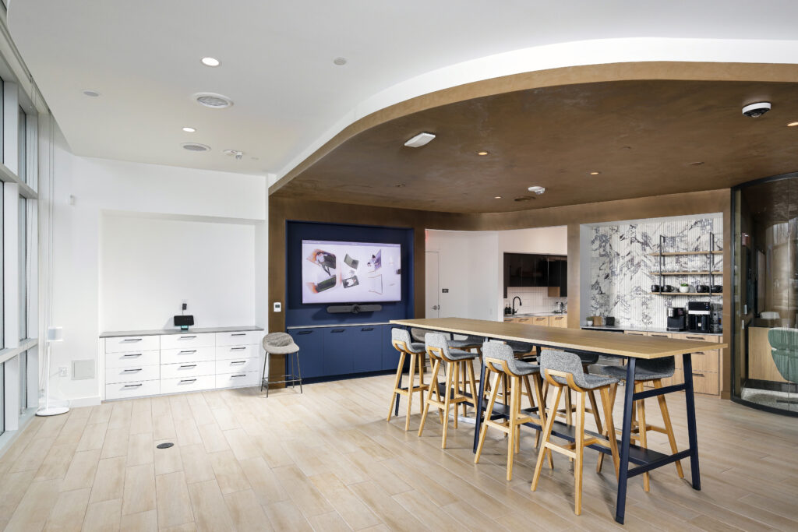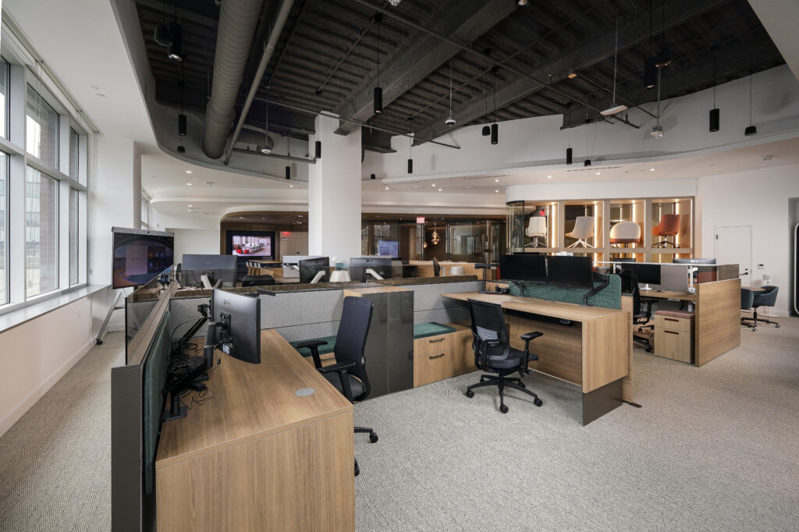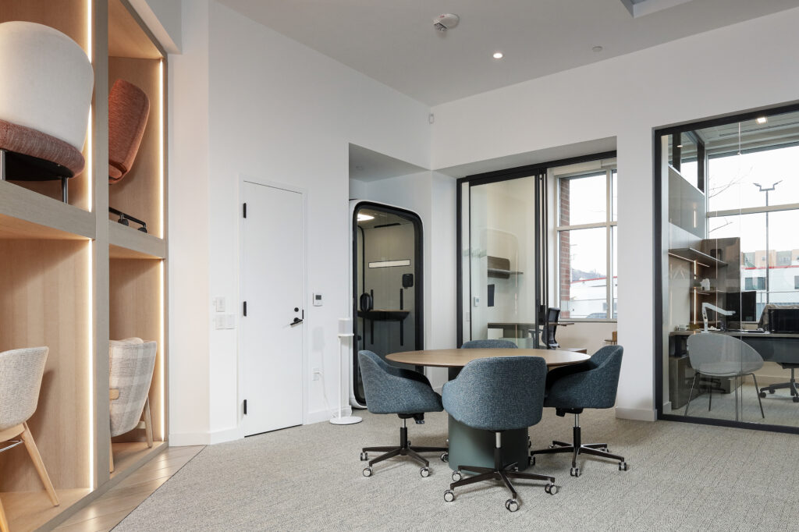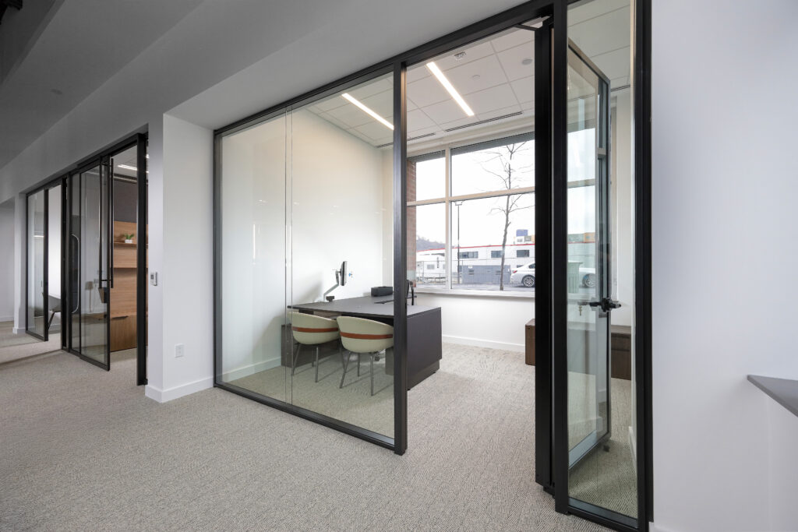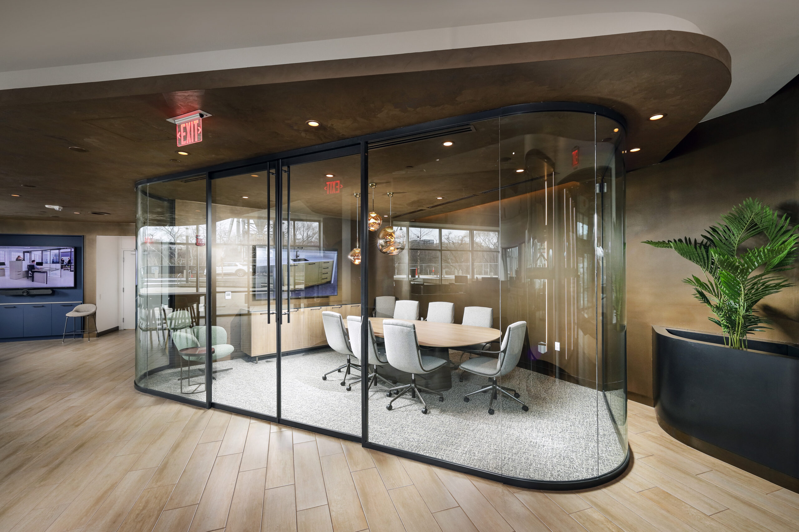
A new 3,100 sf showroom and office renovation has been completed for Officeworks at 3 Crossings in Pittsburgh, PA.
Located within 75 Hopper, a building previously constructed by Rycon, the fit-out included selective demolition, new partitions, ceilings, and floor finishes, as well as upgrades to MEP systems and fire alarm infrastructure.
The space features an open work area, private offices, meeting and conference rooms, a pantry, and a dedicated product showcase area.
Architect: Gensler
Learn more about this project: https://ryconinc.com/project/3-crossings-75-hopper-officeworks-showroom/