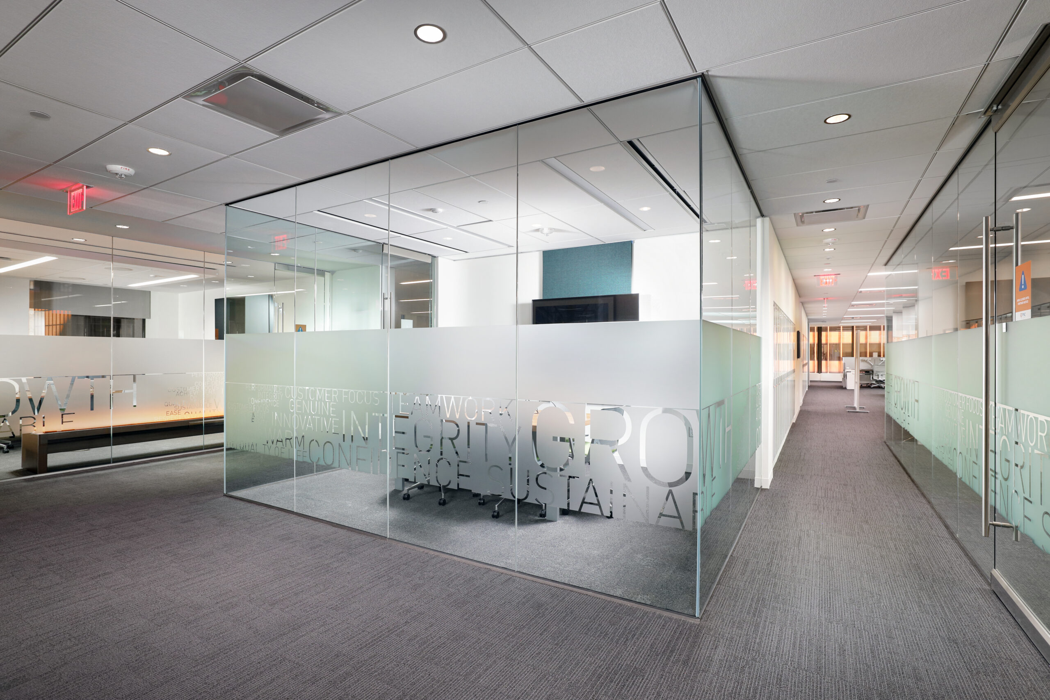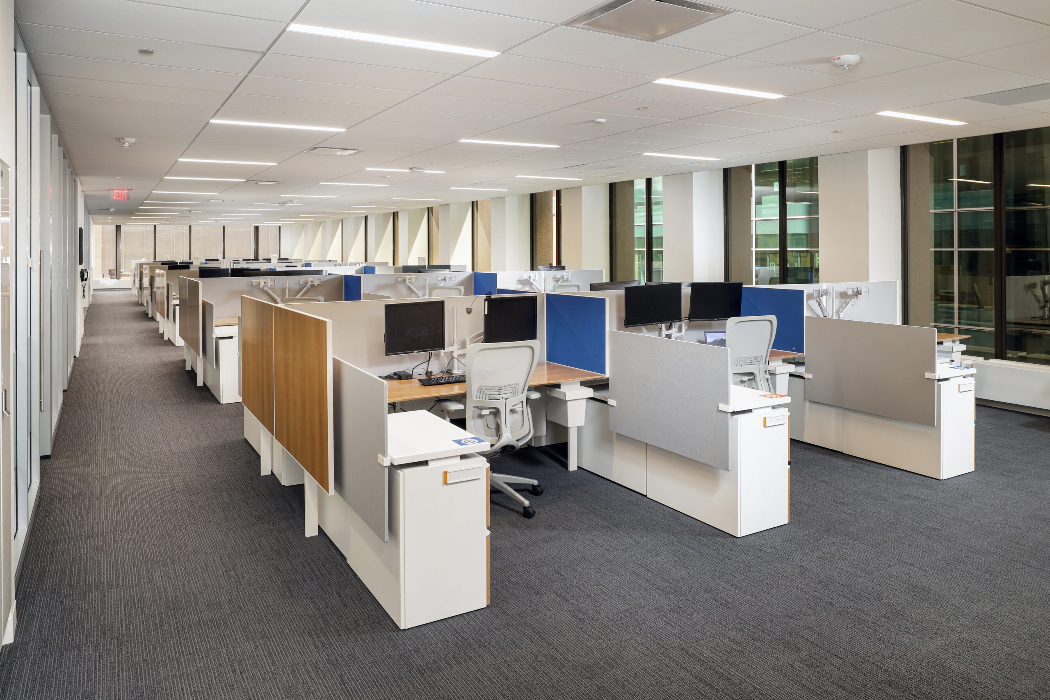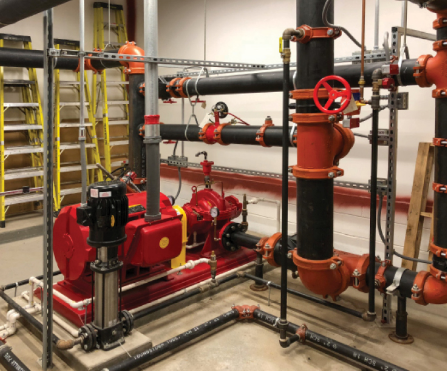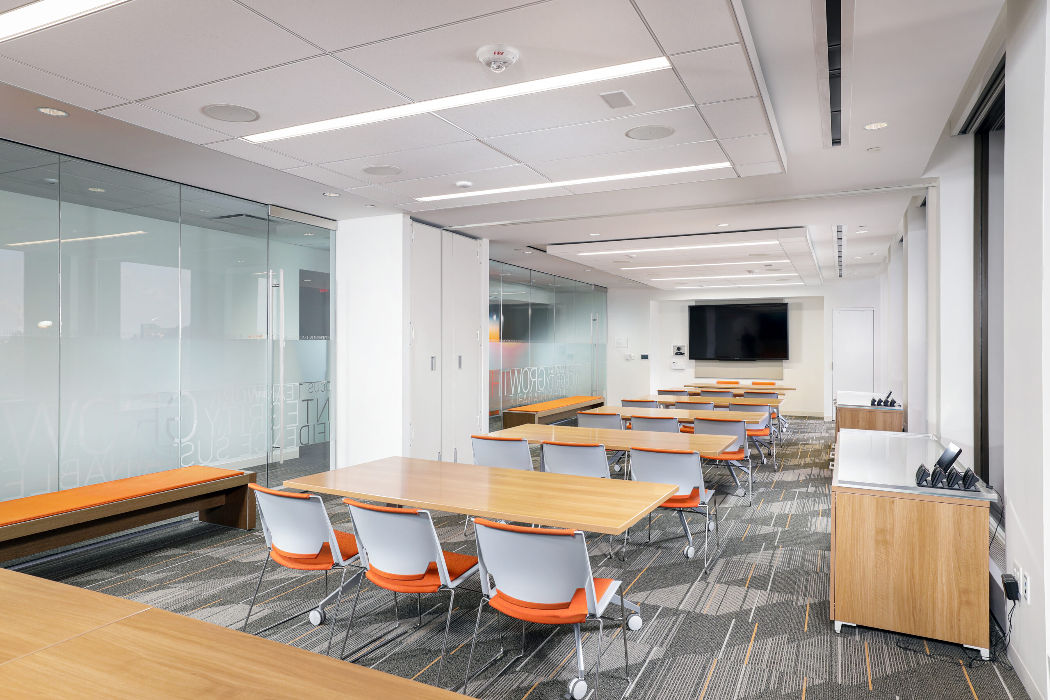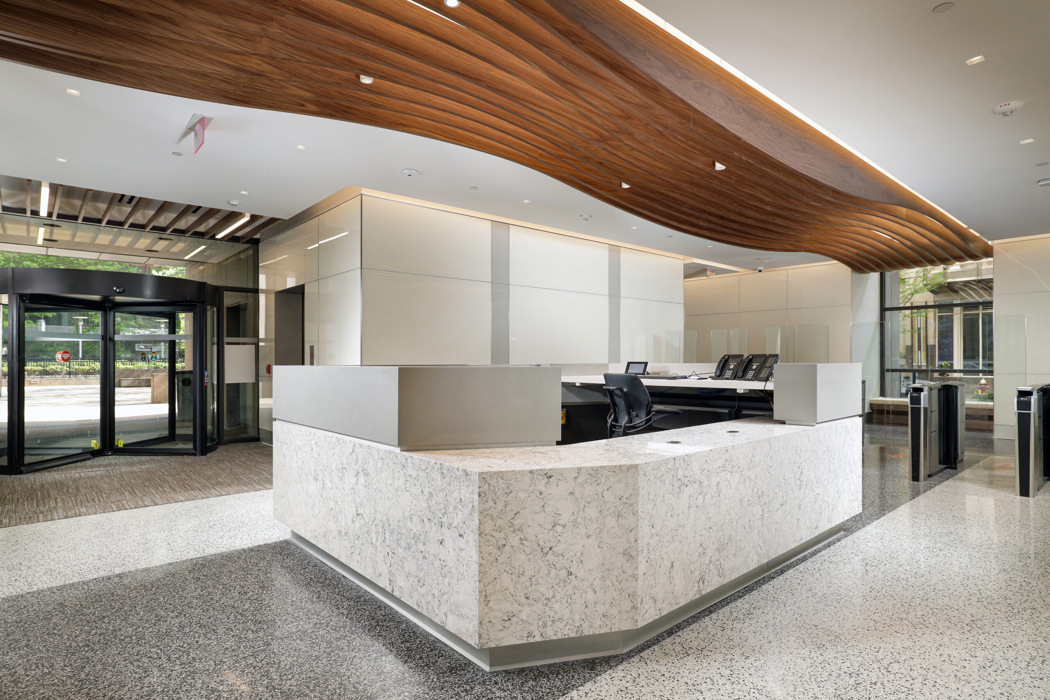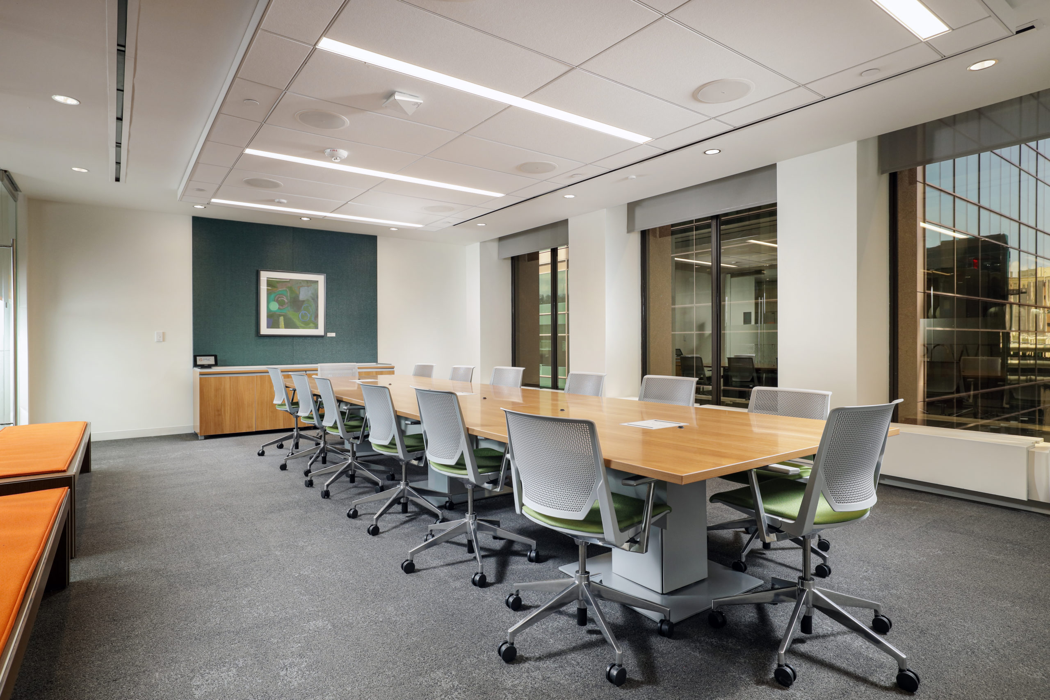
Over the past five years, Rycon was the construction manager performing multi-phase renovations to 26 out of 32 floors within the massive 428,000 sq. ft. LEED Certified skyscraper in downtown Pittsburgh. Work on each floor consisted of installation of new conference rooms with extensive A/V systems, restrooms, and open collaboration spaces with movable partitions. The 2,400 sq. ft. lobby reconstruction occurred on nights and weekends in order for the building to remain operational. Many MEP systems were replaced including utility transformers, bus duct, generators, automatic transfer switches, and an emergency power switchgear. The project also featured self-performed casework from Rycon’s Casework & Millwork Division. We enjoyed working with IKM Architecture and engineers Buro Happold.