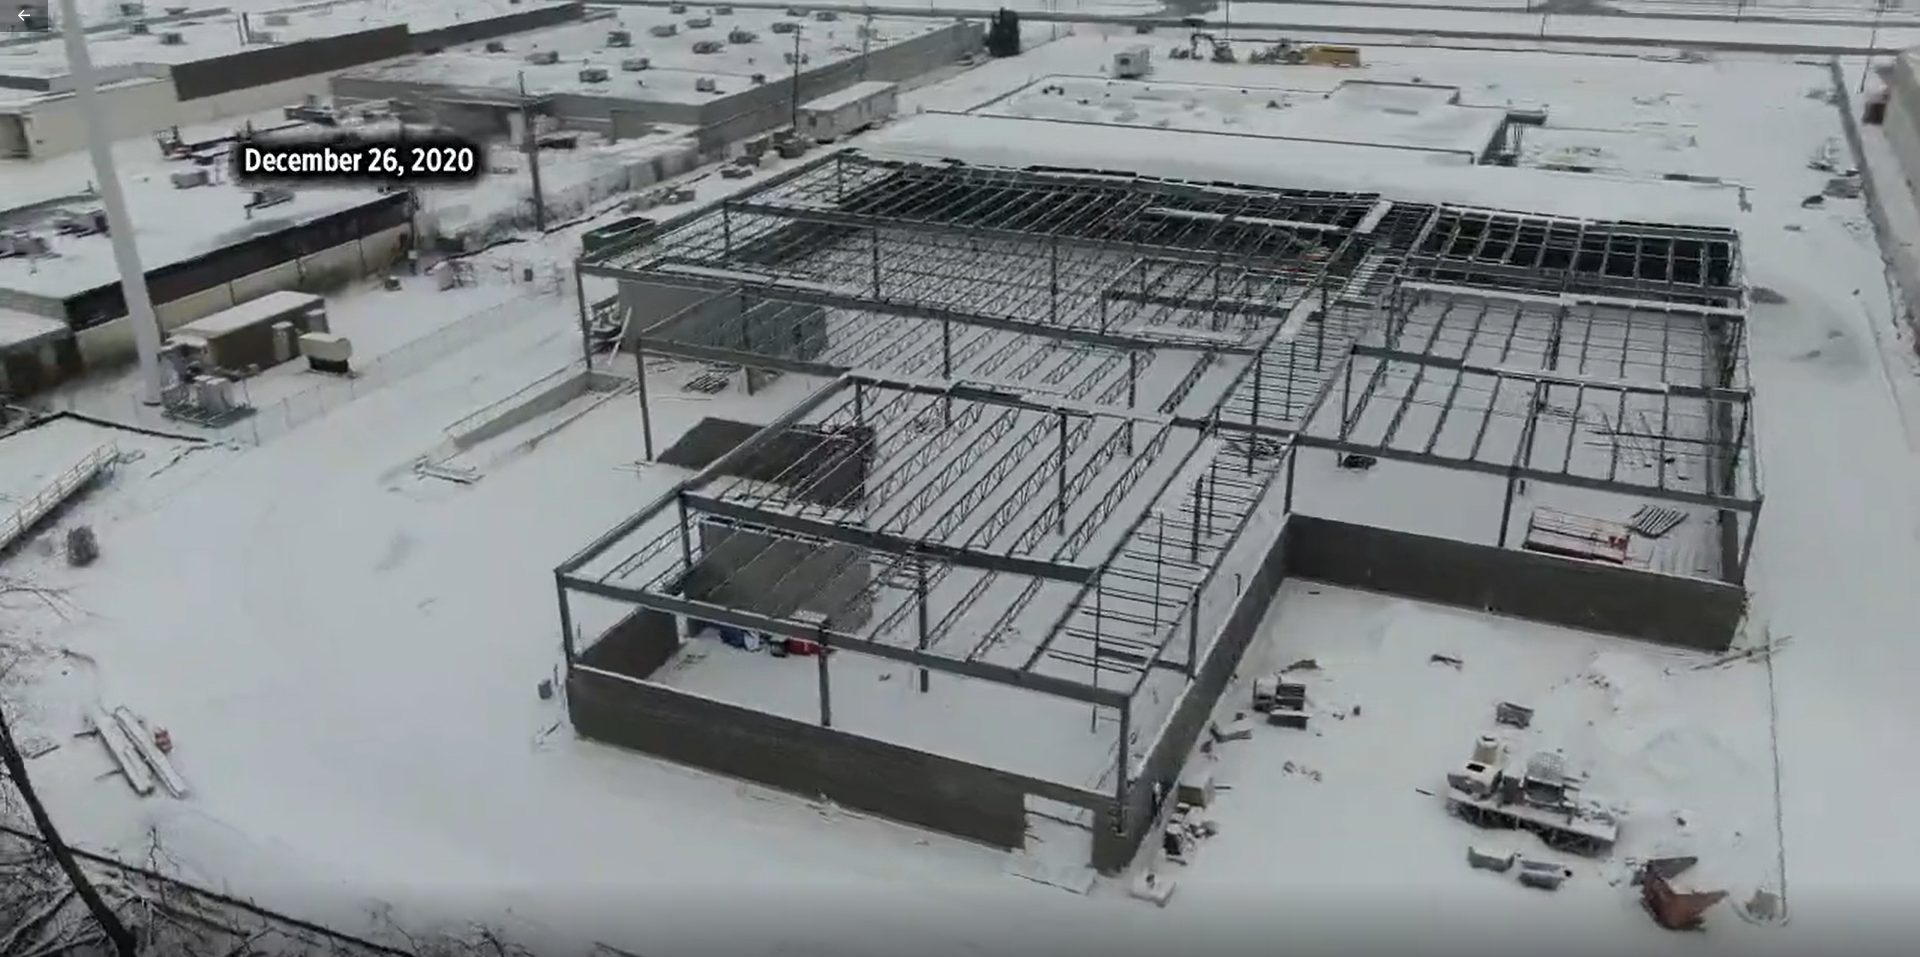
Check out the progress on this Cannabis Grow & Processing Facility by Rycon’s team. This new 64,000 sq. ft. facility includes flower rooms, dry rooms, laboratory, customer/employee facilities, and a provisioning (retail) area. We are proud to be a part of the team alongside the architect, DesignTeam Plus, and engineers, Storey Engineering Group, LLC, IMEG Consulting Engineers, JRED Engineering, and ETS Engineering, Inc.