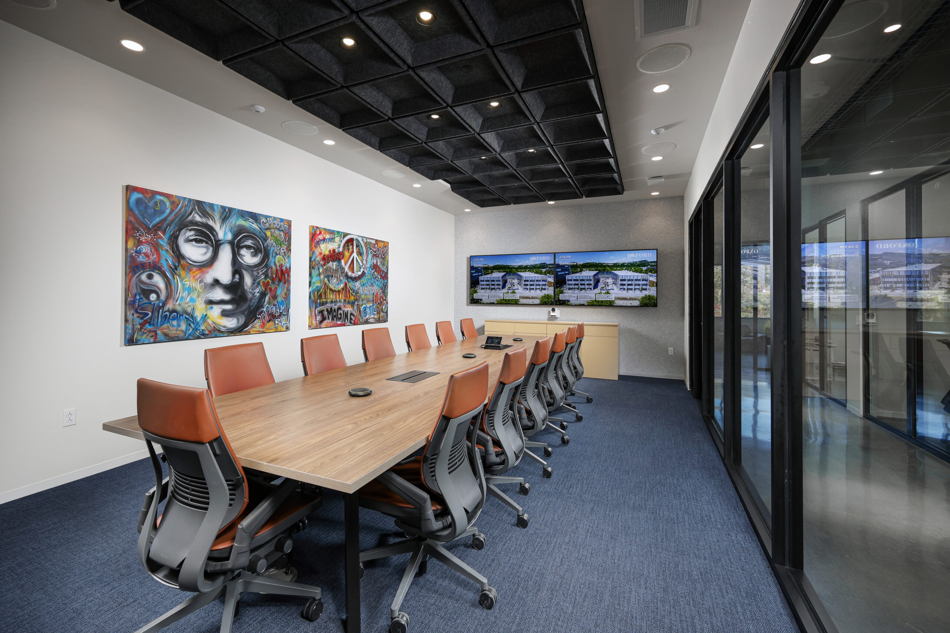
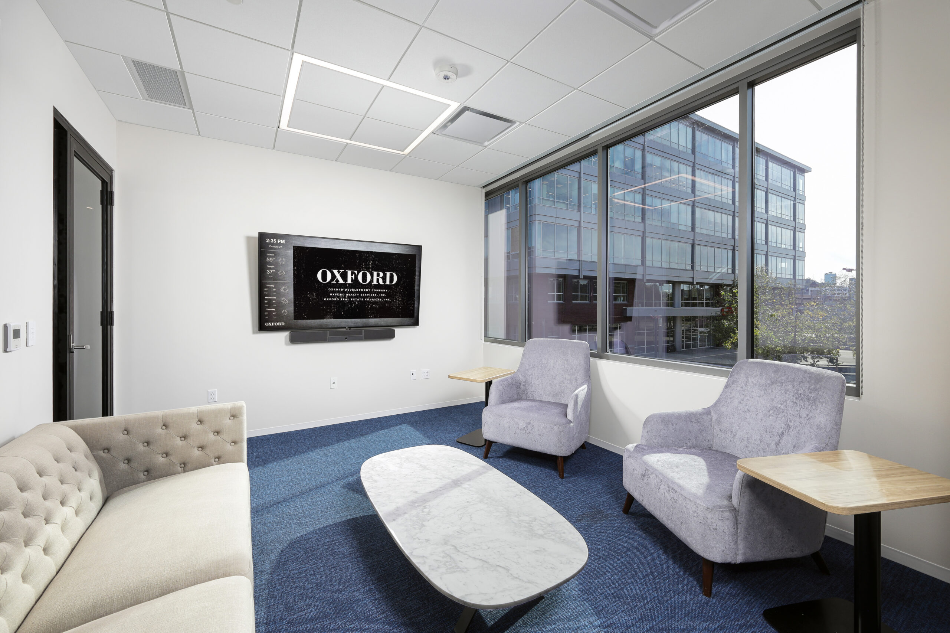
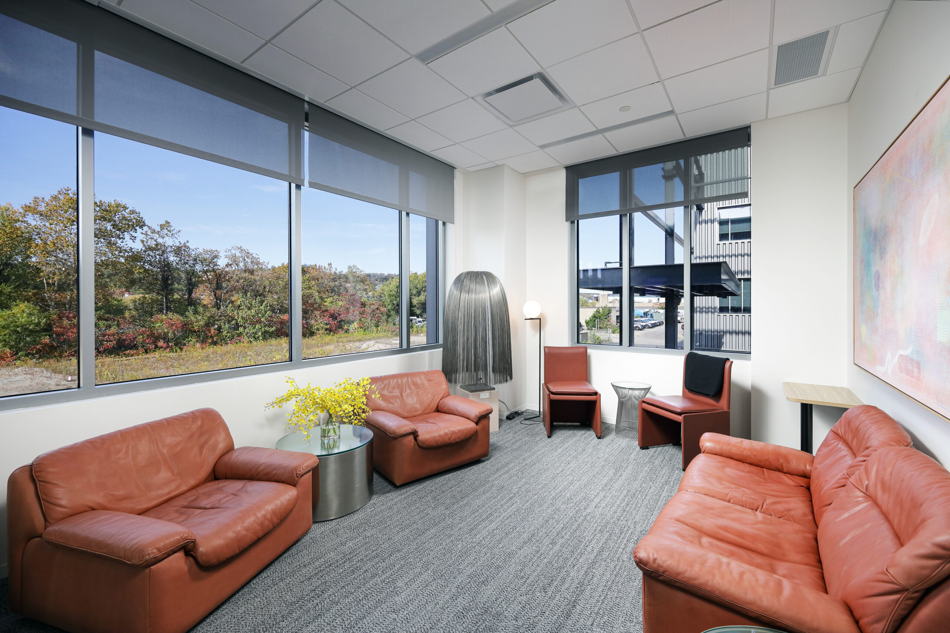
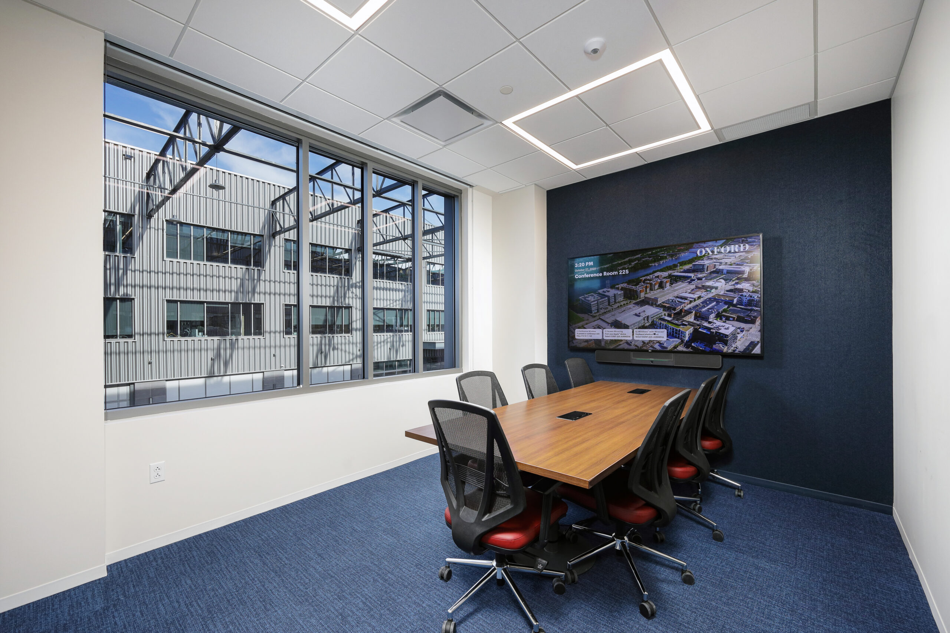
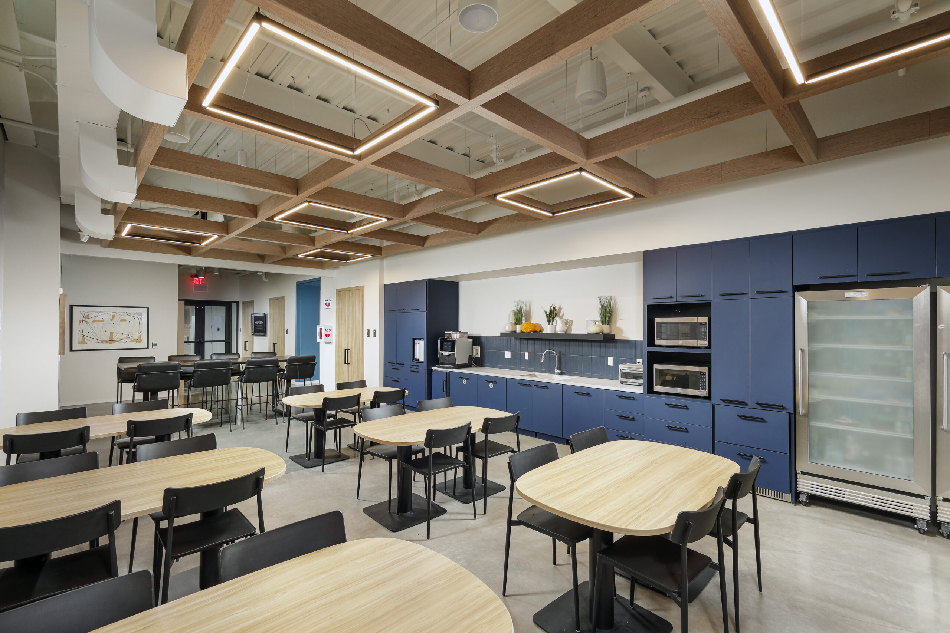
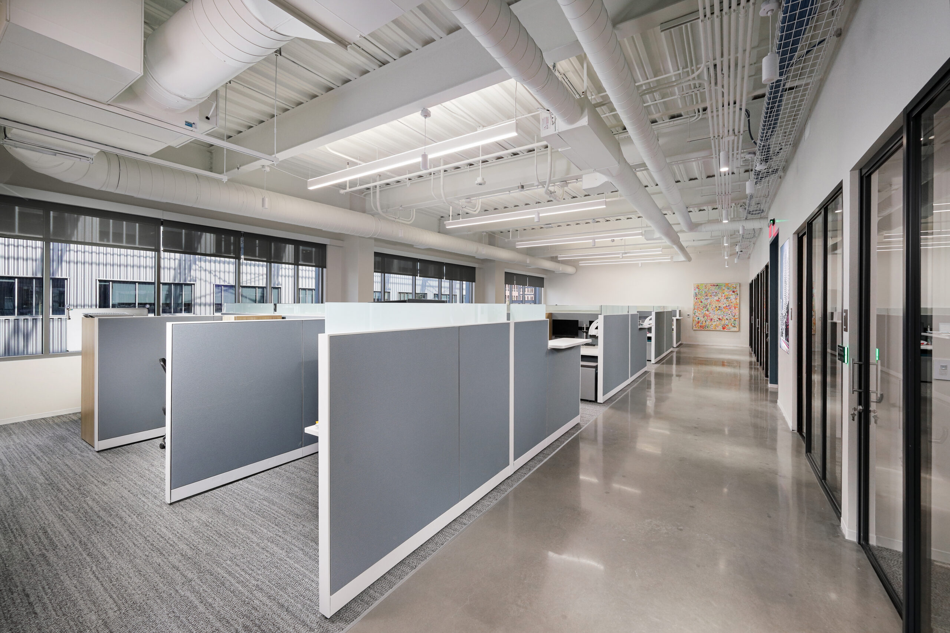
This project involved the renovation of a 15,000 sf second-level office space. Work included new interior partitions, floor finishes, ceilings, and structural framing, as well as the addition of a stairway and upgrades to MEP systems, fire alarm, and fire suppression. The space includes work zones, a mother’s room, huddle room, private offices, a conference room, reception area, and a cafe/break room. Rycon’s in-house Craftworks USA fabricated custom pieces using FSC Certified materials. Storage rooms feature plastic laminate closet rods, shelves, and panels. The cafe includes plastic laminate cabinetry, floating shelves, solid surface countertops, painted wood trim paneling, and poplar cabinet pulls. The print room has a plastic laminate printer cabinet, and the entry showcases painted wood trim paneling.
Projects
3 Crossings The Stacks Oxford Relocation
Explore
Project Info
Oxford Development Company
Gensler
15,000 SF
Construction Manager
Pittsburgh
, PA