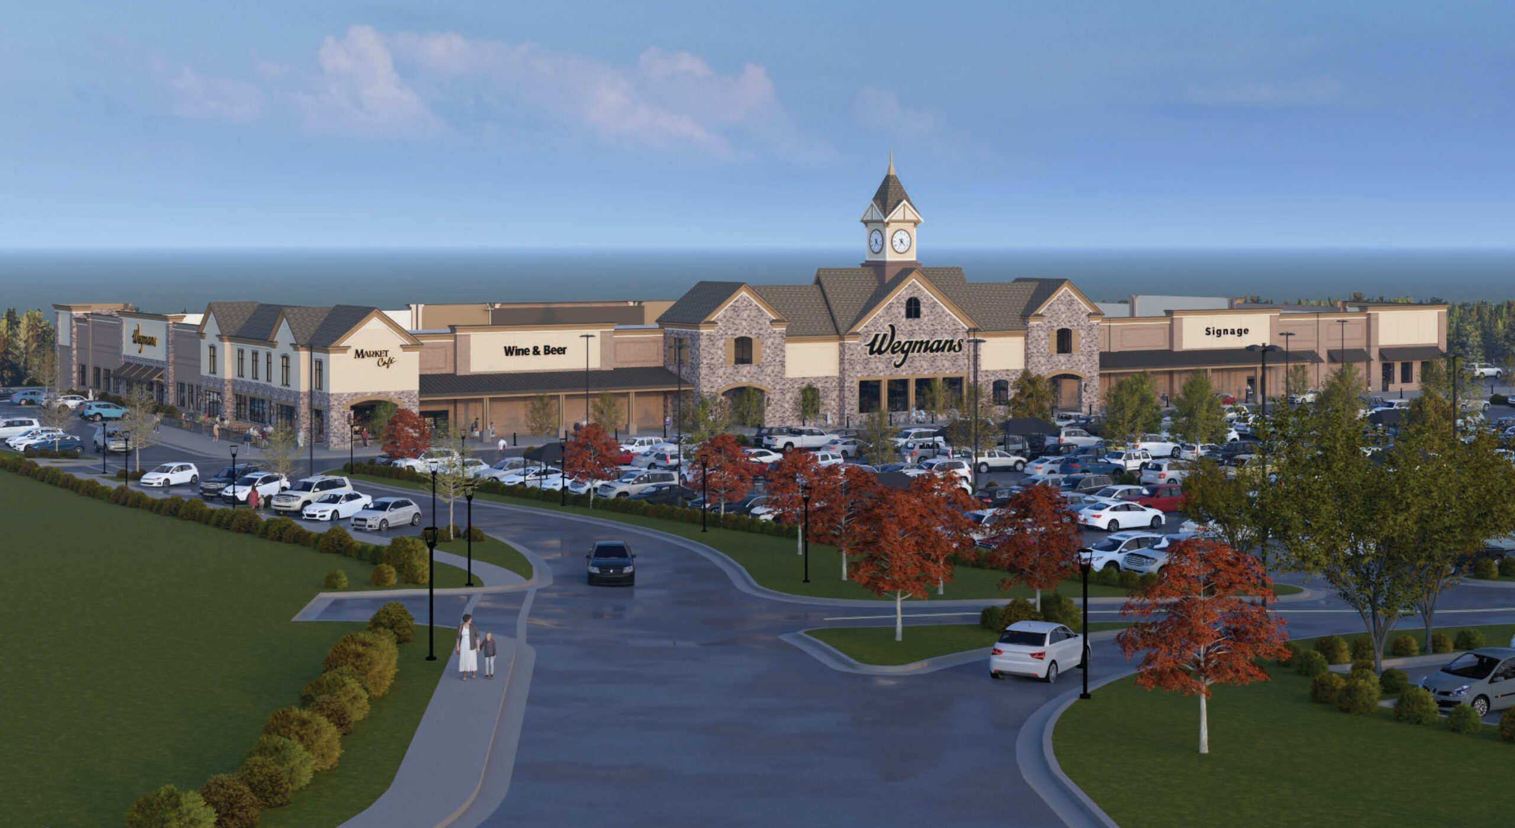
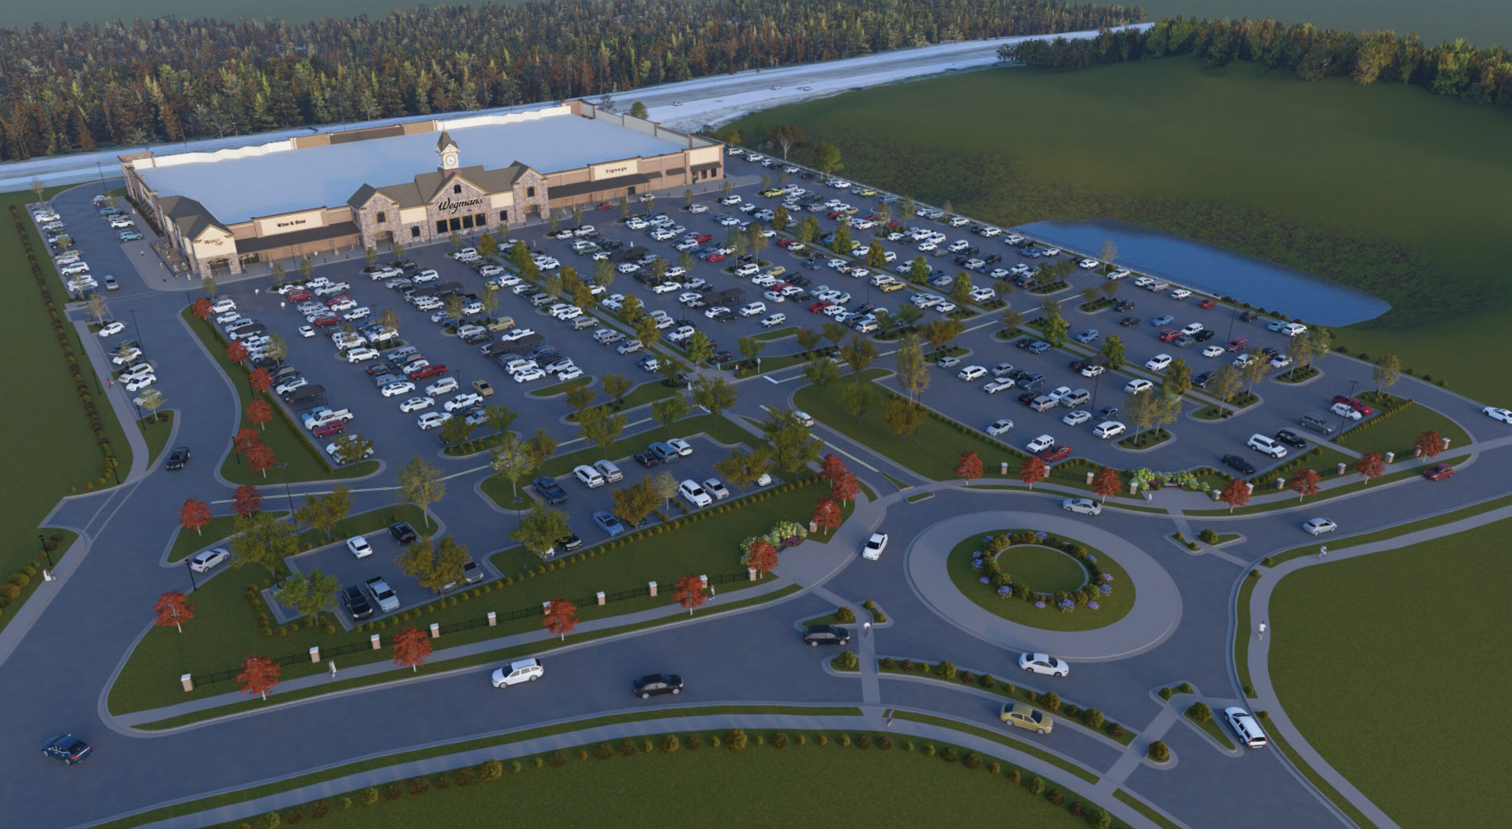
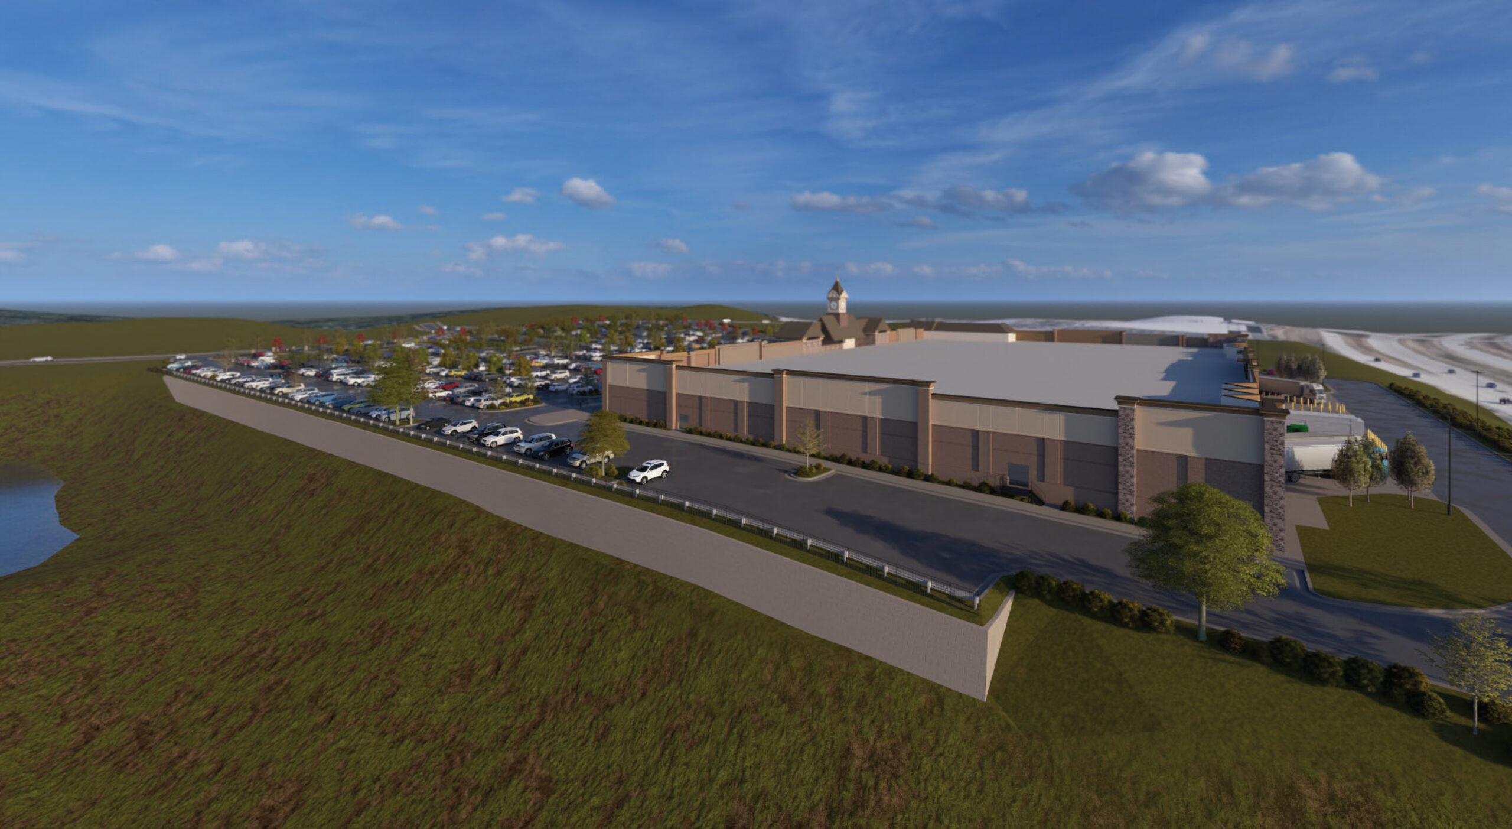
This 110,000 sf ground‑up store will feature a stone‑and‑stucco facade highlighted by a signature clock tower. The project marks a significant step in the brand’s expansion into the Pittsburgh market. Interior finishes include a painted open deck, LVT, ceramic and terrazzo tile, polished concrete flooring, and elevated architectural features throughout the Main Street Departments. The project includes specialized kitchen equipment and BOH systems for food‑prep areas, prepared foods, the cafe, and Main Street Departments such as butcher, seafood, desserts, and pizza. Refrigeration systems will include walk‑in and reach‑in coolers and freezers throughout the BOH and sales floor, supported by roof‑mounted blast chillers and rack systems with overhead piping supplying each piece of equipment. Other areas will feature dairy, frozen foods, produce, bakery, central production, wine and beer, offices, staff breakroom, and an exterior dining plaza. The 13‑acre site requires extensive development, including grading, underground storm infiltration system, utility connections, a 10‑foot retaining wall, new infrastructure, a 700‑space parking lot, and landscaping/irrigation.